Realty Solution
Powered by 
- 12
- Overview
- Description
- Property Details
- Location
- HOA Management
- Facts & Features
- Getting Around
- Nearby Homes


Street View
Listed by: DW & Associates (760) 776-7070 DRE #01991637 | Equity Union (760) 621-0395
$1,235,000
Monthly Est:$6,147
 3 Beds
 3 Baths
2 full baths + 1 half bath
 1,903sqft
775 Box Cyn Trl, Palm Desert, CA 92211
$1,235,000
$6,147/moEst:
Get Pre-Approved
Condominium
Built in 1993
$1,209/mo HOA
3,049 sqft lot
$649/sq.ft
Description
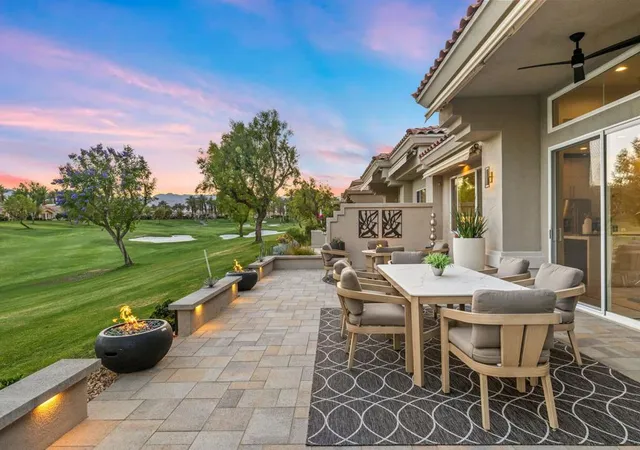
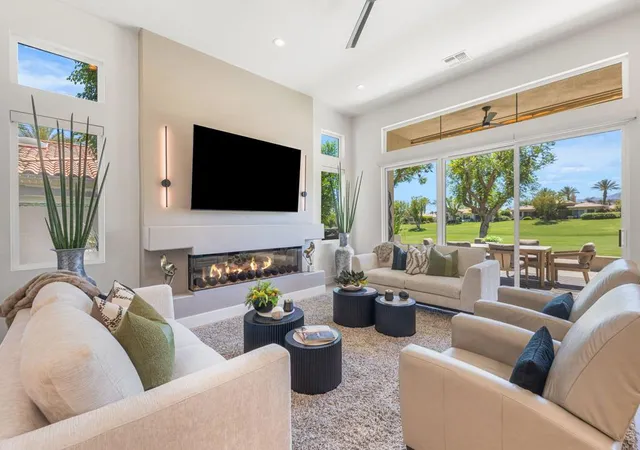
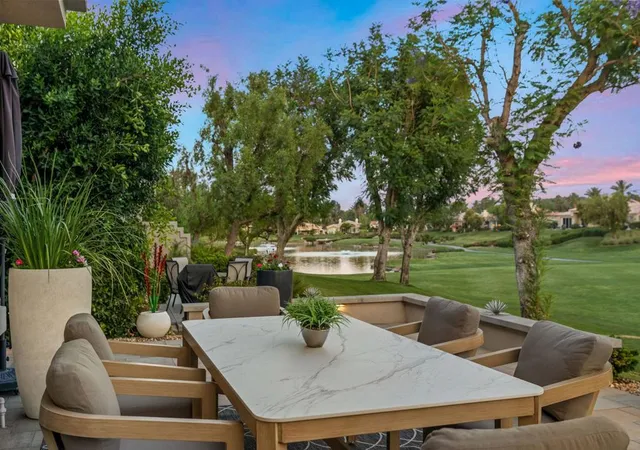
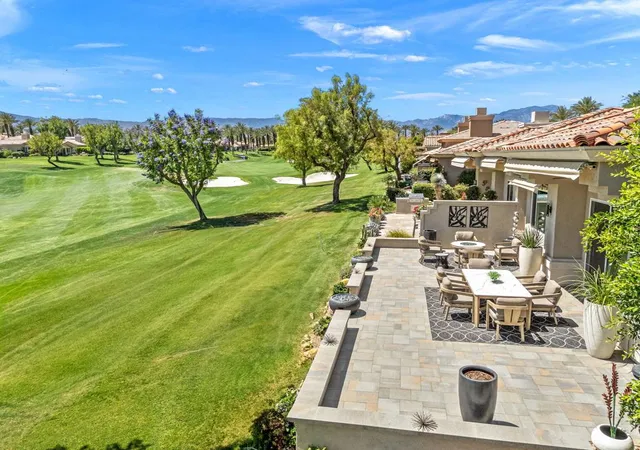
Reimagined and completely remodeled from top to bottom, this stunning Acacia 3 floor plan has been transformed into a sophisticated modern desert retreat. Walls have been removed to create an open, light-filled layout, and an additional powder bath has been thoughtfully added for enhanced functionality and effortless entertaining. From the moment you arrive, you'll appreciate the upgraded paver driveway, courtyard, and back patio, along with beautifully redesigned courtyard landscaping that sets the tone for seamless indoor-outdoor living. A custom front door makes a striking first impression and welcomes you into the home. Inside, luxury vinyl flooring flows throughout, complementing the reimagined kitchen featuring brand-new custom cabinetry, quartz countertops, and a full suite of new appliances, including a built-in Bosch espresso machine. The living room showcases a sleek electric fireplace and opens effortlessly to the outdoor spaces, perfectly positioned to capture desirable south-facing mountain views, and overlooks the 7th hole of The Grove course. The primary suite is a true showpiece, offering a spa-inspired bathroom with all-new cabinetry, quartz countertops, updated sinks and fixtures, a walk-in shower, and a bonus custom-designed closet. Two well-appointed guest bedrooms share a beautifully updated bath, providing comfortable and stylish accommodations for family and guests. Throughout the home, modern ceiling fans, designer sconces, and LED lighting create a warm yet contemporary ambiance. Even the laundry room has been thoughtfully designed with stylish finishes and functional upgrades that elevate everyday living. A newer air conditioning system adds year-round comfort and efficiency as well as all brand-new windows and sliders throughout the home. This is a rare opportunity to own a fully reimagined Acacia 3, offering high-end finishes, modern design, and exceptional attention to detail in one of Indian Ridge's most desirable settings. Home is being offered furnished per inventory. Club membership available or golf membership available per the waitlist.
- Houzeo last checked: 4 minutes ago
- Listing updated: October 3, 2026 at 11:10 am
- Source: California Regional MLS-CA | MLS#: 219153663DA

This condo is in:
 Controlled Access
 Security
Property Details
Status
Active
Type
Condominium
No. of Stories
1
County
City
Neighborhood
--
Year Built
1993
HOA Fees
$1209/mo
Finished Area
1,903 sqft
Lot Size
3,049 sqft lot
Basement Area
- sqft
MLS Name
California Regional MLS
MLS Number
219153663DA
MLS Status
Active
Days on Market
28

Continue Your Journey in App
Find your dream home, receive real-time updates, and many more!
Continue Your Journey in App
Find your dream home, receive real-time updates, and many more!
Location
HOA Management
N/A
HOA Fees
$1,208.81/ Monthly
Amenities
 Amenities and services may be covered by one or multiple associations and service providers.
 Maintenance
 Security Gate
 Trash Pickup
 Security Guard
 Cable TV
 PetRestrictions
Management
Disclaimer: Amenities are based on third-party information and may vary; buyers must independently verify all amenities, as information is deemed reliable but not guaranteed.
Facts & Features
Rooms
Bedrooms & bathrooms
Bedrooms: 3
Bathrooms: 3
Interior
Heating
Forced Air, Fireplaces, Natural Gas
Window Features
Blinds
Exterior Features
Barbecue
Interior Features
Breakfast Bar, Separate Formal Dining Room, High Ceilings, Open Floorplan, Primary Suite, Walk In Closets
Cooling
Central Air
Appliances
Dishwasher, Disposal, Gas Range, Gas Water Heater, Microwave, Refrigerator, Range Hood, Vented Exhaust Fan
Construction
Year Built
Year Built: 1993
Home type
Condominium
Construction Materials
Stucco
Foundation Details
Slab
Property Condition
Updated Remodeled
Roof
Tile
Utilities & Energy
Fireplace Features
Electric, Living Room
Laundry Features
Laundry Room
Security Features
Gated Community
Association Amenities
Controlled Access, Maintenance Grounds, Management, Pet Restrictions, Security, Trash, Cable Tv
Utilities
Cable Available
Parking Features
Direct Access, Garage, Garage Door Opener
Other Features
Patio And Porch Features
Brick
Subdivision Name
Indian Ridge
Community Features
Golf, Gated
Disclosures
Covenants Restrictions Disclosure, Hoa Disclosure, Pet Restrictions
Lot Features
Landscaped, On Golf Course, Planned Unit Development, Sprinklers Timer, Sprinkler System
Price History
| Date | Event | Price |
|---|---|---|
10/01/2026 Source: | Price Increased | $1,235,000 +0.82% $649/sqft |
06/16/2026 Source: | Off Market | $1,225,000 -3.92% $644/sqft |
06/16/2026 Source: | Listed for Sale | $1,275,000 $670/sqft |
06/11/2026 Source: | Contingent (Active Under Contract) | $1,275,000 $670/sqft |
05/22/2026 Source: | Price Decreased | $1,275,000 -1.92% $670/sqft |

Show more
Nearby Homes
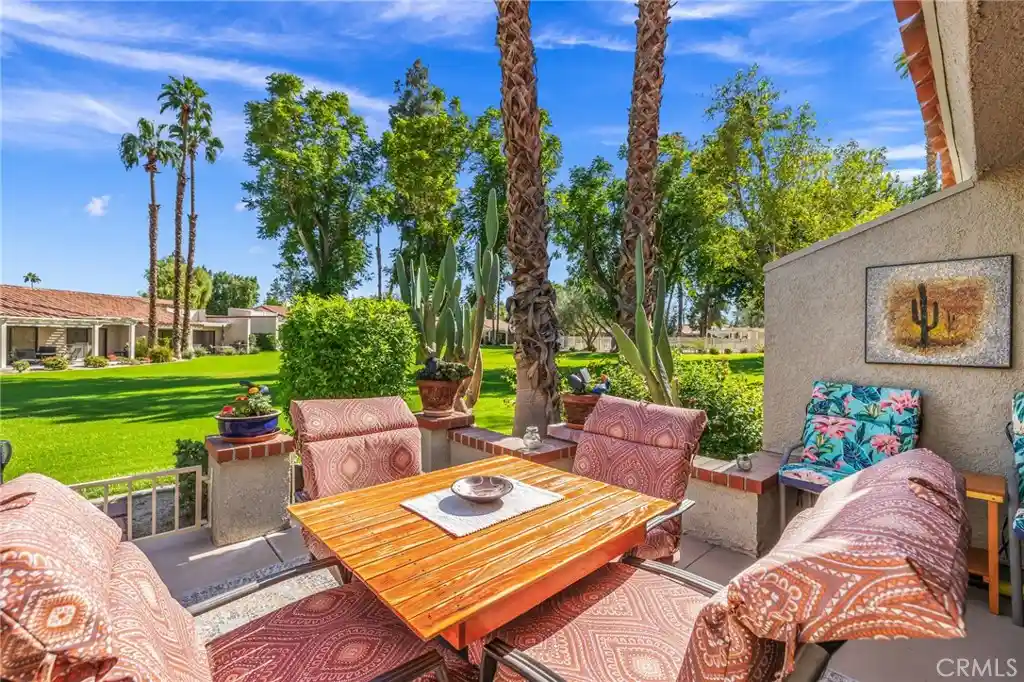
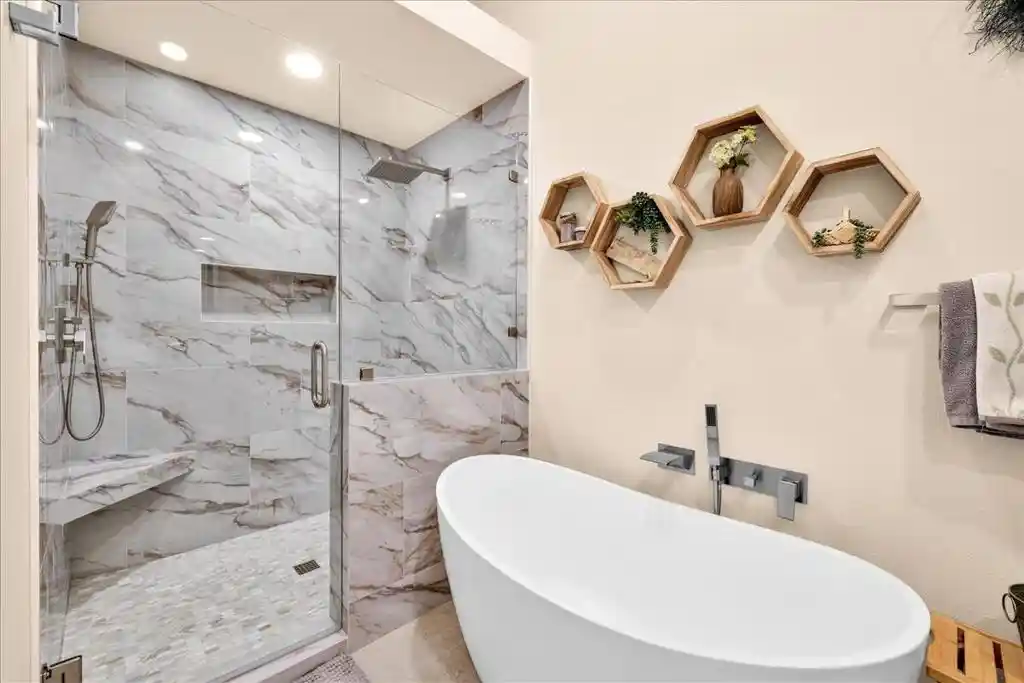
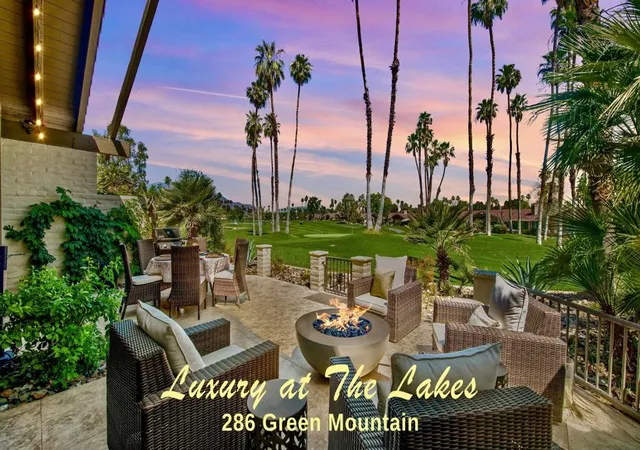
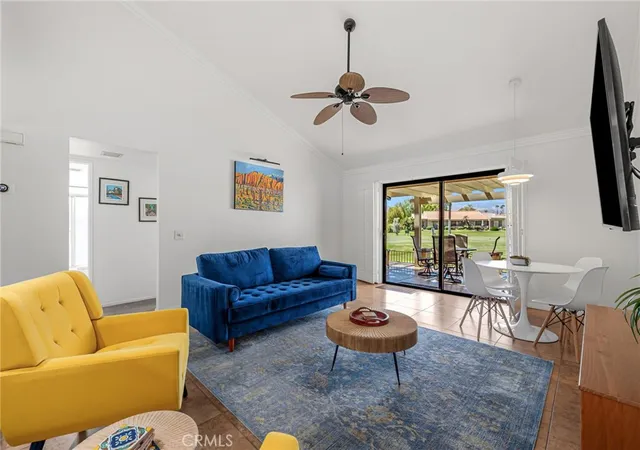


Find Homes by Property Features in Palm Desert, CA
Nearby New Homes For Sale


Based on information from California Regional Multiple Listing Service, Inc. as of Oct 31, 2026, 04:30PM and /or other sources. All data, including all measurements and calculations of area, is obtained from various sources and has not been, and will not be, verified by broker or MLS. All information should be independently reviewed and verified for accuracy. Properties may or may not be listed by the office/agent presenting the information. Information being provided is for consumers’ personal, non-commercial use and may not be used for any purpose other than to identify prospective properties consumers may be interested in purchasing. This website may not include listings or property addresses of sellers who have directed their listing brokers to withhold their listing or their property address from display on the Internet. © 2026 California Regional Multiple Listing Service. All Rights Reserved.
 Advertising Broker: William Johnson DRE #01463271 | William Johnson Brokerage
