Realty Solution
Powered by 
- 11
- Overview
- Description
- Property Details
- Location
- Facts & Features
- Getting Around
- Nearby Homes




Listed by: Jennifer Campa (805) 781-6040 DRE #01441288, David Campa DRE #01273937 | Central Coast Sotheby's International Realty (805) 781-6040
$2,685,000
Monthly Est:$13,364
 5 Beds
 5 Baths
1 full bath + 1 half bath
 4,025sqft
775 Los Vineros Ln, Arroyo Grande, CA 93420
$2,685,000
$13,364/moEst:
Get Pre-Approved
Single Family Residence
Built in 2004
$-- HOA
2.8 acres lot
$667/sq.ft
Description
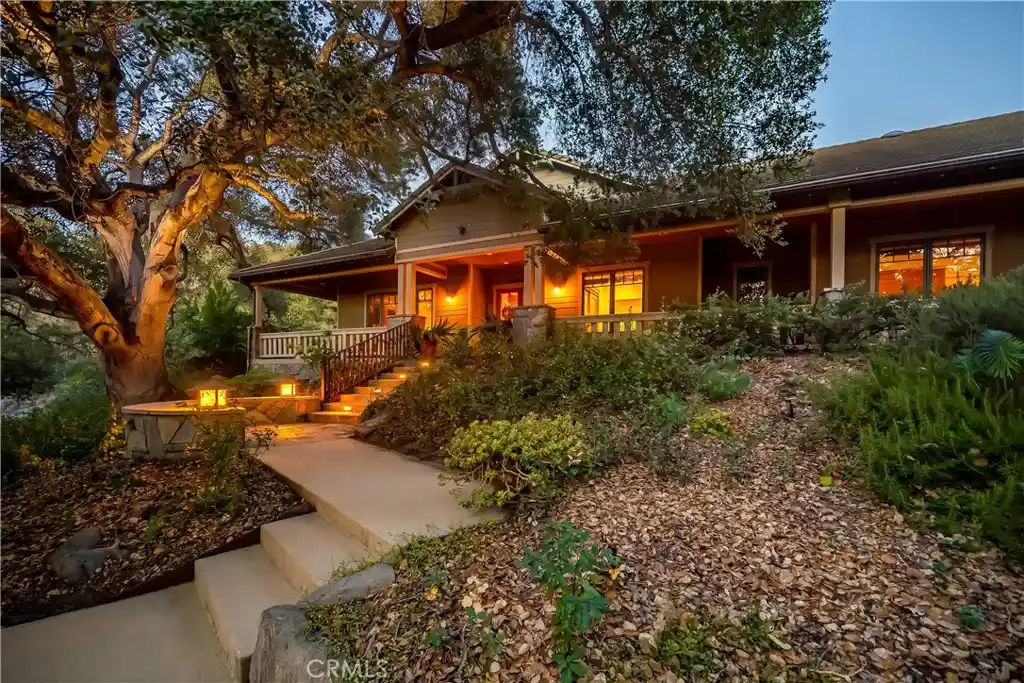
Timeless Craftsman architecture, exceptional workmanship, and enduring value distinguish this custom-built, single-level residence in the Arroyo Grande Valley. Nestled among stately oaks on 2.8 acres, the home offers 4,025 sf with five bedrooms, five luxuriously appointed baths, and the relaxed elegance of the Central Coast.
A wraparound porch with tongue-and-groove ceiling and fans leads through double wood-and-glass doors. Custom millwork, 8’ solid wood doors, and distressed hickory floors define the interior. The formal living room features wainscoting, a tray ceiling, built-in bookcases, and Pella wood casement windows framing picturesque views. The family room pairs exposed beams and built-in cabinetry with a floor-to-ceiling stone fireplace and French doors to the outdoors.
A culinary showpiece, the gourmet kitchen showcases custom wood cabinetry, soapstone counters, and a cherry butcher-block island with hammered-copper prep sink. Appliances include a Wolf six-burner range with griddle and dual ovens, Sub-Zero refrigerator, two KitchenAid dishwashers, two beverage refrigerators, and trash compactor. An imported French fireclay farmhouse sink, breakfast bar, and walk-in pantry complete the space. The adjoining dining room features a decorative chandelier and tailored window valances.
The primary suite offers a private sanctuary with a decorative tile-surround fireplace and French doors opening to an outdoor lounge overlooking the gardens. Its spa-inspired bath features marble finishes, dual vanities, a soaking tub, frameless glass-enclosed shower, and a walk-in closet with built-in organizers. Four secondary bedrooms feature detailed woodwork; two share a bath with dual sinks, marble counters, mosaic backsplash, and tiled shower. One bedroom has a Murphy bed and built-in bench; two others offer built-in desks.
Outdoor living unfolds across flagstone patios framed by mature trees and lush landscaping. A sparkling pool and adjoining spa create a resort-like retreat with an outdoor kitchen and three-quarter pool bath. A vine-covered pergola invites alfresco dining, while a stone fireplace with integrated seating offers a cozy place to unwind beneath the stars. Meandering paths lead to a secluded fire pit, and a bocce court completes the outdoor entertaining experience.
Additional features include a three-car garage with built-in storage and workspaces, central vacuum, a fully prepaid leased solar system with Tesla Powerwall, and dual-zone HVAC.
- Houzeo last checked: 4 hours ago
- Listing updated: October 21, 2026 at 11:21 pm
- Source: California Regional MLS-CA | MLS#: SC26220084

Property Details
Status
Pending
Type
Single Family Residence
No. of Stories
1
County
City
Neighborhood
--
Year Built
2004
HOA Fees
-
Finished Area
4,025 sqft
Lot Size
2.8 acres lot
Basement Area
- sqft
MLS Name
California Regional MLS
MLS Number
SC26220084
MLS Status
Pending
Days on Market
22
Cumulative Days on Market
9

Continue Your Journey in App
Find your dream home, receive real-time updates, and many more!
Continue Your Journey in App
Find your dream home, receive real-time updates, and many more!
Location
Facts & Features
Rooms
Bedrooms & bathrooms
Bedrooms: 5
Bathrooms: 5
Interior
Appliances
Six Burner Stove, Double Oven, Dishwasher, Microwave, Propane Range, Propane Water Heater, Refrigerator, Range Hood, Trash Compactor
Flooring
Carpet, Tile, Wood
Interior Features
Beamed Ceilings, Breakfast Bar, Built In Features, Tray Ceilings, Ceiling Fans, Cathedral Ceilings, Central Vacuum, Separate Formal Dining Room, High Ceilings, Intercom, Pantry, Stone Counters, Recessed Lighting, Jack And Jill Bath, Primary Suite, Walk In Pantry, Walk In Closets
Cooling
Central Air, Zoned
Window Features
Casement Windows
Sewer
Septic Tank
Heating
Forced Air, Natural Gas, Zoned
Exterior Features
Rain Gutters
Construction
Year Built
Year Built: 2004
Home type
Single Family Residence
Construction Materials
Fiber Cement
Architectural Style
Craftsman
Roof
Concrete, Tile
Foundation Details
Slab
Utilities & Energy
Water Source
Well
Parking Features
Door Multi, Garage
Fireplace Features
Family Room, Primary Bedroom, Outside, Raised Hearth
Electric
Volts220in Laundry
Laundry Features
Washer Hookup, Electric Dryer Hookup, Laundry Room
Utilities
Electricity Connected, Propane, Phone Connected
Pool Features
In Ground, Pool Cover, Private
Security Features
Security System, Carbon Monoxide Detectors, Smoke Detectors
Other Features
Lot Features
Drip Irrigation Bubblers, Sprinkler System
Community Features
Rural
Patio And Porch Features
Brick, Concrete, Covered, Front Porch, Patio, Stone, Wrap Around
Price History
| Date | Event | Price |
|---|---|---|
10/21/2026 Source: | Pending | $2,685,000 $667/sqft |
10/12/2026 Source: | Listed for Sale | $2,685,000 $667/sqft |

Nearby Homes
Find Homes by Property Features in Arroyo Grande, CA
Nearby New Homes For Sale


Based on information from California Regional Multiple Listing Service, Inc. as of Nov 04, 2026, 12:45PM and /or other sources. All data, including all measurements and calculations of area, is obtained from various sources and has not been, and will not be, verified by broker or MLS. All information should be independently reviewed and verified for accuracy. Properties may or may not be listed by the office/agent presenting the information. Information being provided is for consumers’ personal, non-commercial use and may not be used for any purpose other than to identify prospective properties consumers may be interested in purchasing. This website may not include listings or property addresses of sellers who have directed their listing brokers to withhold their listing or their property address from display on the Internet. © 2026 California Regional Multiple Listing Service. All Rights Reserved.
 Advertising Broker: William Johnson DRE #01463271 | William Johnson Brokerage
