
- Overview
- Description
- Property Details
- Location
- HOA Management
- Facts & Features
- Getting Around
- Nearby Homes
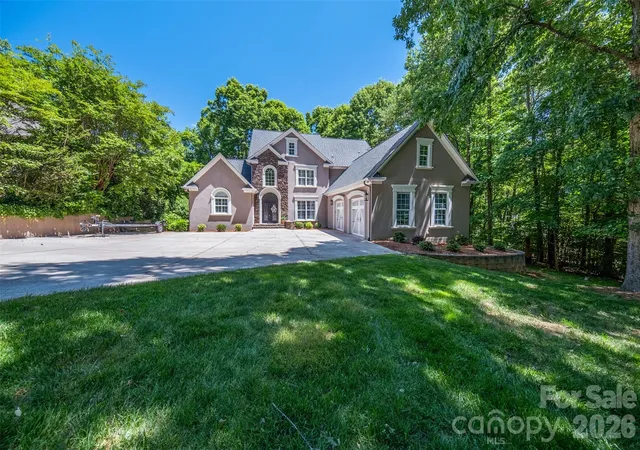
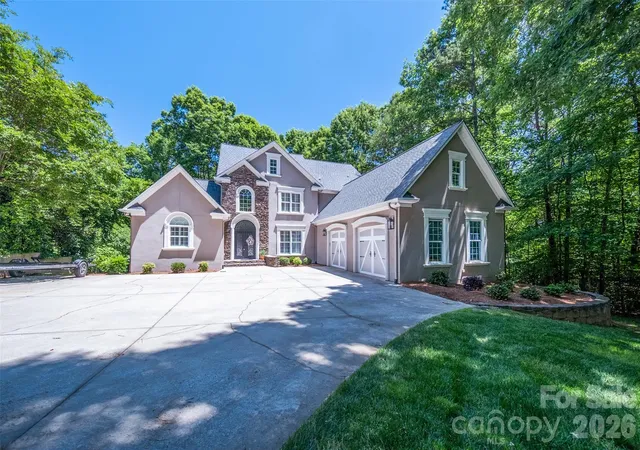
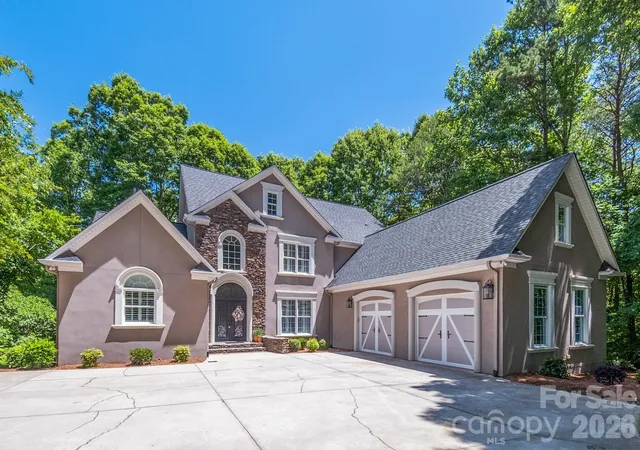
$1,345,000
Monthly Est:$6,695
 4 Beds

4 full baths + 1 half bath
 5,593sqft
7754 Long Bay Pkwy, Catawba, NC 28609
$1,345,000
$6,695/moEst:
Single Family Residence
Built in 2004
$22.92/mo HOA
0.78 acre lot
$240/sq.ft
Description
Experience refined lakefront living in this exceptional custom residence, where timeless elegance meets modern sophistication. Designed to capture both serenity and style, this stunning home offers 5,593 heated square feet of beautifully curated living space.
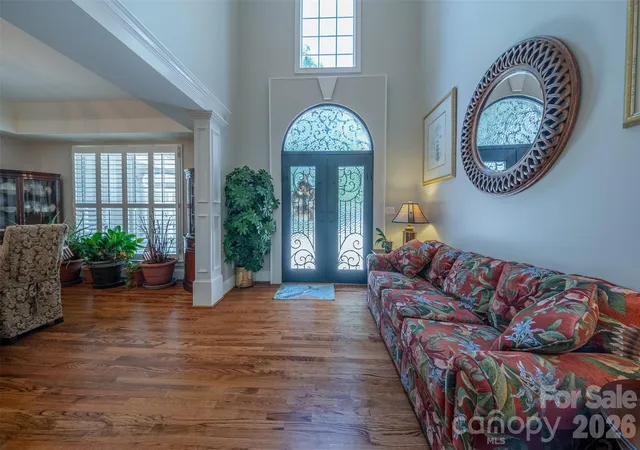
A grand entry welcomes you into an expansive open-concept floor plan highlighted by soaring ceilings, rich hardwood floors, and walls of windows that bathe the home in natural light while showcasing tranquil waterfront views. The kitchen is a true showpiece, featuring sleek countertops, premium stainless-steel appliances, and seamless flow into the main living and entertaining areas.
The luxurious primary suite is a private retreat, complete with a cozy fireplace, a walk-in closet, and a spa-inspired bath with dual vanities and elegant finishes. Each of the four spacious bedrooms is thoughtfully designed, complemented by four full baths and one-half bath, offering comfort and privacy for family and guests alike.
The fully finished lower level is ideal for entertaining, featuring a custom-crafted bar, granite surfaces, and warm natural wood accents that create an inviting yet upscale ambiance. This versatile space also provides room for additional flex space, a home office, or a private theater.
Additional highlights include a generous laundry/mudroom, fresh interior updates, and oversized garage, perfect for car enthusiasts or extra storage.
This move-in-ready waterfront estate delivers the perfect balance of luxury, comfort, and lifestyle—an extraordinary opportunity to enjoy Lake Norman. Pictures reflect now and how they were before the drought. Boatlift added to dock. New tankless water heater. New shades and plantation blinds added. Primary bedroom sitting area has a fireplace. Balcony outside main floor has 730 sq feet. Outside patio on basement walkout level has 730 sq feet. House has gutter guards. House filtration system. Brand new septic pump. The dock has light. Propane hookup on back deck. Master bedroom and kitchen patio door windows have power shades. The basement is a walkout and fully finished. 3 sides are below grade.
- Houzeo last checked: 5 minutes ago
- Listing updated: October 13, 2026 at 10:08 pm
- Listing Provided by: Angela Hoke (704) 707-6632 | RE/MAX Executive (704) 540-7500
- Source: Canopy MLS as distributed by MLS GRID | MLS#:

Property Details
Status
Active
Type
Single Family Residence
No. of Stories
-
County
City
Neighborhood
--
Year Built
2004
HOA Fees
$22.92/mo
Finished Area
5,593 sqft
Lot Size
0.78 acre lot
Basement Area
- sqft
MLS Name
Canopy MLS as distributed by MLS GRID
MLS Number
4427913
MLS Status
Active
Days on Market
59
Cumulative Days on Market
19
Continue Your Journey in App
Find your dream home, receive real-time updates, and many more!
Location
HOA Management
Long Bay HOA
HOA Fees
$275/ Annually
Disclaimer: Amenities are based on third-party information and may vary; buyers must independently verify all amenities, as information is deemed reliable but not guaranteed.
Facts & Features
Rooms
Bedrooms & bathrooms
Bedrooms: 4
Bathrooms: 5
Interior
Heating
Forced Air, Propane
Sewer
Septic Installed
Exterior Features
Dock Floating
Cooling
Central Air, Heat Pump
Flooring
Carpet, Tile, Wood
Appliances
Dishwasher, Disposal, Electric Oven, Gas Cooktop, Ice Maker, Microwave, Oven, Refrigerator With Ice Maker, Self Cleaning Oven, Tankless Water Heater, Wall Oven, Washer/dryer
Window Features
Insulated Window(s)
Interior Features
Attic Stairs Pulldown, Built In Features, Entrance Foyer, Hot Tub, Kitchen Island, Open Floorplan, Storage, Walk In Closet(s)
Construction
Year Built
Year Built: 2004
Home type
Single Family Residence
Roof
Architectural Shingle
Construction Materials
Stone Veneer, Synthetic Stucco
Foundation Details
Basement
Utilities & Energy
Security Features
Security System, Smoke Detector(s)
Laundry Features
Laundry Room
Water Source
Well
Parking Features
Driveway, Attached Garage
Fireplace Features
Gas Log, Great Room, Other See Remarks
Utilities
Electricity Connected, Fiber Optics
Basement
Finished, Storage Space, Walk Out Access, Walk Up Access
Other Features
Lot Features
Cleared, Private, Sloped, Wooded, Views, Waterfront
Patio And Porch Features
Deck, Patio
Subdivision Name
Long Bay
Price History
| Date | Event | Price |
|---|---|---|
09/24/2026 Source: | Listed for Sale | $1,350,000 +0.37% $241/sqft |
09/24/2026 Source: | Price Decreased | $1,345,000 -0.37% $240/sqft |
08/07/2026 Source: | Listing Removed | $1,350,000 +8.00% $241/sqft |
04/08/2025 Source: | Sold | $1,250,000 -17.76% $223/sqft |
01/15/2025 Source: | Contingent (Active Under Contract) | $1,520,000 $272/sqft |

Find Homes by Property Features in Catawba, NC
Nearby New Homes For Sale

Based on information from Canopy MLS through Nov 22, 2026, 03:00PM as submitted to and distributed by MLS GRID. All data is obtained from various sources and may not have been verified by the broker or MLS GRID. Supplied Open House Information is subject to change without notice. All information should be independently reviewed and verified for accuracy. Properties may or may not be listed by the office/agent presenting the information. IDX information is provided exclusively for consumers’ personal, noncommercial use. It may not be used for any purpose other than to identify prospective properties which the consumers may be interested in purchasing. The data is deemed reliable but is not guaranteed by MLS GRID. The use of the MLS GRID Data may be subject to an end-user license agreement prescribed by the Member Participant’s applicable MLS, if any, and as amended from time to time. ©2026 Canopy MLS. All Rights Reserved.
 Advertising Broker: Nicholas Huscroft | Chosen Realty