- Overview
- Description
- Property Details
- Location
- HOA Management
- Facts & Features
- Getting Around
- Nearby Homes



$965,000
Monthly Est:$4,803
 3 Beds
 3 Baths
3 full baths
 3,055sqft
7759 SE 12th Circle, Ocala, FL 34480
$965,000
$4,803/moEst:
Get Pre-Approved
Single Family Residence
Built in 1995
$203.5/mo HOA
1.16 acres lot
$316/sq.ft
Description
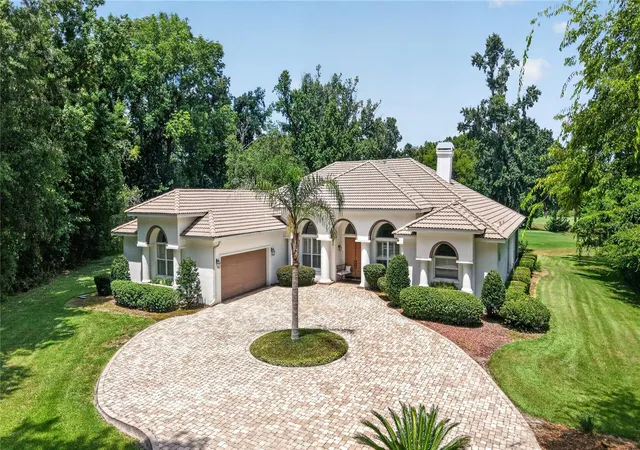
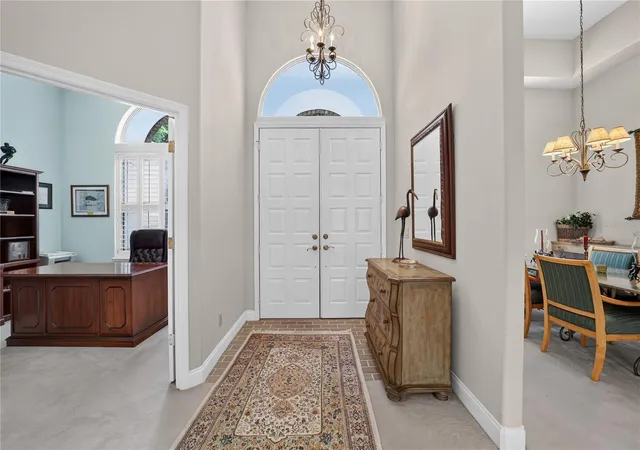
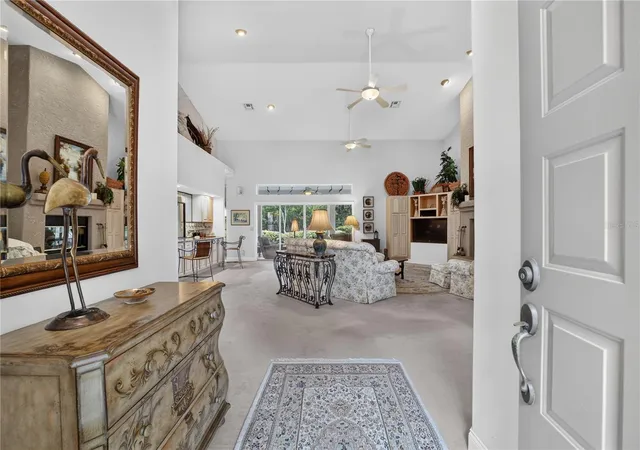
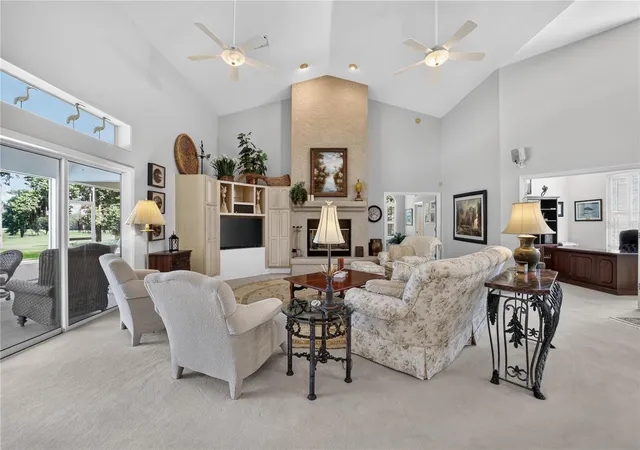
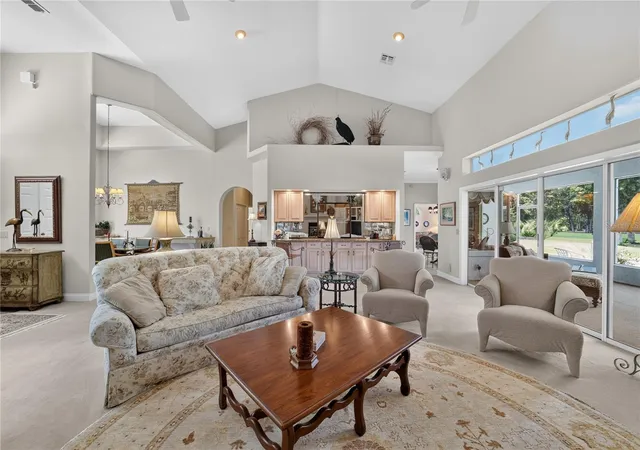
Sitting on top of one of the highest points in the Country Club of Ocala, this custom one owner home offers sweeping views of the 15th fairway. This thoughtfully designed floor plan with 3 bedrooms, 3 baths, a private office and an additional flex room, provides the flexibility to accommodate any lifestyle, whether you need a home office, fitness room, media space or playroom. Designed with entertaining in mind, the home features an impressive 720 square foot screened lanai stretching across the back of the home, creating the perfect place to gather with family and friends while enjoying views of the sparkling pool and well manicured golf course. The spacious family room is warm and inviting, centered around a fireplace and connected to the kitchen through a convenient pass-through and adjoining bar area. The kitchen has custom wood cabinetry with an abundance of space and opens to a charming breakfast room highlighted by a large bay window overlooking the backyard and pool. The generously sized primary suite is complete with its own fireplace, walk-in closet and an en suite bath featuring double vanities, a soaking tub and a separate walk-in shower. Two additional bedrooms each enjoy convenient access to their own bathrooms, providing privacy for family or guests. Just beyond the screened lanai, the open air pool w/spal provides the perfect place to cool off and relax in the Florida sunshine. Set back on the oversized 1.16 acre lot, this home has a long driveway with pavers that leads to the 2 car garage with an additional garage door on the backside for golf cart access. This home has been well maintained and is ready for its next chapter!
- Houzeo last checked: 7 minutes ago
- Listing updated: October 14, 2026 at 9:17 pm
- Listing Provided by: Mary Beth Elliott (352) 895-1312 , Carolyn Roberts | ROBERTS REAL ESTATE INC (352) 351-0011
- Source: Stellar MLS-FL as distributed by MLS GRID | MLS#: OM728589

Property Details
Status
Active
Type
Single Family Residence
No. of Stories
1
County
City
Neighborhood
--
Year Built
1995
HOA Fees
$203.5/mo
Finished Area
3,055 sqft
Lot Size
1.16 acres lot
Basement Area
- sqft
MLS Name
Stellar MLS
MLS Number
OM728589
MLS Status
Active
Days on Market
112
Cumulative Days on Market
89

Continue Your Journey in App
Find your dream home, receive real-time updates, and many more!
Continue Your Journey in App
Find your dream home, receive real-time updates, and many more!
Location
HOA Management
Monica Berrios, Leland Management
HOA Fees
$2,441.54/ Annually
Disclaimer: Amenities are based on third-party information and may vary; buyers must independently verify all amenities, as information is deemed reliable but not guaranteed.
Facts & Features
Rooms
Bedrooms & bathrooms
Bedrooms: 3
Bathrooms: 3
Living Room
Level: First
Kitchen
Level: First
Primary Bedroom
Level: First
Interior
Interior Features
Cathedral Ceiling(s), Eat In Kitchen, Split Bedroom, Walk In Closet(s), Window Treatments
Sewer
Septic Tank
Cooling
Central Air
Appliances
Built In Oven, Cooktop, Dishwasher, Disposal, Dryer, Electric Water Heater, Microwave, Washer
Heating
Heat Pump
Flooring
Carpet, Tile
Construction
Year Built
Year Built: 1995
Home type
Single Family Residence
Roof
Concrete, Tile
Foundation Details
Block
Construction Materials
Block, Stucco
Utilities & Energy
Fireplace Features
Family Room, Primary Bedroom
Security Features
Gated Community
Laundry Features
Electric Dryer Hookup, Inside, Laundry Room
Utilities
Cable Connected, Electricity Connected, Underground Utilities
Pool Features
Gunite, In Ground
Water Source
Well
Other Features
Patio And Porch Features
Screened
Lot Features
In County, Landscaped, On Golf Course, Paved
Community Features
Street Lights
Subdivision Name
Country Club/ocala Un 02
Price History
| Date | Event | Price |
|---|---|---|
07/17/2026 Source: | Listed for Sale | $965,000 $316/sqft |

Nearby Homes
Find Homes by Property Features in Ocala, FL
Nearby New Homes For Sale

Based on information from Stellar MLS® through Nov 07, 2026, 02:45AM as submitted to and distributed by MLS GRID. All data is obtained from various sources and may not have been verified by the broker or MLS GRID. Supplied Open House Information is subject to change without notice. All information should be independently reviewed and verified for accuracy. Properties may or may not be listed by the office/agent presenting the information. IDX information is provided exclusively for consumers’ personal non-commercial use. It may not be used for any purpose other than to identify prospective properties consumers may be interested in purchasing. The data is deemed reliable but is not guaranteed by MLS GRID. The use of the MLS GRID Data may be subject to an end-user license agreement prescribed by the Member Participant’s applicable MLS, if any, and as amended from time to time. © 2026 Stellar MLS. All Rights Reserved.
 Advertising Broker: Fred McGill | Simple Showing, Inc
