- Overview
- Description
- Property Details
- Location
- HOA Management
- Facts & Features
- Getting Around
- Nearby Homes



$1,725,000
Monthly Est:$8,586
 6 Beds
 5 Baths
5 full baths
 5,048sqft
7764 Islewood Ct, Sanford, FL 32771
$1,725,000
$8,586/moEst:
Get Pre-Approved
Single Family Residence
Built in 2007
$325/mo HOA
1.01 acres lot
$342/sq.ft
Description
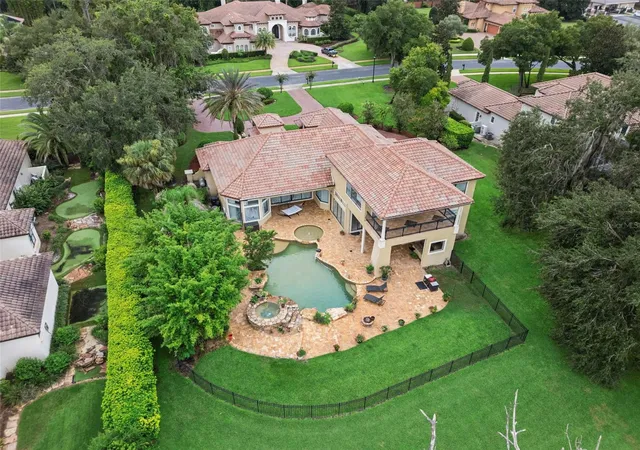
Virtually Staged. Spectacular Private Gated Lakefront Estate on Lake Markham Preserve
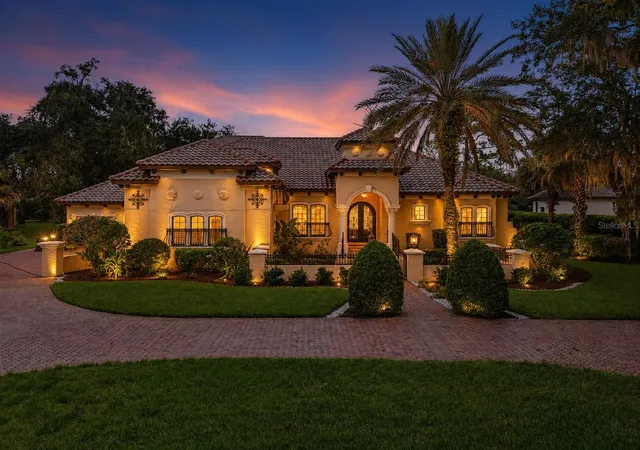
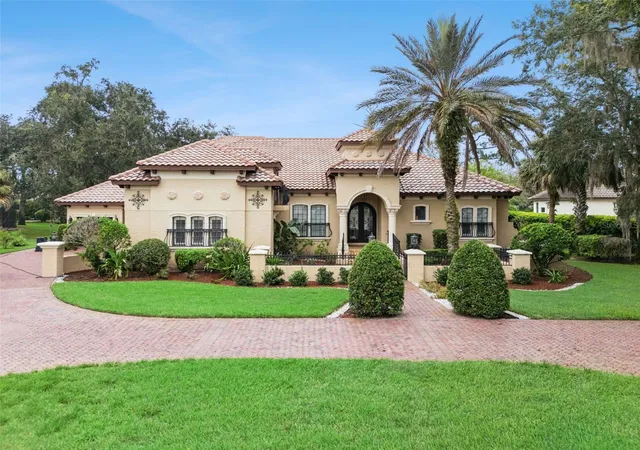
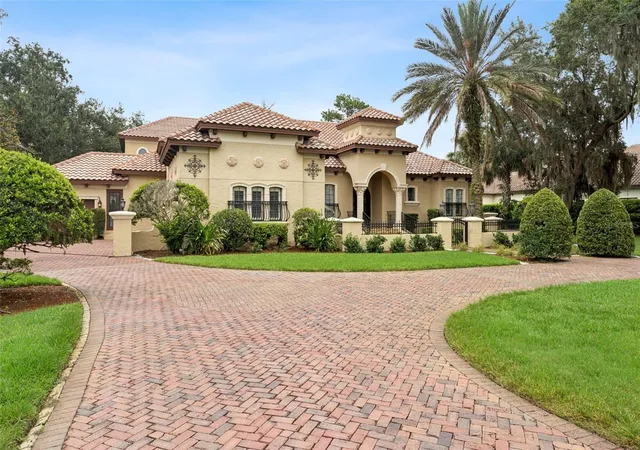
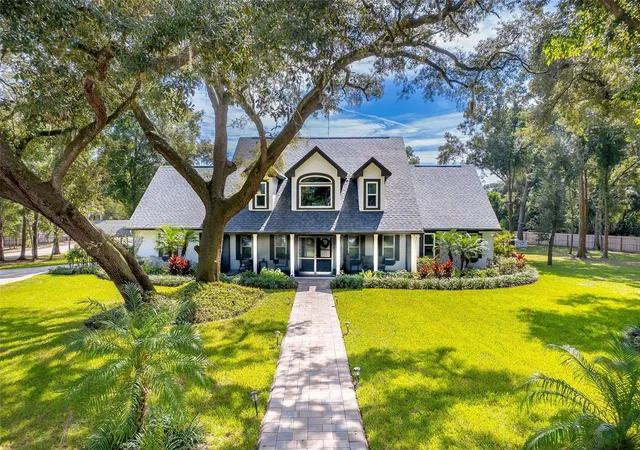
From the moment you enter through the custom iron gates, you are welcomed to a private lakefront estate unlike any other. Nestled on a full acre, this stunning Mediterranean residence combines Tuscan-inspired architecture, mature landscaping, and a winding paver driveway to create an impressive sense of arrival, privacy, and timeless elegance.
Offering six bedrooms and five bathrooms, including a Jack-and-Jill bath, the home is thoughtfully designed for both elegant living and exceptional entertaining. The primary suite is conveniently located on the main level, while the spacious bonus/media area is situated upstairs.
Elegant craftsmanship is showcased throughout the residence with rich wood accents, travertine marble finishes, and refined architectural details. The luxurious primary retreat features oversized windows framing abundant natural light and breathtaking views of the pool and lake. A custom closet and spa-inspired bathroom complete the suite, featuring stone flooring, a beautifully tiled shower, soaking tub, dual vanities, and an illuminated makeup area.
The gourmet chef’s kitchen is designed to impress, featuring an oversized island, elegant marble countertops, and premium appliances. Additional highlights include formal living and dining spaces, a spacious laundry room, an upstairs media/games room, and an oversized four-car garage.
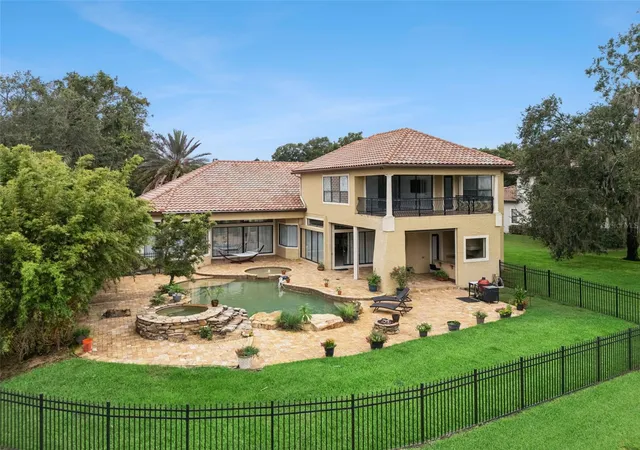
Outdoor living is truly exceptional, with multiple gathering areas overlooking the pool and lake. The resort-style outdoor space features a fully equipped summer kitchen with grill, refrigerator, and sink, along with a stone fireplace perfect for relaxing or entertaining. The breathtaking lagoon-style saltwater pool and spa create a private oasis surrounded by lush landscaping and serene lake views.
This rare lakefront estate offers the perfect combination of architectural elegance, privacy, exceptional entertaining spaces, and modern comfort in the highly desirable Lake Markham area. Conveniently located near world-class shopping, major highways, dining, and Central Florida’s premier attractions.
Move-in ready and available for immediate showings.
- Houzeo last checked: 58 minutes ago
- Listing updated: September 22, 2026 at 11:46 pm
- Listing Provided by: Melissa Corella, PA (407) 257-2847 , Leydi Mora Rosales | LPT REALTY, LLC (877) 366-2213
- Source: Stellar MLS-FL | MLS#: S5154302

Property Details
Status
Active
Type
Single Family Residence
No. of Stories
2
County
City
Neighborhood
--
Year Built
2007
HOA Fees
$325/mo
Finished Area
5,048 sqft
Lot Size
1.01 acres lot
Basement Area
- sqft
MLS Name
Stellar MLS
MLS Number
S5154302
MLS Status
Active
Days on Market
50
Cumulative Days on Market
34

Continue Your Journey in App
Find your dream home, receive real-time updates, and many more!
Download App
Continue Your Journey in App
Find your dream home, receive real-time updates, and many more!
Location
HOA Management
Anthony Languzzi
HOA Fees
$975/ Quarterly
Disclaimer: Amenities are based on third-party information and may vary; buyers must independently verify all amenities, as information is deemed reliable but not guaranteed.
Facts & Features
Rooms
Bedrooms & bathrooms
Bedrooms: 6
Bathrooms: 5
Primary Bedroom
Level: First
Area: 432.00 Square Feet
Dimensions: 24x18
Primary Bedroom 2
Level: Second
Area: 360.00 Square Feet
Dimensions: 20x18
Primary Bedroom
Level: First
Living Room
Level: First
Kitchen
Level: First
Office
Level: First
Interior
Sewer
Septic Tank
Interior Features
Built In Features, Cathedral Ceiling(s), Ceiling Fans(s), Coffered Ceiling(s), Crown Molding, High Ceilings, Kitchen/family Room Combo, Living Room/dining Room Combo, Open Floorplan, Primary Bedroom Main Floor, Solid Surface Counters, Solid Wood Cabinets, Split Bedroom, Vaulted Ceiling(s), Walk In Closet(s), Wet Bar
Appliances
Built In Oven, Convection Oven, Cooktop, Dishwasher, Microwave, Refrigerator
Exterior Features
Balcony, Outdoor Kitchen, Rain Gutters, Sidewalk
Flooring
Carpet, Marble, Tile, Wood
Cooling
Central Air, Mini Split Unit(s)
Heating
Electric
Construction
Year Built
Year Built: 2007
Home type
Single Family Residence
Foundation Details
Slab
Roof
Tile
Construction Materials
Block, Concrete, Stucco
Utilities & Energy
Security Features
Gated Community
Water Source
Public
Laundry Features
Laundry Room
Fireplace Features
Electric, Family Room, Free Standing, Gas, Living Room, Primary Bedroom
Utilities
Cable Available, Cable Connected, Public, Water Available, Water Connected
Parking Features
Circular Driveway, Driveway, Electric Vehicle Charging Station(s), Garage Door Opener, Garage Faces Side, Garage
Pool Features
Gunite, In Ground, Lighting, Salt Water
Other Features
Subdivision Name
Lake Markham Preserve Ph Two
Price History
| Date | Event | Price |
|---|---|---|
08/19/2026 Source: | Listed for Sale | $1,725,000 +43.75% $342/sqft |
09/30/2020 Source: | Sold | $1,200,000 +6.19% $238/sqft |
09/30/2020 Source: | Price Decreased | $1,130,000 -5.83% $224/sqft |
05/26/2020 Source: | Listing Removed | $1,200,000 +200.00% $238/sqft |
03/02/2006 Source: | Sold | $400,000 $79/sqft |

Nearby Homes





Find Homes by Property Features in Sanford, FL
Nearby New Homes For Sale

Based on information from Stellar MLS® through Oct 09, 2026, 02:30PM as submitted to and distributed by MLS GRID. All data is obtained from various sources and may not have been verified by the broker or MLS GRID. Supplied Open House Information is subject to change without notice. All information should be independently reviewed and verified for accuracy. Properties may or may not be listed by the office/agent presenting the information. IDX information is provided exclusively for consumers’ personal non-commercial use. It may not be used for any purpose other than to identify prospective properties consumers may be interested in purchasing. The data is deemed reliable but is not guaranteed by MLS GRID. The use of the MLS GRID Data may be subject to an end-user license agreement prescribed by the Member Participant’s applicable MLS, if any, and as amended from time to time. © 2026 Stellar MLS. All Rights Reserved.
 Advertising Broker: Fred McGill | Simple Showing, Inc