- Overview
- Description
- Property Details
- Location
- HOA Management
- Facts & Features
- Getting Around
- Nearby Homes




$895,000
Monthly Est:$4,455
 3 Beds
 3 Baths
2 full baths + 1 half bath
 2,605sqft
7765 Calle Facil, Sarasota, FL 34238
$895,000
$4,455/moEst:
Get Pre-Approved
Single Family Residence
Built in 1989
$1,083.33/mo HOA
8,545 sqft lot
$344/sq.ft
Description
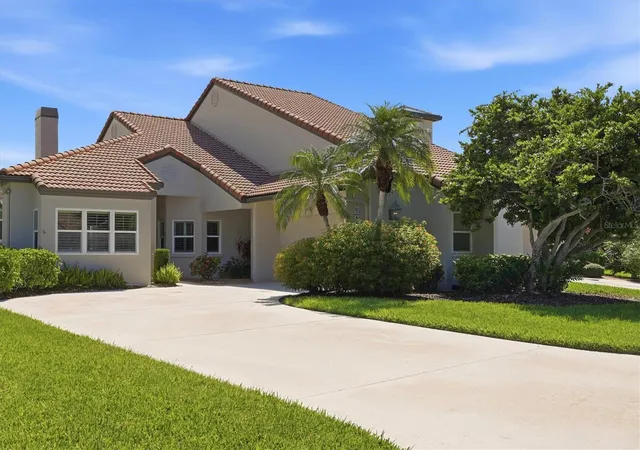
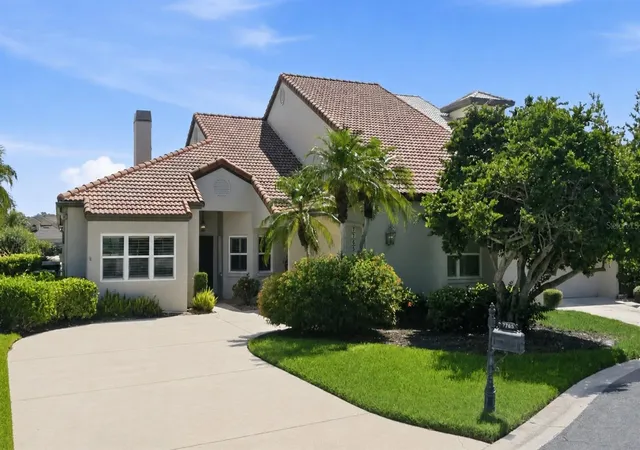
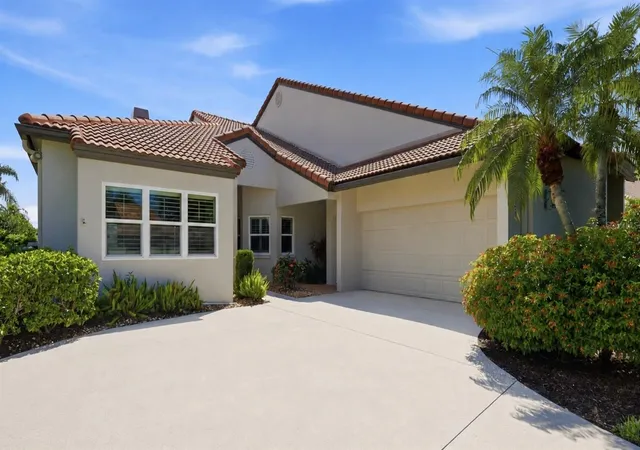
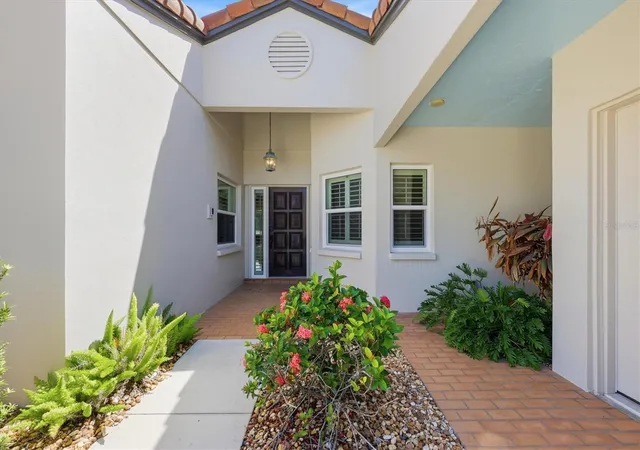
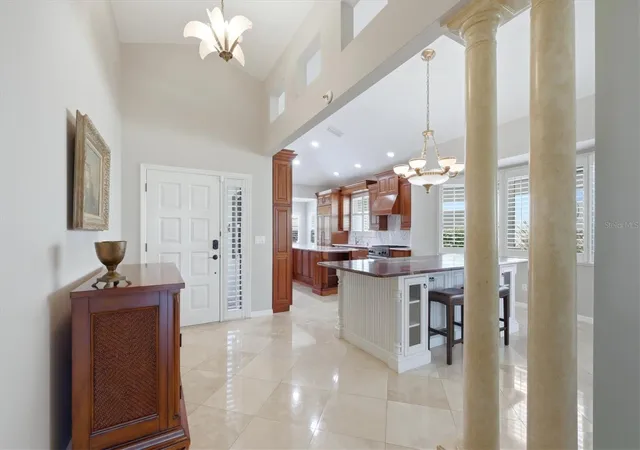
Virtually Staged. Set along the 10th hole of the TPC Stadium Golf Course within the gated golf community of TPC Prestancia, 7765 Calle Facil offers a private setting, expansive indoor-outdoor living and a thoughtfully updated interior in the sought-after, maintenance-free La Vista neighborhood. Positioned on a quiet cul-de-sac, this three-bedroom, two-and-a-half-bath residence encompasses 2,605 square feet of air-conditioned living space and 3,546 total square feet, complemented by a heated saltwater pool and spa, mature tropical landscaping and tranquil golf course views. A covered entry opens to a light-filled interior characterized by vaulted ceilings, travertine flooring and an open flow between the main living areas. The spacious kitchen includes a paneled Sub-Zero refrigerator, Wolf professional-style dual-fuel range with gas cooktop, granite countertops, herringbone tile backsplash and an oversized island with seating and extensive storage. A breakfast area is framed by a large window with plantation shutters and includes a secondary island with glass-front cabinetry and seating for four. A buried 120-gallon propane tank supplies the cooktop and spa. The family and living rooms are connected by a double-sided fireplace, with sliding doors opening to the lanai. An adjacent wet bar includes glass-front cabinetry, wine storage, a beverage cooler, an ice maker and an undermount sink. The primary suite overlooks the pool and spa and features vaulted ceilings, lanai access and a walk-in closet with a built-in storage system. The en-suite bath includes dual vanities, extensive cabinetry and an oversized frameless-glass shower with floor-to-ceiling tile, mosaic accents, built-in bench and recessed niche. Two additional bedrooms, a guest bath and powder room complete the accommodations. Outside, the screened brick-paver lanai overlooks the 10th hole of the TPC Stadium Golf Course and features multiple sitting areas surrounding the resurfaced saltwater pool and elevated spa. A heat pump heats the pool, while propane provides heat for the spa. Privacy walls and mature hedges provide separation from neighboring residences. Additional highlights include hurricane-impact windows and doors, a newly painted exterior, a newer HVAC system installed in 2023, newer water heater, newer washer and dryer, plantation shutters throughout much of the home, a dedicated laundry room and an attached two-car side-entry garage with additional storage. Beyond the residence, La Vista at Prestancia offers the ease of a true maintenance-free lifestyle, with association services that include landscape maintenance, exterior maintenance, roof maintenance, pest control and dwelling insurance. Optional membership at TPC Prestancia provides access to two championship 18-hole golf courses, dining and a vibrant calendar of social activities, with the new Prestancia Sports Club currently under construction further expanding the community’s lifestyle offerings. Ideally situated within Palmer Ranch, the home is just minutes from the world-renowned beaches of Siesta Key and convenient to Sarasota’s premier shopping, dining, arts and cultural attractions. Combining maintenance-free living, a private cul-de-sac setting, views of the TPC Stadium Golf Course and exceptional indoor-outdoor living, 7765 Calle Facil presents an inviting opportunity to experience the best of the Sarasota lifestyle.
- Houzeo last checked: 20 minutes ago
- Listing updated: October 5, 2026 at 2:00 pm
- Listing Provided by: Joel Schemmel (941) 587-4894 , Sharon Chiodi | DOUGLAS ELLIMAN (941) 867-6199
- Source: Stellar MLS-FL | MLS#: A4703413

Property Details
Status
Active
Type
Single Family Residence
No. of Stories
1
County
City
Neighborhood
--
Year Built
1989
HOA Fees
$1083.33/mo
Finished Area
2,605 sqft
Lot Size
8,545 sqft lot
Basement Area
- sqft
MLS Name
Stellar MLS
MLS Number
A4703413
MLS Status
Active
Days on Market
40
Cumulative Days on Market
38
Open House

Continue Your Journey in App
Find your dream home, receive real-time updates, and many more!
Download App
Continue Your Journey in App
Find your dream home, receive real-time updates, and many more!
Location
HOA Management
Capstone Association Management / Rebekah
HOA Fees
$2,500/ Quarterly
Palmer Ranch
HOA Fees
$750/ Quarterly
Amenities
 Amenities and services may be covered by one or multiple associations and service providers.
 Insurance
 Maintenance
 Club House
 Golf
Golf
 Security Guard
 Security Gate
 Pest Control
 Escrow Reserves Fund
Private Road
Fidelity Bond
Management
Disclaimer: Amenities are based on third-party information and may vary; buyers must independently verify all amenities, as information is deemed reliable but not guaranteed.
Facts & Features
Rooms
Bedrooms & bathrooms
Bedrooms: 3
Bathrooms: 3
Bedroom 2
Level: First
Area: 144.00 Square Feet
Dimensions: 12x12
Primary Bathroom
Level: First
Area: 108.00 Square Feet
Dimensions: 9x12
Primary Bedroom
Level: First
Area: 240.00 Square Feet
Dimensions: 15x16
Family Room
Level: First
Area: 252.00 Square Feet
Dimensions: 14x18
Living Room
Level: First
Area: 425.00 Square Feet
Dimensions: 17x25
Dinette
Level: First
Area: 156.00 Square Feet
Dimensions: 12x13
Kitchen
Level: First
Area: 216.00 Square Feet
Dimensions: 12x18
Bedroom 3
Level: First
Area: 169.00 Square Feet
Dimensions: 13x13
Laundry
Level: First
Area: 72.00 Square Feet
Dimensions: 6x12
Interior
Cooling
Central Air
Flooring
Carpet, Tile, Travertine, Wood
Exterior Features
Outdoor Shower, Sidewalk
Appliances
Bar Fridge, Dishwasher, Disposal, Dryer, Electric Water Heater, Microwave, Range, Refrigerator, Washer, Water Filtration System
Heating
Central, Electric
Window Features
Storm Window(s)
Sewer
Public Sewer
Interior Features
Built In Features, Ceiling Fans(s), Eat In Kitchen, High Ceilings, Kitchen/family Room Combo, Primary Bedroom Main Floor, Solid Wood Cabinets, Split Bedroom, Stone Counters, Thermostat, Vaulted Ceiling(s), Walk In Closet(s), Wet Bar
Construction
Year Built
Year Built: 1989
Home type
Single Family Residence
Property Condition
Completed
Construction Materials
Block, Stucco
Foundation Details
Slab
Architectural Style
Florida
Roof
Tile
Utilities & Energy
Laundry Features
Inside, Laundry Room
Association Amenities
Clubhouse, Gated, Golf Course
Parking Features
Driveway, Garage Door Opener, Garage Faces Side
Fireplace Features
Family Room, Living Room
Water Source
Public
Security Features
Gated Community
Utilities
Bb/hs Internet Available, Cable Available, Electricity Connected, Propane, Sewer Connected, Underground Utilities, Water Connected
Pool Features
Heated, In Ground, Lighting, Screen Enclosure
Other Features
Community Features
Buyer Approval Required, Clubhouse, Deed Restrictions, Gated Community Guard, Golf Carts Ok, Golf, Irrigation Reclaimed Water, Restaurant, Sidewalks
Vegetation
Mature Landscaping, Trees/landscaped
Patio And Porch Features
Covered, Patio, Screened
Lot Features
Cul De Sac, Landscaped, Level, On Golf Course, Sidewalk, Private
Subdivision Name
Prestancia
Price History
| Date | Event | Price |
|---|---|---|
08/28/2026 Source: | Listed for Sale | $895,000 -5.69% $344/sqft |
06/23/2026 Source: | Listing Removed | $949,000 $364/sqft |
04/25/2026 Source: | Listed for Sale | $949,000 +30.90% $364/sqft |
04/25/2007 Source: | Listing Removed | $725,000 +45.29% $278/sqft |
10/26/2004 Source: | Sold | $499,000 +8.50% $192/sqft |

Show more
Nearby Homes
Find Homes by Property Features in Sarasota, FL

Based on information from Stellar MLS® through Oct 08, 2026, 10:30AM as submitted to and distributed by MLS GRID. All data is obtained from various sources and may not have been verified by the broker or MLS GRID. Supplied Open House Information is subject to change without notice. All information should be independently reviewed and verified for accuracy. Properties may or may not be listed by the office/agent presenting the information. IDX information is provided exclusively for consumers’ personal non-commercial use. It may not be used for any purpose other than to identify prospective properties consumers may be interested in purchasing. The data is deemed reliable but is not guaranteed by MLS GRID. The use of the MLS GRID Data may be subject to an end-user license agreement prescribed by the Member Participant’s applicable MLS, if any, and as amended from time to time. © 2026 Stellar MLS. All Rights Reserved.
 Advertising Broker: Fred McGill | Simple Showing, Inc