- Overview
- Description
- Property Details
- Location
- HOA Management
- Facts & Features
- Getting Around
- Nearby Homes

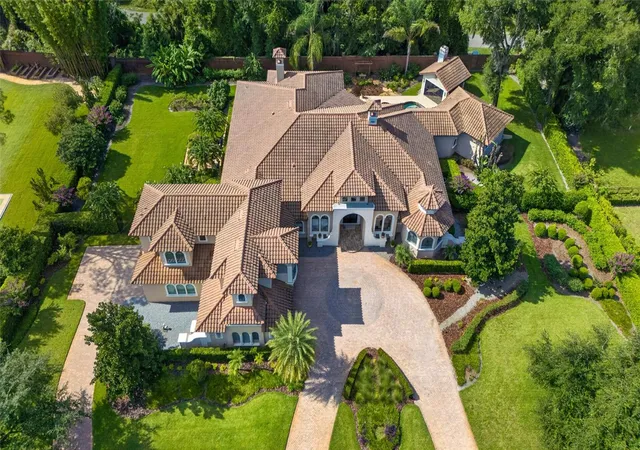


$2,495,000
Monthly Est:$12,419
 5 Beds
 8 Baths
7 full baths + 1 half bath
 7,261sqft
7765 Islewood Ct, Sanford, FL 32771
$2,495,000
$12,419/moEst:
Get Pre-Approved
Single Family Residence
Built in 2007
$313.33/mo HOA
1.01 acres lot
$344/sq.ft
Description
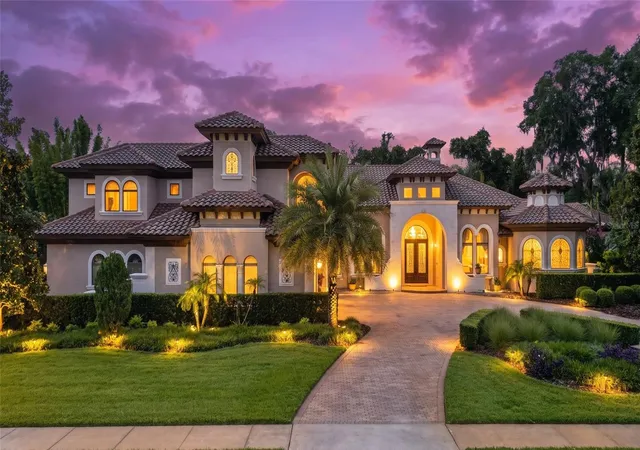
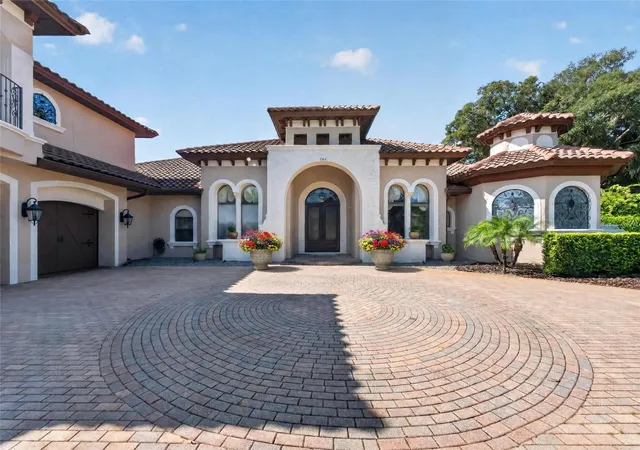
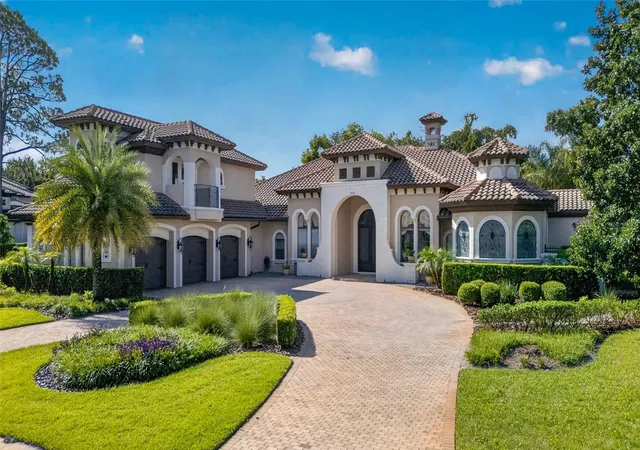
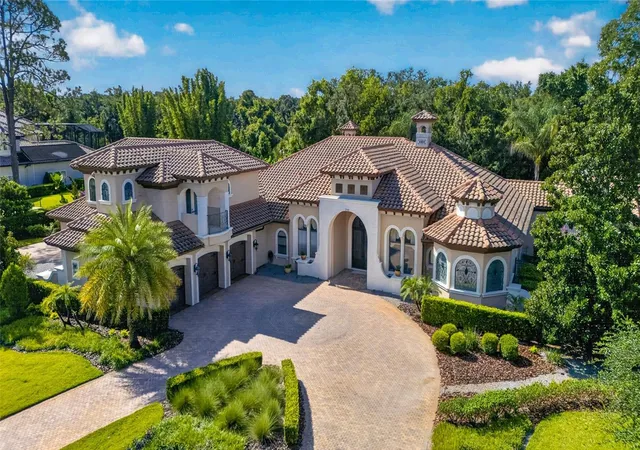
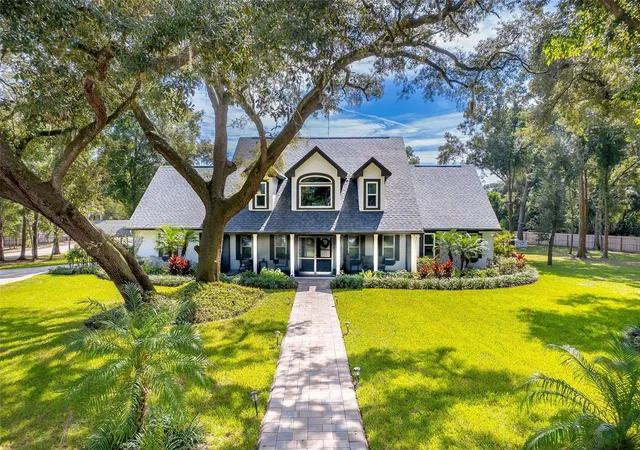
Virtually Staged. Experience timeless elegance in this 5 bed, 8 bath Mediterranean custom-built private luxury estate with over 7200 square feet gracefully positioned on a premium 1.25-acre homesite within the guard-gated prestigious and private enclave of Lake Markham Preserve, an exclusive Seminole County community with just 61 homesites. This architectural masterpiece designed for both grand-scale entertaining and effortless everyday living, the majority of its living spaces on the first floor. Beautifully refreshed and thoughtfully appointed, the home combines timeless elegance with modern luxury. A true highlight is the grand executive office, richly appointed with custom wood built-ins create a warm, sophisticated and highly functional workspace. At the heart of the residence is a spectacular Chef's kitchen featuring premium Thermador appliances, creating an exceptional culinary space for both everyday living and entertaining. The Kitchen flows seamlessly into surrounding living areas, emphasizing the home's spacious and grand open design. The luxurious primary retreat, complete with a Spa-style bath area designed to evoke tranquility and relaxation. Adding remarkable flexibility for today's luxury Buyer, the home features an Attached in-law suite, while the second floor provides additional private living quarters complete with its own kitchen. This versatile space is ideal for
multigenerational living, extended guests or private retreat. Recent improvements include new WHITE OAK wood flooring and new carpeting, providing a fresh, sophisticated foundation through the home. For the automobile enthusiast or collector, the property offers an impressive five-car garage, providing abundant space for vehicles, recreational equipment, storage, and more. Seminole County location provides convenient access to outstanding schools, premier dining, shopping, recreation and the best of Central Florida.
- Houzeo last checked: 17 minutes ago
- Listing updated: September 12, 2026 at 6:06 pm
- Listing Provided by: Linda Rosen (321) 663-6928 | CHARLES RUTENBERG REALTY ORLANDO (407) 622-2122
- Source: Stellar MLS-FL | MLS#: O6433414

Property Details
Status
Active
Type
Single Family Residence
No. of Stories
-
County
City
Neighborhood
--
Year Built
2007
HOA Fees
$313.33/mo
Finished Area
7,261 sqft
Lot Size
1.01 acres lot
Basement Area
- sqft
MLS Name
Stellar MLS
MLS Number
O6433414
MLS Status
Active
Days on Market
49
Cumulative Days on Market
23

Continue Your Journey in App
Find your dream home, receive real-time updates, and many more!
Download App
Continue Your Journey in App
Find your dream home, receive real-time updates, and many more!
Location
HOA Management
Anthony Lagnuzzi
HOA Fees
$940/ Quarterly
Amenities
 Amenities and services may be covered by one or multiple associations and service providers.
 Security Gate
 Security Guard
 Private Road
Disclaimer: Amenities are based on third-party information and may vary; buyers must independently verify all amenities, as information is deemed reliable but not guaranteed.
Facts & Features
Rooms
Bedrooms & bathrooms
Bedrooms: 5
Bathrooms: 8
Foyer
Level: First
Area: 96.00 Square Feet
Dimensions: 8x12
Office
Level: First
Area: 160.00 Square Feet
Dimensions: 16x10
Primary Bedroom
Level: First
Area: 440.00 Square Feet
Dimensions: 22x20
Primary Bathroom
Level: First
Area: 208.00 Square Feet
Dimensions: 16x13
Living Room
Level: First
Kitchen
Level: First
Area: 285.00 Square Feet
Dimensions: 19x15
Family Room
Level: First
Dinette
Level: First
Area: 150.00 Square Feet
Dimensions: 15x10
Bedroom 2
Level: First
Area: 210.00 Square Feet
Dimensions: 15x14
Bedroom 3
Level: First
Area: 210.00 Square Feet
Dimensions: 15x14
Bedroom 4
Level: First
Area: 208.00 Square Feet
Dimensions: 16x13
Laundry
Level: First
Area: 96.00 Square Feet
Dimensions: 12x8
Game Room
Level: Second
Area: 437.00 Square Feet
Dimensions: 23x19
Balcony/Porch/Lanai
Level: First
Area: 1458.00 Square Feet
Dimensions: 81x18
Balcony/Porch/Lanai
Level: First
Area: 1360.00 Square Feet
Dimensions: 40x34
Interior
Exterior Features
Balcony, Fire Pit, Lighting, Outdoor Grill, Outdoor Kitchen, Private Mailbox, Private Yard, Rain Gutters, Sidewalk, Sprinkler Metered
Window Features
Rods, Shades, Window Treatments
Sewer
Septic Tank
Flooring
Carpet, Ceramic Tile, Hardwood, Tile
Cooling
Central Air, Mini Split Unit(s), Zoned
Appliances
Convection Oven, Disposal, Electric Water Heater, Gas Water Heater, Ice Maker, Kitchen Reverse Osmosis System, Microwave, Refrigerator, Whole House R.o. System, Wine Refrigerator
Heating
Central, Electric, Propane, Zoned
Interior Features
Built In Features, Cathedral Ceiling(s), Ceiling Fans(s), Chair Rail, Coffered Ceiling(s), Crown Molding, Dry Bar, Eat In Kitchen, High Ceilings, In Wall Pest System, Kitchen/family Room Combo, Living Room/dining Room Combo, Primary Bedroom Main Floor, Solid Surface Counters, Solid Wood Cabinets, Split Bedroom, Thermostat, Tray Ceiling(s), Walk In Closet(s), Wet Bar, Window Treatments
Construction
Year Built
Year Built: 2007
Home type
Single Family Residence
Foundation Details
Block, Slab
Construction Materials
Block
Architectural Style
Mediterranean
Roof
Tile
Utilities & Energy
Utilities
Bb/hs Internet Available, Cable Available, Electricity Connected, Fire Hydrant, Phone Available, Propane, Underground Utilities, Water Connected
Laundry Features
Gas Dryer Hookup, Inside, Laundry Room
Security Features
Gated Community
Fireplace Features
Family Room, Gas, Living Room, Primary Bedroom, Wood Burning
Pool Features
Auto Cleaner, Gunite, In Ground, Lighting, Salt Water, Self Cleaning
Water Source
Public
Association Amenities
Gated
Parking Features
Circular Driveway, Garage Door Opener, Garage Faces Rear, Garage Faces Side
Other Features
Community Features
Deed Restrictions, Gated Community Guard, Irrigation Reclaimed Water, Street Lights
Lot Features
Cul De Sac, Landscaped
Vegetation
Mature Landscaping, Trees/landscaped
Subdivision Name
Lake Markham Preserve Ph Two
Patio And Porch Features
Deck, Patio
Price History
| Date | Event | Price |
|---|---|---|
08/20/2026 Source: | Listed for Sale | $2,495,000 +31.32% $344/sqft |
08/31/2007 Source: | Sold | $1,900,000 $262/sqft |

Nearby Homes





Find Homes by Property Features in Sanford, FL
Nearby New Homes For Sale

Based on information from Stellar MLS® through Oct 09, 2026, 02:30PM as submitted to and distributed by MLS GRID. All data is obtained from various sources and may not have been verified by the broker or MLS GRID. Supplied Open House Information is subject to change without notice. All information should be independently reviewed and verified for accuracy. Properties may or may not be listed by the office/agent presenting the information. IDX information is provided exclusively for consumers’ personal non-commercial use. It may not be used for any purpose other than to identify prospective properties consumers may be interested in purchasing. The data is deemed reliable but is not guaranteed by MLS GRID. The use of the MLS GRID Data may be subject to an end-user license agreement prescribed by the Member Participant’s applicable MLS, if any, and as amended from time to time. © 2026 Stellar MLS. All Rights Reserved.
 Advertising Broker: Fred McGill | Simple Showing, Inc