- Overview
- Description
- Property Details
- Location
- Facts & Features
- Getting Around
- Nearby Homes
 New Construction

Street View
$658,490
Monthly Est:$3,278
 4 Beds
 3 Baths
2 full baths + 1 half bath
 2,282sqft
777 Adams Rd, Breinigsville, PA 18031
$658,490
$3,278/moEst:
Get Pre-Approved
Single Family Residence
Built in 2027
$-- HOA
1.14 acres lot
$289/sq.ft
Description
Tucked along a quiet country road, this 1.14-acre wooded homesite offers the rare opportunity to build a brand-new home in a setting that feels like a private retreat—yet remains just minutes from everyday conveniences.
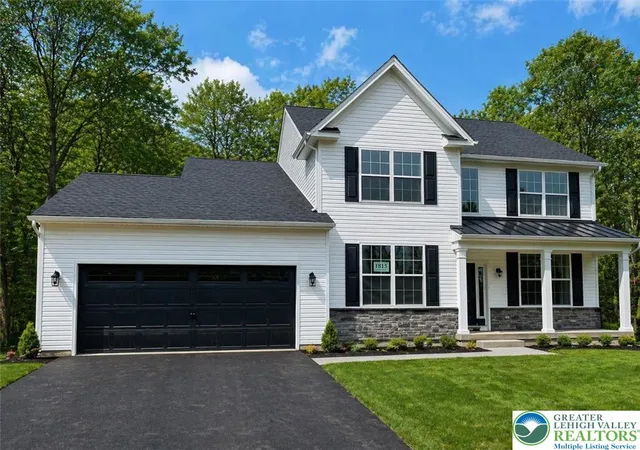
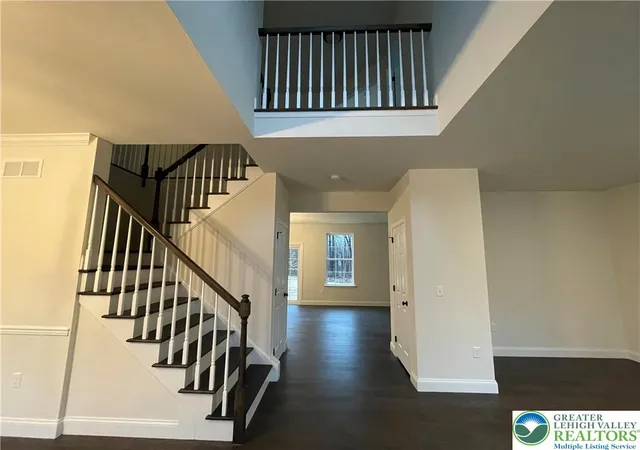
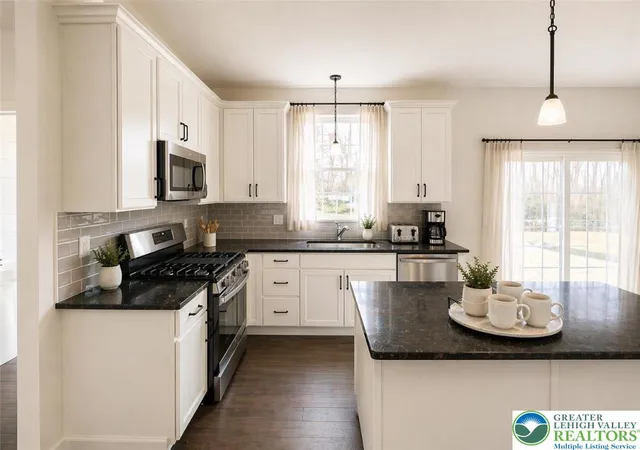
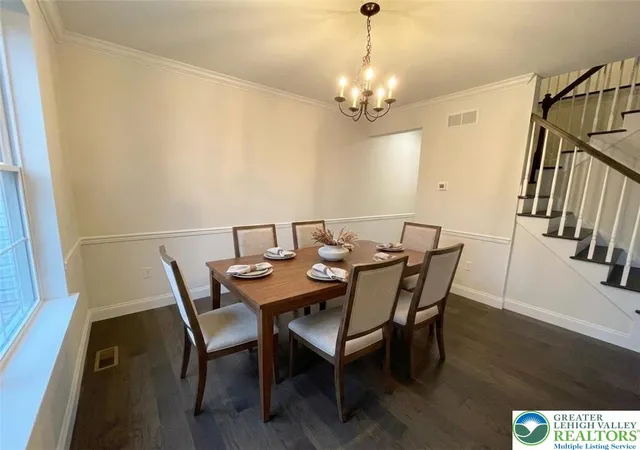
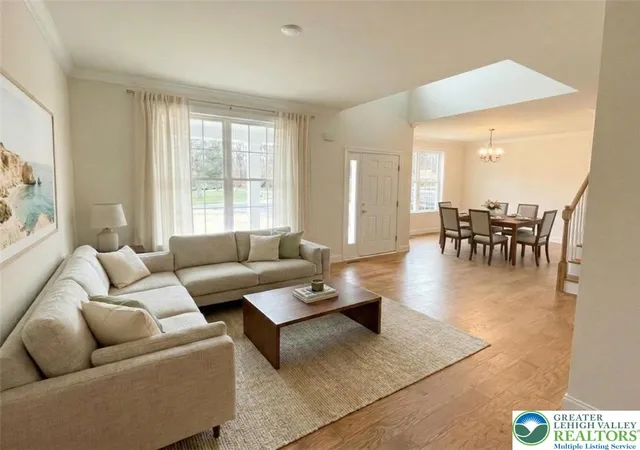
The proposed and featured home design, the Aberdeen, offers approximately 2,282 square feet of thoughtfully designed living space, blending a modern, open flow with bright and airy interiors. Designed for both everyday comfort and entertaining, the home features spacious gathering areas, a welcoming layout, and a soothing fireplace that creates a natural focal point to relax and unwind. The kitchen is envisioned with quality finishes such as granite countertops and ample cabinetry, while energy-efficient construction provides comfort and peace of mind for years to come.
The primary suite is designed as a true retreat, offering generous space and privacy including a gym/private den/dressing room, a large walk-in closet and a large ensuite. Additional bedrooms and flexible living areas provide room to grow, work, and host. Buyers also have the option to expand their living space further with a finished basement, allowing the home to evolve with their needs.
Even better, this is your chance to make it truly yours—buyers have the ability to customize finishes, adjust the layout, or even bring their own builder and create a completely custom home tailored to their vision.
The land itself is what makes this opportunity so special. A gentle, spring-fed stream borders the lower edge of the property, while the terrain gradually rises through mature trees to a naturally elevated homesite—almost as if the land is guiding you to where your future home belongs. Picture evenings surrounded by woods, where the sounds of nature replace the noise of the day, and the night sky shines a little brighter.
And while it feels like you’re tucked away from it all, you’re anything but isolated. Everyday essentials like Costco, Whole Foods, and Target are just minutes away, along with easy access to major roadways, the PA Turnpike, and local attractions like Dorney Park. Three Internationl Airports are also in close proximity, giving you easy acces to the world. You are surrounded by outdoor recreation with nearby trails and parks, Blue Mountain Ski Resort and the charm of Jim Thorpe and the Pocono Mountians also being just a short drive away.
Whether you choose the Aberdeen model, customize it to fit your lifestyle, or design something entirely your own, this property offers the flexibility, setting, and convenience to create something truly special.
Opportunities like this don’t come around often—land that gives you both a vision and the freedom to bring it to life. Schedule your walk of the property and start imagining what’s possible.
- Houzeo last checked: 1 hour ago
- Listing updated: April 22, 2026 at 7:30 pm
- Listing Provided by: Nathan Guttman (484) 357-4152 | Keller Williams Allentown (610) 435-1800
- Source: Greater Lehigh Valley MLS-PA | MLS#: 775345

Property Details
Status
Active
Type
Single Family Residence
No. of Stories
2
County
City
Neighborhood
--
Year Built
2027
HOA Fees
-
Finished Area
2,282 sqft
Lot Size
1.14 acres lot
Basement Area
- sqft
MLS Name
Greater Lehigh Valley MLS
MLS Number
775345
MLS Status
Active
Days on Market
184
Cumulative Days on Market
4

Continue Your Journey in App
Find your dream home, receive real-time updates, and many more!
Download App
Continue Your Journey in App
Find your dream home, receive real-time updates, and many more!
Location
Facts & Features
Rooms
Bedrooms & bathrooms
Bedrooms: 4
Bathrooms: 3
FullBath
Level: Second
Area: 66.00 Square Feet
Dimensions: 11.00 x 6.00
Bedroom
Level: Second
Area: 132.00 Square Feet
Dimensions: 12.00 x 11.00
Bedroom
Level: Second
Area: 120.00 Square Feet
Dimensions: 12.00 x 10.00
Bedroom
Level: Second
Area: 143.00 Square Feet
Dimensions: 13.00 x 11.00
Other
Level: Second
Area: 99.00 Square Feet
Dimensions: 11.00 x 9.00
Other
Level: Second
Area: 70.00 Square Feet
Dimensions: 10.00 x 7.00
FullBath
Level: Second
Area: 72.00 Square Feet
Dimensions: 9.00 x 8.00
PrimaryBedroom
Level: Second
Area: 196.00 Square Feet
Dimensions: 14.00 x 14.00
Foyer
Level: First
Area: 90.00 Square Feet
Dimensions: 15.00 x 6.00
Other
Level: First
Area: 441.00 Square Feet
Dimensions: 21.00 x 21.00
DiningRoom
Level: First
Area: 144.00 Square Feet
Dimensions: 12.00 x 12.00
LivingRoom
Level: First
Area: 180.00 Square Feet
Dimensions: 15.00 x 12.00
Laundry
Level: First
Area: 77.00 Square Feet
Dimensions: 11.00 x 7.00
Laundry
Level: First
Area: 36.00 Square Feet
Dimensions: 6.00 x 6.00
HalfBath
Level: First
Area: 30.00 Square Feet
Dimensions: 6.00 x 5.00
Kitchen
Level: First
Area: 156.00 Square Feet
Dimensions: 13.00 x 12.00
BreakfastRoomNook
Level: First
Area: 130.00 Square Feet
Dimensions: 13.00 x 10.00
FamilyRoom
Level: First
Area: 165.00 Square Feet
Dimensions: 15.00 x 11.00
Interior
Sewer
Septic Tank
Cooling
Attic Fan, Central Air, Ceiling Fans
Interior Features
Attic, Dining Area, Separate Formal Dining Room, Entrance Foyer, Eat In Kitchen, Family Room Lower Level, Home Office, Jetted Tub, Kitchen Island, Family Room Main Level, Storage, Walk In Closets
Heating
Baseboard, Forced Air, Gas, Heat Pump, Hot Water, Oil
Appliances
Double Oven, Dishwasher, Energy Star Qualified Appliances, Electric Water Heater, Gas Cooktop, Disposal, Gas Oven, Gas Range, Gas Water Heater, Microwave, Other, Oil Water Heater, Propane Water Heater
Flooring
Carpet, Ceramic Tile, Hardwood, Laminate, Other, Resilient, Softwood, Tile
Construction
Year Built
Year Built: 2027
Home type
Single Family Residence
Property Condition
New Construction
Construction Materials
Brick, Brick Veneer, Stone, Stone Veneer, Vinyl Siding, Wood Siding
Roof
Asphalt, Fiberglass
Architectural Style
Cape Cod
Utilities & Energy
Water Source
Well
Basement
Full
Parking Features
Attached, Garage, Garage Door Opener
Fireplace Features
Gas Log, Wood Burning
Laundry Features
Main Level
Other Features
Lot Features
Stream Creek, Sloped, Wooded
Subdivision Name
Not In Development
Price History
| Date | Event | Price |
|---|---|---|
04/18/2026 Source: | Price Increased | $658,490 +338.99% $0/sqft |
03/12/2026 Source: | Listed for Sale | $150,000 +0.07% $0/sqft |
05/16/2025 Source: | Off Market | $149,900 $0/sqft |


Nearby Homes


Find Homes by Property Features in Breinigsville, PA
Nearby New Homes For Sale


Based on information from the Greater Lehigh Valley Realtors, Inc. (GLVR) from the Multiple Listing Service through Oct 22, 2026, 03:47PM. MLS Listing Information has not been verified and is not guaranteed by MLS. Information is provided exclusively for consumers’ personal, non-commercial use, it may not be used for any purpose other than to identify prospective properties consumers may be interested in purchasing. The data is deemed reliable but is not guaranteed to be accurate by the MLS. This website may not include listings or property addresses of sellers who have directed their listing brokers to withhold their listing or their property address from display on the Internet. The data relating to real estate for sale on this website comes in part from the IDX program of the GLVR MLS. Real estate listings held by brokerage firms other than Sell Your Home Services.com include the name of the listing broker. © 2026 Greater Lehigh Valley REALTORS® Multiple Listing Service - All Rights Reserved.
 Advertising Broker: Daniel Demers | Sell Your Home Services
