- Overview
- Description
- Property Details
- Location
- HOA Management
- Facts & Features
- Getting Around
- Nearby Homes


Street View
$520,000
Monthly Est:$2,588
 3 Beds
 3 Baths
2 full baths + 1 half bath
 2,096sqft
9624 Crescent Ln, Breinigsville, PA 18031
$520,000
$2,588/moEst:
Get Pre-Approved
Single Family Residence
Built in 2017
$30/mo HOA
25,223 sqft lot
$248/sq.ft
Description
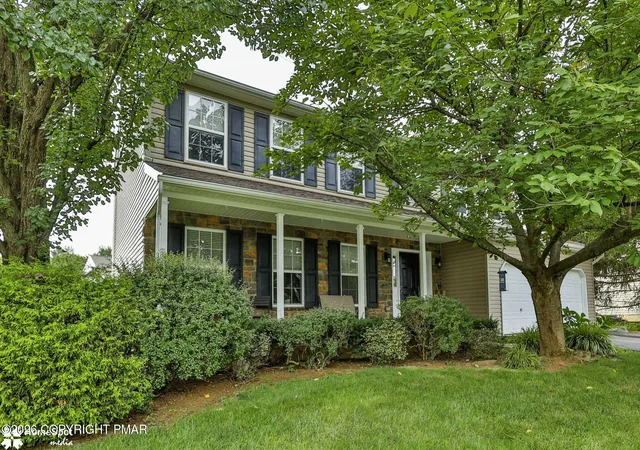
Trexler Fields, Upper Macungie Township, is a highly desirable subdivision in Parkland School District, boasting a First floor Owner's Retreat. This development features twin units with 2 car garages, sizable lots and ample square footage of living space. This home has one of most desirable lot locations as it borders the back of the development and is situated on one of the largest, a .579 acre lot backed up to woods and privacy. This home was built with the very best of upgrades including hardwood floors throughout, a completely open living space with a two-story Foyer, Kitchen and Family Room. Large, over-sized windows that allow maximum sunlight exposure. First floor Owner's Retreat with vaulted ceilings, an upgraded bath with a floor to ceiling tiled shower, built-in bench and plate glass shower enclosure. Very special features include a walk-out, daylight basement, a very large deck, an incredibly large and private lot location. Every desirable upgrade including a kitchen that boasts 42" espresso cabinets, large Breakfast Bar with overhang for bar seating, stainless appliance package, Granite countertops, a two-story Foyer featuring ceiling height level, large, decorative windows, open staircase with hardwood risers, gas fireplace, upgraded ceiling fans. Walkout basement has expanded ceiling heights, slider patio door leading to outside main level and is the perfect opportunity to finish for expanded living space. Absolutely, one of the premium homes and lots within this great community. Finished in rich, neutral tones.
- Houzeo last checked: 36 minutes ago
- Listing updated: October 19, 2026 at 7:30 am
- Listing Provided by: Andy Decker (484) 357-2154 | BHHS Fox & Roach - Allentown (610) 398-9888
- Source: Greater Lehigh Valley MLS-PA | MLS#: 786251

Property Details
Status
Active
Type
Single Family Residence
No. of Stories
2
County
City
Neighborhood
--
Year Built
2017
HOA Fees
$30/mo
Finished Area
2,096 sqft
Lot Size
25,223 sqft lot
Basement Area
- sqft
MLS Name
Greater Lehigh Valley MLS
MLS Number
786251
MLS Status
Active
Days on Market
8

Continue Your Journey in App
Find your dream home, receive real-time updates, and many more!
Download App
Continue Your Journey in App
Find your dream home, receive real-time updates, and many more!
Location
HOA Management
N/A
HOA Fees
$30/ Monthly
Disclaimer: Amenities are based on third-party information and may vary; buyers must independently verify all amenities, as information is deemed reliable but not guaranteed.
Facts & Features
Rooms
Bedrooms & bathrooms
Bedrooms: 3
Bathrooms: 3
FullBath
Level: Second
Area: 49.00 Square Feet
Dimensions: 7.00 x 7.00
Bedroom
Level: Second
Area: 154.00 Square Feet
Dimensions: 14.00 x 11.00
Bedroom
Level: Second
Area: 132.00 Square Feet
Dimensions: 12.00 x 11.00
Kitchen
Level: First
Area: 121.00 Square Feet
Dimensions: 11.00 x 11.00
BreakfastRoomNook
Level: First
Area: 110.00 Square Feet
Dimensions: 11.00 x 10.00
FamilyRoom
Level: First
Area: 330.00 Square Feet
Dimensions: 22.00 x 15.00
Other
Level: First
Area: 48.00 Square Feet
Dimensions: 8.00 x 6.00
PrimaryBathroom
Level: First
Area: 90.00 Square Feet
Dimensions: 10.00 x 9.00
PrimaryBedroom
Level: First
Area: 224.00 Square Feet
Dimensions: 16.00 x 14.00
HalfBath
Level: First
Area: 36.00 Square Feet
Dimensions: 6.00 x 6.00
Laundry
Level: First
Area: 54.00 Square Feet
Dimensions: 9.00 x 6.00
DiningRoom
Level: First
Area: 121.00 Square Feet
Dimensions: 11.00 x 11.00
Foyer
Level: First
Area: 80.00 Square Feet
Dimensions: 10.00 x 8.00
Interior
Cooling
Central Air, Ceiling Fans
Sewer
Public Sewer
Exterior Features
Deck, Porch
Appliances
Dryer, Dishwasher, Electric Oven, Electric Water Heater, Gas Cooktop, Microwave, Refrigerator, Water Softener Owned, Washer
Heating
Forced Air, Gas
Flooring
Carpet, Ceramic Tile, Hardwood
Interior Features
Breakfast Area, Dining Area, Separate Formal Dining Room, Entrance Foyer, Eat In Kitchen, Kitchen Island, Loft, Family Room Main Level, Traditional Floorplan, Vaulted Ceilings, Walk In Closets
Construction
Year Built
Year Built: 2017
Home type
Single Family Residence
Construction Materials
Brick, Vinyl Siding
Architectural Style
Colonial
Roof
Asphalt, Fiberglass
Utilities & Energy
Utilities
Cable Available
Electric
Amps200or More, Circuit Breakers
Parking Features
Attached, Garage, Parking Pad, Garage Door Opener
Basement
Daylight, Exterior Entry, Full, Walk Out Access
Water Source
Public
Fireplace Features
Family Room, Gas Log
Laundry Features
Washer Hookup, Dryer Hookup, Main Level
Security Features
Smoke Detectors
Other Features
Lot Features
Flat
Community Features
Sidewalks
Patio And Porch Features
Covered, Deck, Porch
Subdivision Name
Trexler Field
Price History
| Date | Event | Price |
|---|---|---|
10/13/2026 Source: | Coming Soon | $520,000 $248/sqft |
10/13/2026 Source: | Listed for Sale | $520,000 $248/sqft |

Nearby Homes


Find Homes by Property Features in Breinigsville, PA
Nearby New Homes For Sale


Based on information from the Greater Lehigh Valley Realtors, Inc. (GLVR) from the Multiple Listing Service through Oct 22, 2026, 03:47PM. MLS Listing Information has not been verified and is not guaranteed by MLS. Information is provided exclusively for consumers’ personal, non-commercial use, it may not be used for any purpose other than to identify prospective properties consumers may be interested in purchasing. The data is deemed reliable but is not guaranteed to be accurate by the MLS. This website may not include listings or property addresses of sellers who have directed their listing brokers to withhold their listing or their property address from display on the Internet. The data relating to real estate for sale on this website comes in part from the IDX program of the GLVR MLS. Real estate listings held by brokerage firms other than Sell Your Home Services.com include the name of the listing broker. © 2026 Greater Lehigh Valley REALTORS® Multiple Listing Service - All Rights Reserved.
 Advertising Broker: Daniel Demers | Sell Your Home Services
