- Overview
- Description
- Property Details
- Location
- HOA Management
- Facts & Features
- Getting Around
- Nearby Homes

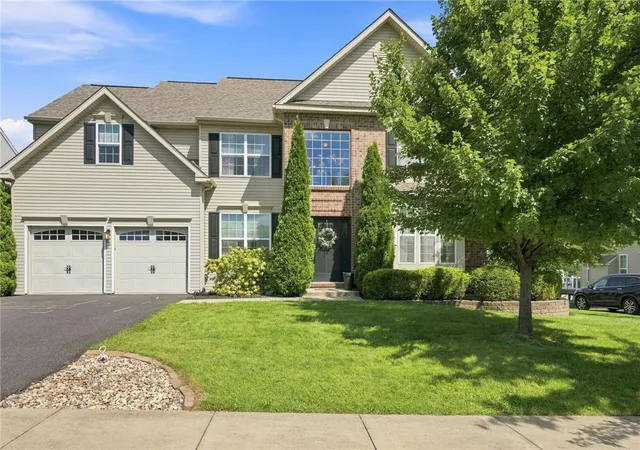


$589,000
Monthly Est:$2,932
 4 Beds
 4 Baths
2 full baths + 2 half baths
 3,237sqft
1161 Bramble Dr, Breinigsville, PA 18031
$589,000
$2,932/moEst:
Get Pre-Approved
Single Family Residence
Built in 2012
$30/mo HOA
11,290 sqft lot
$182/sq.ft
Description
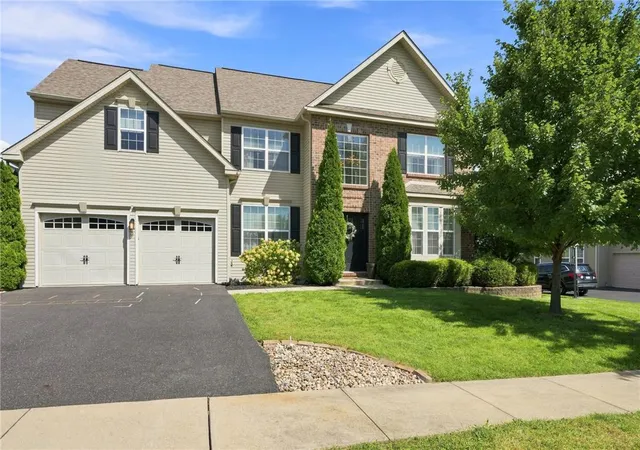
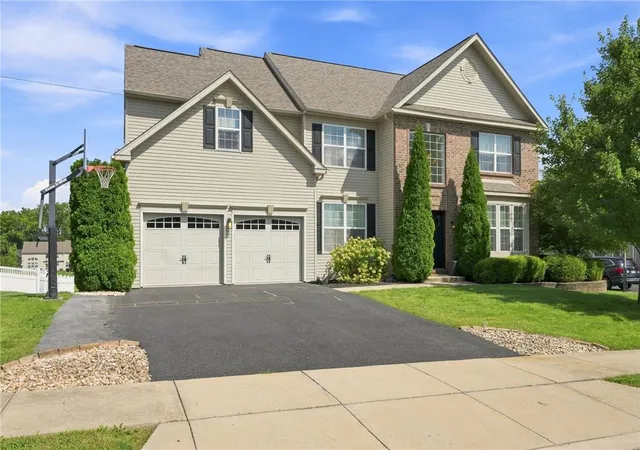
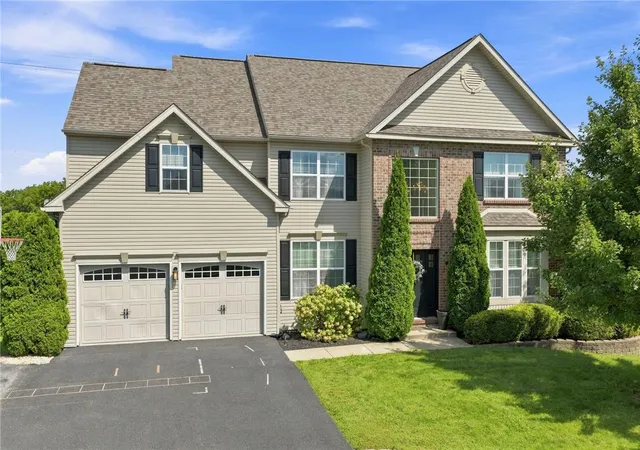
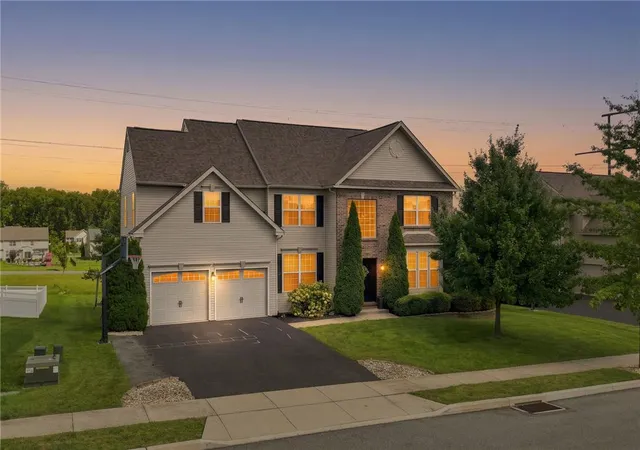
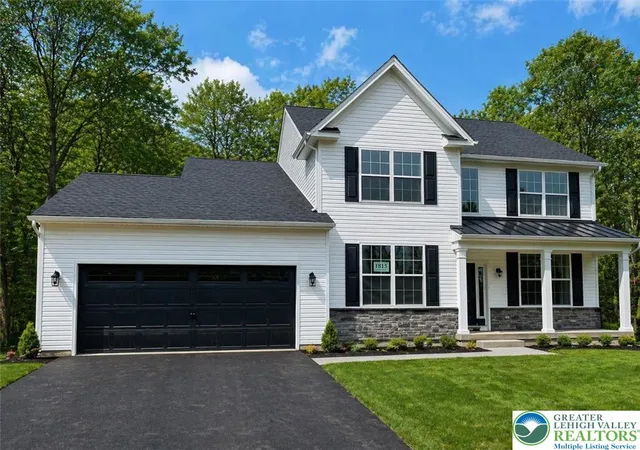
Welcome to Trexler Fields! This 4 bedroom 4 bathroom Parkland home welcomes you from the moment you enter the two-story foyer. Open concept floor plan offers a bright feel from all angles. The family room has a gas fireplace surrounded by windows. This leads to the kitchen with dark walnut cabinets, lots of counter space and upper end appliances. The first floor has hardwood floors throughout and provides formal living and dining rooms. Upstairs you’ll find a spacious primary suite with vaulted ceiling bathroom, double white granite vanities, a glass step in marble tiled shower, private commode room and two walk in closets. The other 3 nice sized bedrooms are serviced by a full bathroom with shiplap wains and the 2nd floor laundry room is in the center of it all. The custom finished lower level is perfect entertaining and chill space. This L shaped 6 stool bar has a sink, fridge nook and this blends into the rec room serviced by the half bath with barn door. Additional storage and utility room finishes the lower level off. Outback has a mature, private treelined paver patio with built in firepit, deck, pergola and hot tub. Great location with all the amenities close. Schools, shopping, restaurants, interstate access all close to rural recreation. This home is priced to get your attention! Welcome Home!
- Houzeo last checked: 0 minutes ago
- Listing updated: November 4, 2026 at 4:43 pm
- Listing Provided by: Steve Gould (610) 657-2175 | BHGRE Valley Partners - Emmaus (610) 421-8887
- Source: Greater Lehigh Valley MLS-PA | MLS#: 784364

Property Details
Status
Active Under Contract
Type
Single Family Residence
No. of Stories
2
County
City
Neighborhood
--
Year Built
2012
HOA Fees
$30/mo
Finished Area
3,237 sqft
Lot Size
11,290 sqft lot
Basement Area
- sqft
MLS Name
Greater Lehigh Valley MLS
MLS Number
784364
MLS Status
ActiveUnderContract
Days on Market
57

Continue Your Journey in App
Find your dream home, receive real-time updates, and many more!
Continue Your Journey in App
Find your dream home, receive real-time updates, and many more!
Location
HOA Management
N/A
HOA Fees
$30/ Monthly
Disclaimer: Amenities are based on third-party information and may vary; buyers must independently verify all amenities, as information is deemed reliable but not guaranteed.
Facts & Features
Rooms
Bedrooms & bathrooms
Bedrooms: 4
Bathrooms: 4
HalfBath
Level: Basement
Area: 28.00 Square Feet
Dimensions: 4.00 x 7.00
Recreation
Level: Basement
Area: 390.00 Square Feet
Dimensions: 26.00 x 15.00
Bedroom
Level: Second
Area: 150.00 Square Feet
Dimensions: 15.00 x 10.00
Bedroom
Level: Second
Area: 196.00 Square Feet
Dimensions: 14.00 x 14.00
FullBath
Level: Second
Area: 70.00 Square Feet
Dimensions: 10.00 x 7.00
Other
Level: Second
Area: 36.00 Square Feet
Dimensions: 6.00 x 6.00
Bedroom
Level: Second
Area: 156.00 Square Feet
Dimensions: 13.00 x 12.00
Laundry
Level: Second
Area: 36.00 Square Feet
Dimensions: 6.00 x 6.00
Other
Level: Second
Area: 54.00 Square Feet
Dimensions: 9.00 x 6.00
Other
Level: Second
Area: 44.00 Square Feet
Dimensions: 11.00 x 4.00
PrimaryBathroom
Level: Second
Area: 208.00 Square Feet
Dimensions: 16.00 x 13.00
PrimaryBedroom
Level: Second
Area: 324.00 Square Feet
Dimensions: 18.00 x 18.00
Other
Level: First
Area: 15.00 Square Feet
Dimensions: 5.00 x 3.00
DiningRoom
Level: First
Area: 156.00 Square Feet
Dimensions: 12.00 x 13.00
Foyer
Level: First
Area: 160.00 Square Feet
Dimensions: 8.00 x 20.00
LivingRoom
Level: First
Area: 182.00 Square Feet
Dimensions: 14.00 x 13.00
HalfBath
Level: First
Area: 30.00 Square Feet
Dimensions: 6.00 x 5.00
FamilyRoom
Level: First
Area: 289.00 Square Feet
Dimensions: 17.00 x 17.00
BreakfastRoomNook
Level: First
Area: 96.00 Square Feet
Dimensions: 8.00 x 12.00
Kitchen
Level: First
Area: 132.00 Square Feet
Dimensions: 11.00 x 12.00
Interior
Sewer
Public Sewer
Heating
Forced Air, Fireplaces, Gas
Window Features
Screens
Interior Features
Dining Area, Separate Formal Dining Room, Entrance Foyer, Eat In Kitchen, Game Room, Kitchen Island, Family Room Main Level, Walk In Closets
Appliances
Dishwasher, Electric Dryer, Electric Water Heater, Gas Cooktop, Disposal, Gas Oven, Microwave, Water Softener Owned, Washer
Flooring
Carpet, Hardwood, Luxury Vinyl, Luxury Vinyl Plank, Tile
Exterior Features
Fence, Fire Pit, Hot Tub Spa, Patio
Cooling
Central Air, Ceiling Fans
Construction
Year Built
Year Built: 2012
Home type
Single Family Residence
Construction Materials
Brick, Vinyl Siding
Roof
Asphalt, Fiberglass
Architectural Style
Colonial
Utilities & Energy
Water Source
Public
Fireplace Features
Family Room, Gas Log, Insert
Laundry Features
Electric Dryer Hookup, Upper Level
Parking Features
Built In, Garage, Off Street, On Street, Garage Door Opener
Electric
Amps200or More, Circuit Breakers
Basement
Daylight, Egress Windows, Full, Partially Finished, Rec Family Area
Other Features
Subdivision Name
Trexler Field
Patio And Porch Features
Patio
Community Features
Curbs, Sidewalks
Price History
| Date | Event | Price |
|---|---|---|
09/30/2026 Source: | Contingent (Active Under Contract) | $589,000 $182/sqft |
09/23/2026 Source: | Off Market | $589,000 -1.67% $182/sqft |
09/12/2026 Source: | Listed for Sale | $599,000 $185/sqft |

Nearby Homes




Find Homes by Property Features in Breinigsville, PA
Nearby New Homes For Sale


Based on information from the Greater Lehigh Valley Realtors, Inc. (GLVR) from the Multiple Listing Service through Nov 09, 2026, 09:00AM. MLS Listing Information has not been verified and is not guaranteed by MLS. Information is provided exclusively for consumers’ personal, non-commercial use, it may not be used for any purpose other than to identify prospective properties consumers may be interested in purchasing. The data is deemed reliable but is not guaranteed to be accurate by the MLS. This website may not include listings or property addresses of sellers who have directed their listing brokers to withhold their listing or their property address from display on the Internet. The data relating to real estate for sale on this website comes in part from the IDX program of the GLVR MLS. Real estate listings held by brokerage firms other than Sell Your Home Services.com include the name of the listing broker. © 2026 Greater Lehigh Valley REALTORS® Multiple Listing Service - All Rights Reserved.
 Advertising Broker: Daniel Demers | Sell Your Home Services
