- Overview
- Description
- Property Details
- Location
- HOA Management
- Facts & Features
- Getting Around
- Nearby Homes



$975,000
Monthly Est:$4,853
 2 Beds
 2 Baths
2 full baths
 1,221sqft
777 N Ashley Dr #2514, Tampa, FL 33602
$975,000
$4,853/moEst:
Get Pre-Approved
Condominium
Built in 2007
$1,320/mo HOA
4 sqft lot
$799/sq.ft
Description
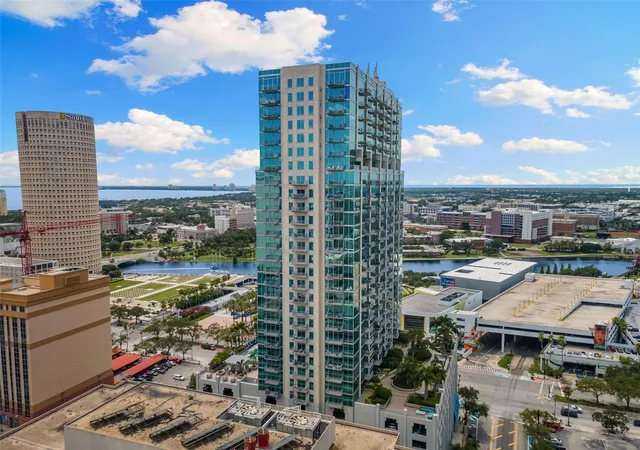
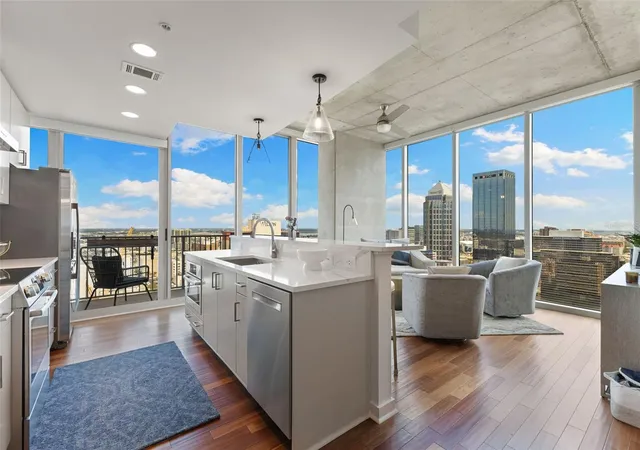
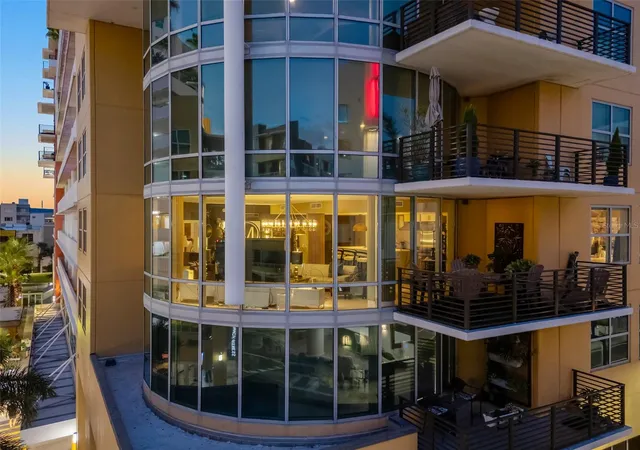
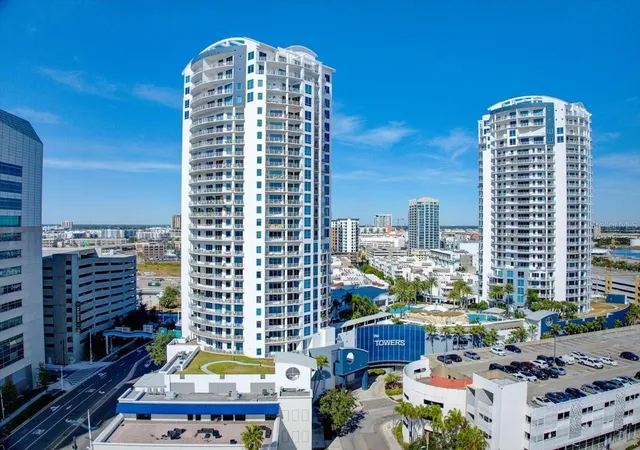
Welcome to a life of elevated urban luxury at SkyPoint, where the city’s most breathtaking views become your everyday backdrop. This rare 25th-
floor corner residence has been completely reimagined by one of Tampa’s premier interior designers, offering a gorgeous two-bedroom, two-
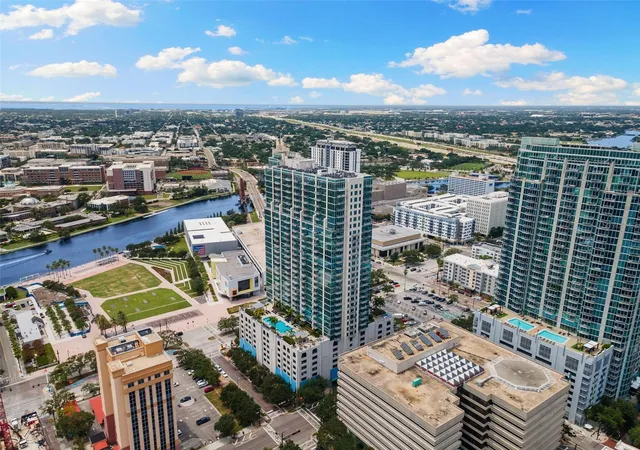
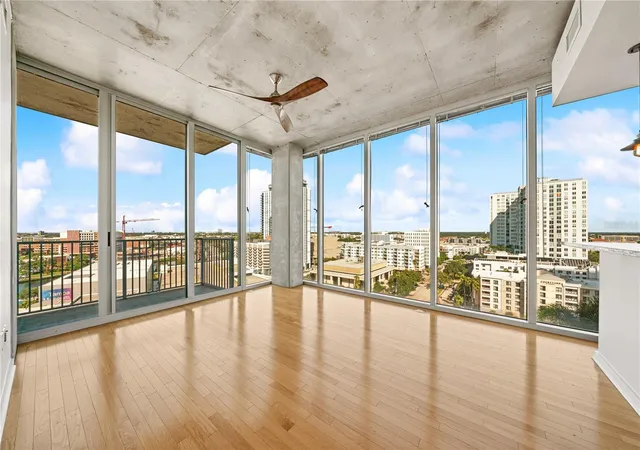
bathroom sanctuary. Ten-foot floor-to-ceiling windows frame unforgettable southern exposures of the downtown skyline, Tampa Bay, the
Hillsborough River, and the Garrison Channel, inviting you to greet the day with majestic sunrises from your private balcony. The transformation
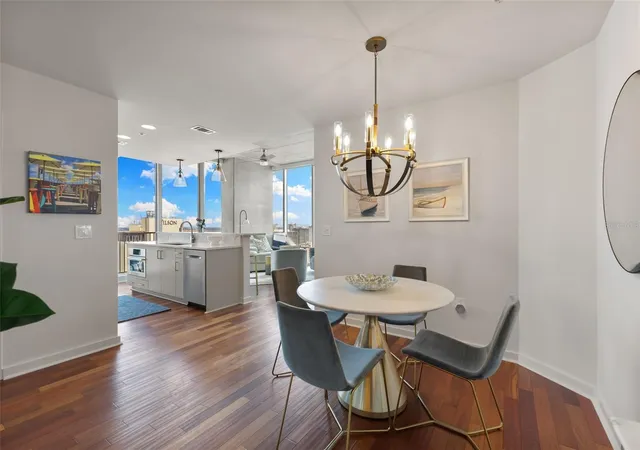
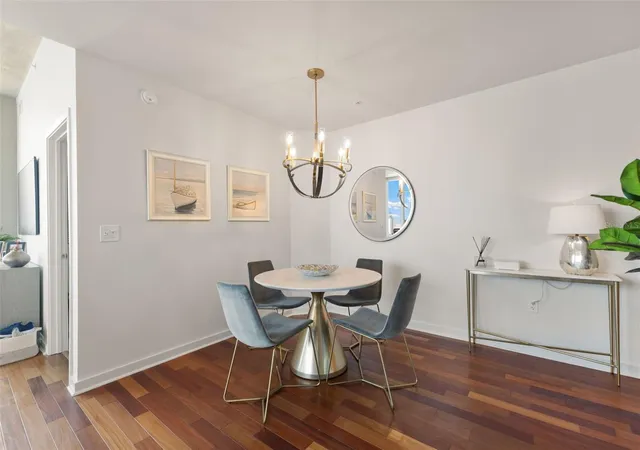
is immediate, with wide-plank flooring flowing throughout the main living areas and plush carpeting in the bedrooms, all selected for modern
elegance. The thoughtful redesign includes integrated remote-controlled sunshades and a spacious layout perfect for both grand entertaining and
daily living, featuring a dedicated dining area and an oversized laundry room with ample storage. The renovated kitchen is a highlight, appointed
with fresh quartz countertops, a sleek tile backsplash, new stainless-steel appliances, and a central island. Your residence includes two
conveniently assigned parking spaces on the third floor of the secured garage. SkyPoint itself redefines resort-style living, with a 24-hour
concierge and controlled access ensuring privacy and security. The eighth-floor amenity deck features a heated pool, a saltwater hot tub, multiple
outdoor grilling stations, an outdoor kitchen, and a beautifully landscaped park in the sky. Inside, find a state-of-the-art dual fitness center, a
residents' clubhouse with a catering kitchen and bar, lounges, and a private theater room. Embrace the vibrant energy of downtown Tampa from
your front door, with the cultural arts district, Curtis Hixon Park, and the Tampa Riverwalk directly outside. You are moments from the city's best
attractions, with easy access to the trolley, water taxi, and Tampa International Airport. This meticulously renovated residence is your gateway to
the very best of Tampa, offering a turnkey experience in a world-class location.
- Houzeo last checked: 4 minutes ago
- Listing updated: July 3, 2026 at 4:20 pm
- Listing Provided by: Peter Arner (646) 298-4962 , David Musuraca | COMPASS FLORIDA LLC (727) 380-2067
- Source: Stellar MLS-FL | MLS#: TB8523404

Part of

Property Details
Status
Active
Type
Condominium
No. of Stories
1
County
City
Neighborhood
Year Built
2007
HOA Fees
$1320/mo
Finished Area
1,221 sqft
Lot Size
4 sqft lot
Basement Area
- sqft
MLS Name
Stellar MLS
MLS Number
TB8523404
MLS Status
Active
Days on Market
104
Cumulative Days on Market
7

Continue Your Journey in App
Find your dream home, receive real-time updates, and many more!
Download App
Continue Your Journey in App
Find your dream home, receive real-time updates, and many more!
Location
HOA Management
Skypoint A Condo
HOA Fees
$1,320/ Monthly
Amenities
 Amenities and services may be covered by one or multiple associations and service providers.
 Sewer
Sewer
 Internet
 Insurance
 Trash Pickup
 Maintenance
 Security Guard
 Water
Water
 Pool
Pool
 Pest Control
 Cable TV
 Common Area Taxes
Recreational Facilities
Escrow Reserves Fund
Management
Disclaimer: Amenities are based on third-party information and may vary; buyers must independently verify all amenities, as information is deemed reliable but not guaranteed.
Facts & Features
Rooms
Bedrooms & bathrooms
Bedrooms: 2
Bathrooms: 2
Primary Bedroom
Level: First
Kitchen
Level: First
Living Room
Level: First
Interior
Interior Features
Eat In Kitchen, Elevator, High Ceilings, Living Room/dining Room Combo, Window Treatments
Exterior Features
Fire Pit, Garden, Lighting, Outdoor Grill, Outdoor Shower, Sidewalk, Sliding Doors
Cooling
Central Air
Heating
Electric
Sewer
Public Sewer
Flooring
Carpet, Ceramic Tile, Wood
Appliances
Dishwasher, Disposal, Dryer, Exhaust Fan, Microwave, Range, Refrigerator, Washer
Construction
Year Built
Year Built: 2007
Home type
Condominium
Foundation Details
Pillar/post/pier
Construction Materials
Concrete
Roof
Membrane
Utilities & Energy
Utilities
Cable Connected, Electricity Connected, Phone Available, Sewer Connected
Pool Features
Gunite, Heated, In Ground
Water Source
Public
Laundry Features
Inside, Laundry Room
Other Features
Community Features
Community Mailbox, Fitness Center, Gated Community Guard, Park, Pool, Sidewalks
Subdivision Name
Skypoint A Condo
Price History
| Date | Event | Price |
|---|---|---|
06/26/2026 Source: | Listed for Sale | $975,000 -2.01% $799/sqft |
03/16/2026 Source: | Listing Removed | $995,000 $815/sqft |
03/02/2026 Source: | Price Decreased | $995,000 -9.13% $815/sqft |
08/25/2025 Source: | Listed for Sale | $1,095,000 +29.63% $897/sqft |
10/08/2021 Source: | Price Decreased | $844,700 -2.87% $692/sqft |

Show more
Nearby Homes
Find Homes by Property Features in Tampa, FL
Nearby New Homes For Sale

Based on information from Stellar MLS® through Oct 09, 2026, 06:30AM as submitted to and distributed by MLS GRID. All data is obtained from various sources and may not have been verified by the broker or MLS GRID. Supplied Open House Information is subject to change without notice. All information should be independently reviewed and verified for accuracy. Properties may or may not be listed by the office/agent presenting the information. IDX information is provided exclusively for consumers’ personal non-commercial use. It may not be used for any purpose other than to identify prospective properties consumers may be interested in purchasing. The data is deemed reliable but is not guaranteed by MLS GRID. The use of the MLS GRID Data may be subject to an end-user license agreement prescribed by the Member Participant’s applicable MLS, if any, and as amended from time to time. © 2026 Stellar MLS. All Rights Reserved.
 Advertising Broker: Fred McGill | Simple Showing, Inc