- Overview
- Description
- Property Details
- Location
- Facts & Features
- Getting Around
- Nearby Homes
 New Construction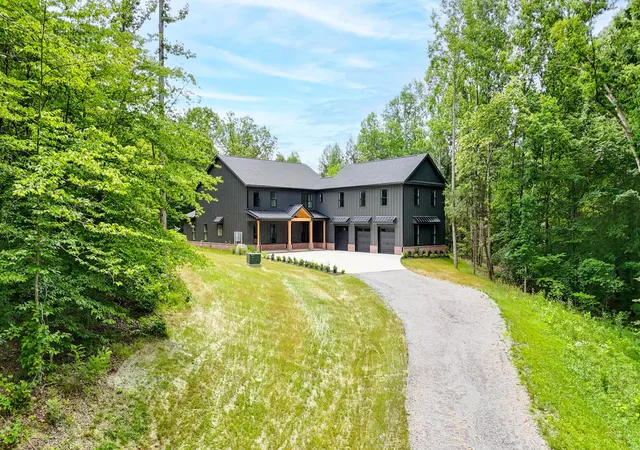
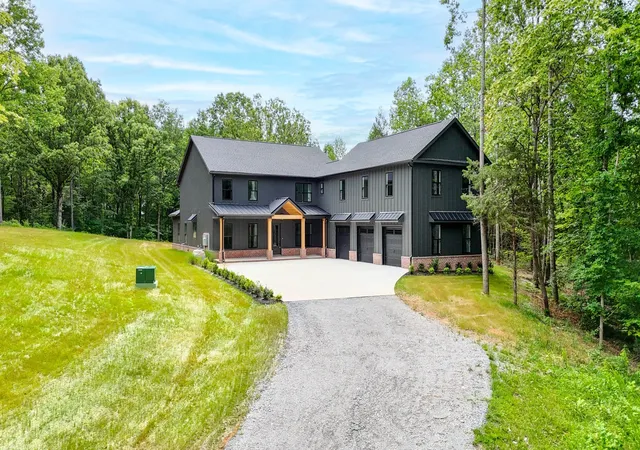

Street View
$1,650,000
Monthly Est:$8,213
 5 Beds
 5 Baths
4 full baths + 1 half bath
 4,381sqft
7771 Barnhill Rd, Primm Springs, TN 38476
$1,650,000
$8,213/moEst:
Get Pre-Approved
Single Family Residence
Built in 2026
$-- HOA
5 acres lot
$377/sq.ft
Description
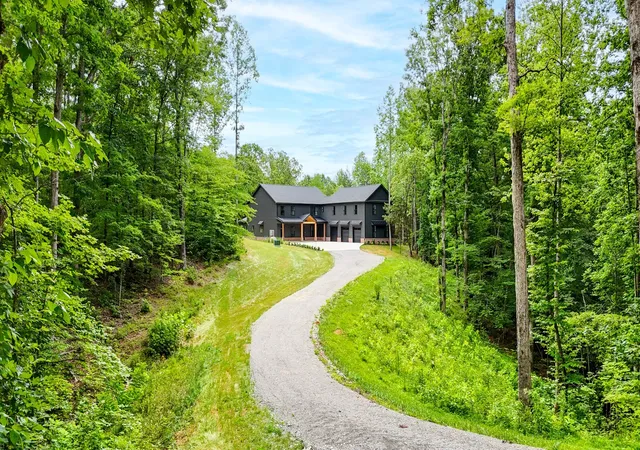
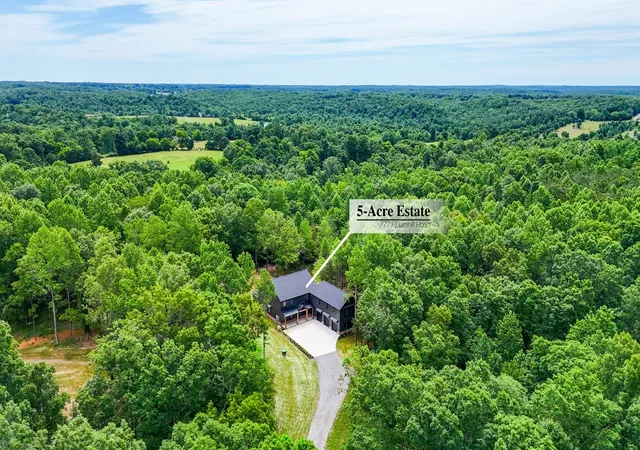
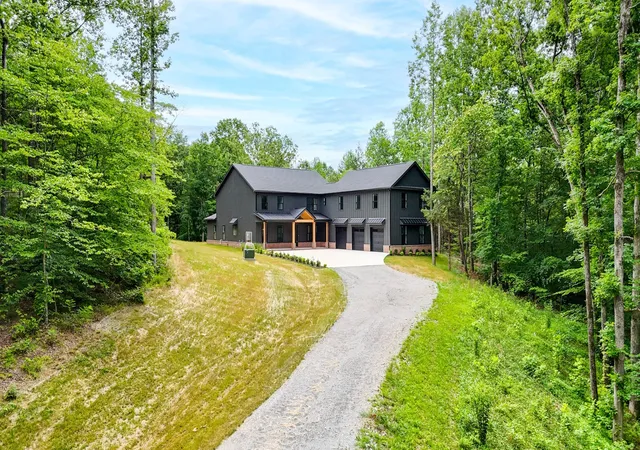
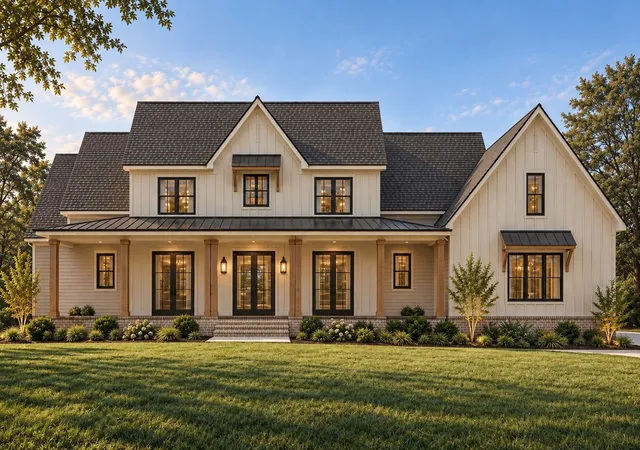
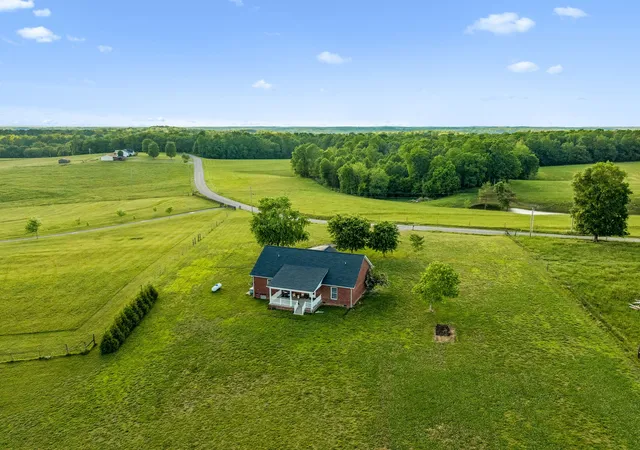
Welcome to 7771 Barnhill Road, a rare opportunity to own a 5-Acre slice of rolling Tennessee Countryside in coveted Williamson County, now recently complete, and ready for you to make it your own. This incredible home is seemingly dropped in the middle of a natural oasis with a private, winding, driveway, lined with mature trees that opens to a sprawling estate. So much of this property has been left untouched, leaving you with a truly blank canvas, open to your vision, and free from HOA or Deed Restrictions. The Natural Beauty of this property carries into this beautiful Custom Built Home with well-appointed and thoughtful selections and design that include plenty of space to grow, and plenty of storage with over 640-sqft of unfinished attic space. This home is perfect for Multi-Generational Living with Two Primary Suites, one downstairs, and one upstairs, both with massive walk-in closets, huge rooms, and Ensuite Bathrooms with Custom Showers. Custom Options and Design including a Chef-Ready Kitchen with Floor to Ceiling Cabinetry, a Scullery outfitted with additional Cabinetry, Countertop Space, & Wine Cooler, 7-Ft Waterfall Island with a White, Kohler branded, Porcelain Sink, Custom Quartz Backsplash that flows seamlessly into the matching Countertops, and a 48-in standalone Dual-Fuel Range with Double Oven | Primary Suite Downstairs features an Accent Wall with Custom Trim Design, En-Suite Bathroom with 7-Ft Custom Tile Shower and standalone Soaking Tub, and a massive Closet with site-built shelving | Other Custom Options and Design including 10-Ft Ceilings on the Main, 2x6 Exterior Wall Construction, 23-Ft x 15-Ft Media Room with Vaulted Ceilings, ALL Bedrooms have Walk-In Closets with Custom Site-Built Shelving, Massive 39-Ft Wide by 31-Ft Deep 3-Car Garage, 400-Amp Electric Service, Office/Dining Room with an Accent Wall with Custom Trim Design, and a 28-Ft Covered Back Porch and 34-Ft “Rocking Chair Ready” Covered Front Porch.
- Houzeo last checked: 11 hours ago
- Listing updated: August 20, 2026 at 7:59 pm
- Listing Provided by: Bryce Bartow (615) 491-8123 DRE #341067 | Tennessee Family One Real Estate (615) 647-8770
- Source: Nashville (RealTracs Mid) MLS-TN | MLS#: 3256065

Property Details
Status
Pending
Type
Single Family Residence
No. of Stories
2
County
City
Neighborhood
--
Year Built
2026
HOA Fees
-
Finished Area
4,381 sqft
Lot Size
5 acres lot
Basement Area
- sqft
MLS Name
Nashville (RealTracs Mid) MLS
MLS Number
3256065
MLS Status
Under Contract - Not Showing
Days on Market
102

Continue Your Journey in App
Find your dream home, receive real-time updates, and many more!
Download App
Continue Your Journey in App
Find your dream home, receive real-time updates, and many more!
Location
Facts & Features
Rooms
Bedrooms & bathrooms
Bedrooms: 5
Bathrooms: 5
Interior
Interior Features
Built In Features, Ceiling Fan(s), Entrance Foyer, Extra Closets, High Ceilings, In Law Floorplan, Open Floorplan, Pantry, Walk In Closet(s), Kitchen Island
Sewer
Septic Tank
Cooling
Ceiling Fan(s), Central Air, Electric
Flooring
Carpet, Laminate, Tile
Appliances
Gas Range, Dishwasher, Microwave, Water Purifier
Heating
Central, Electric, Heat Pump, Zoned
Construction
Year Built
Year Built: 2026
Home type
Single Family Residence
Foundation Details
Slab
Construction Materials
Fiber Cement, Frame, Brick
Utilities & Energy
Utilities
Electricity Available
Parking Features
Garage Door Opener, Garage Faces Side, Concrete, Driveway, Gravel
Security Features
Carbon Monoxide Detector(s), Smoke Detector(s)
Fireplace Features
Electric, Family Room
Basement
None
Water Source
Well
Other Features
Lot Features
Private, Wooded
Patio And Porch Features
Patio, Covered, Porch
Subdivision Name
None N/a
Price History
| Date | Event | Price |
|---|---|---|
08/20/2026 Source: | Pending | $1,650,000 $377/sqft |
07/01/2026 Source: | Listed for Sale | $1,650,000 -17.50% $377/sqft |
03/24/2026 Source: | Off Market | $1,999,900 $456/sqft |
03/24/2026 Source: | Listed for Sale | $1,999,900 $456/sqft |

Nearby Homes
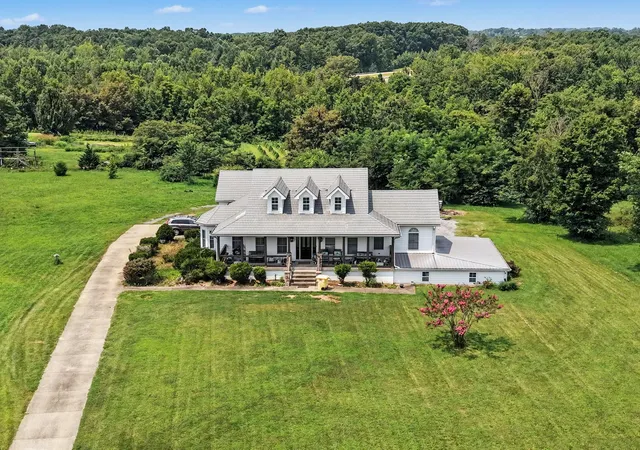
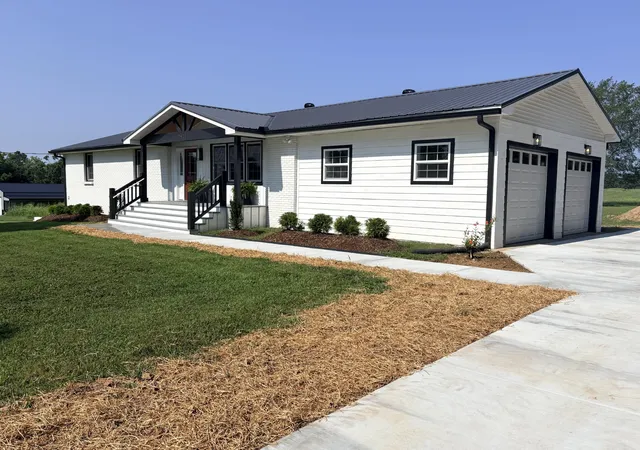
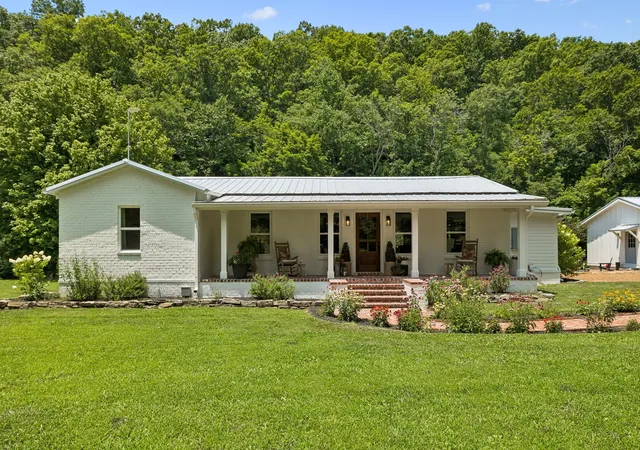
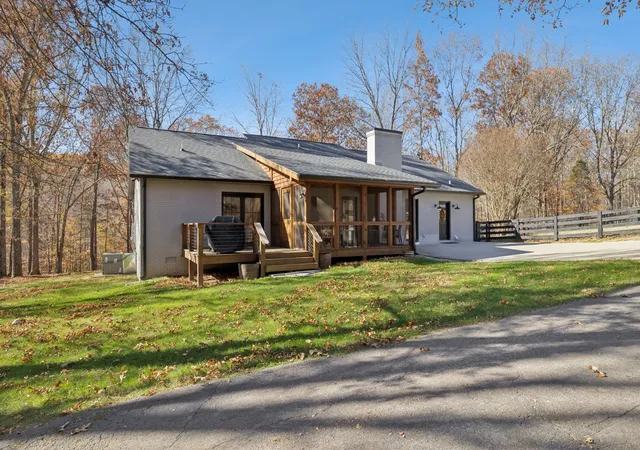

Find Homes by Property Features in Primm Springs, TN
Nearby New Homes For Sale

Based on information from Realtracs® through Oct 12, 2026, 10:30AM. Data courtesy of Realtracs® MLS as distributed by MLS GRID. Some IDX listings have been excluded from this website. All data is obtained from various sources and may not have been verified by the broker or MLS GRID. Supplied Open House Information is subject to change without notice. All information should be independently reviewed and verified for accuracy. Properties may or may not be listed by the office/agent presenting the information. IDX information is provided exclusively for consumers’ personal, noncommercial use. It may not be used for any purpose other than to identify prospective properties consumers may be interested in purchasing. The data is deemed reliable but is not guaranteed by MLS GRID. The use of the MLS GRID Data may be subject to an end-user license agreement prescribed by Realtracs® MLS. © 2026 RealTracs Solutions. All Rights Reserved. Angela Fowler Real Estate, LLC | 423.320.4620 | afowler@catt.com Mailing Address: 452 Kailors Cove Cir, Ringgold, GA 30736
 Advertising Broker: Angela Fowler | Angela Fowler Real Estate, LLC.