- Overview
- Description
- Property Details
- Location
- Facts & Features
- Getting Around
- Nearby Homes


$5,177,777
Monthly Est:$25,772
 3 Beds
 3 Baths
3 full baths
 4,094sqft
7777 Lakeside Dr, Reno, NV 89511
$5,177,777
$25,772/moEst:
Get Pre-Approved
Single Family Residence
Built in 1963
$-- HOA
7.83 acres lot
$1,265/sq.ft
Description
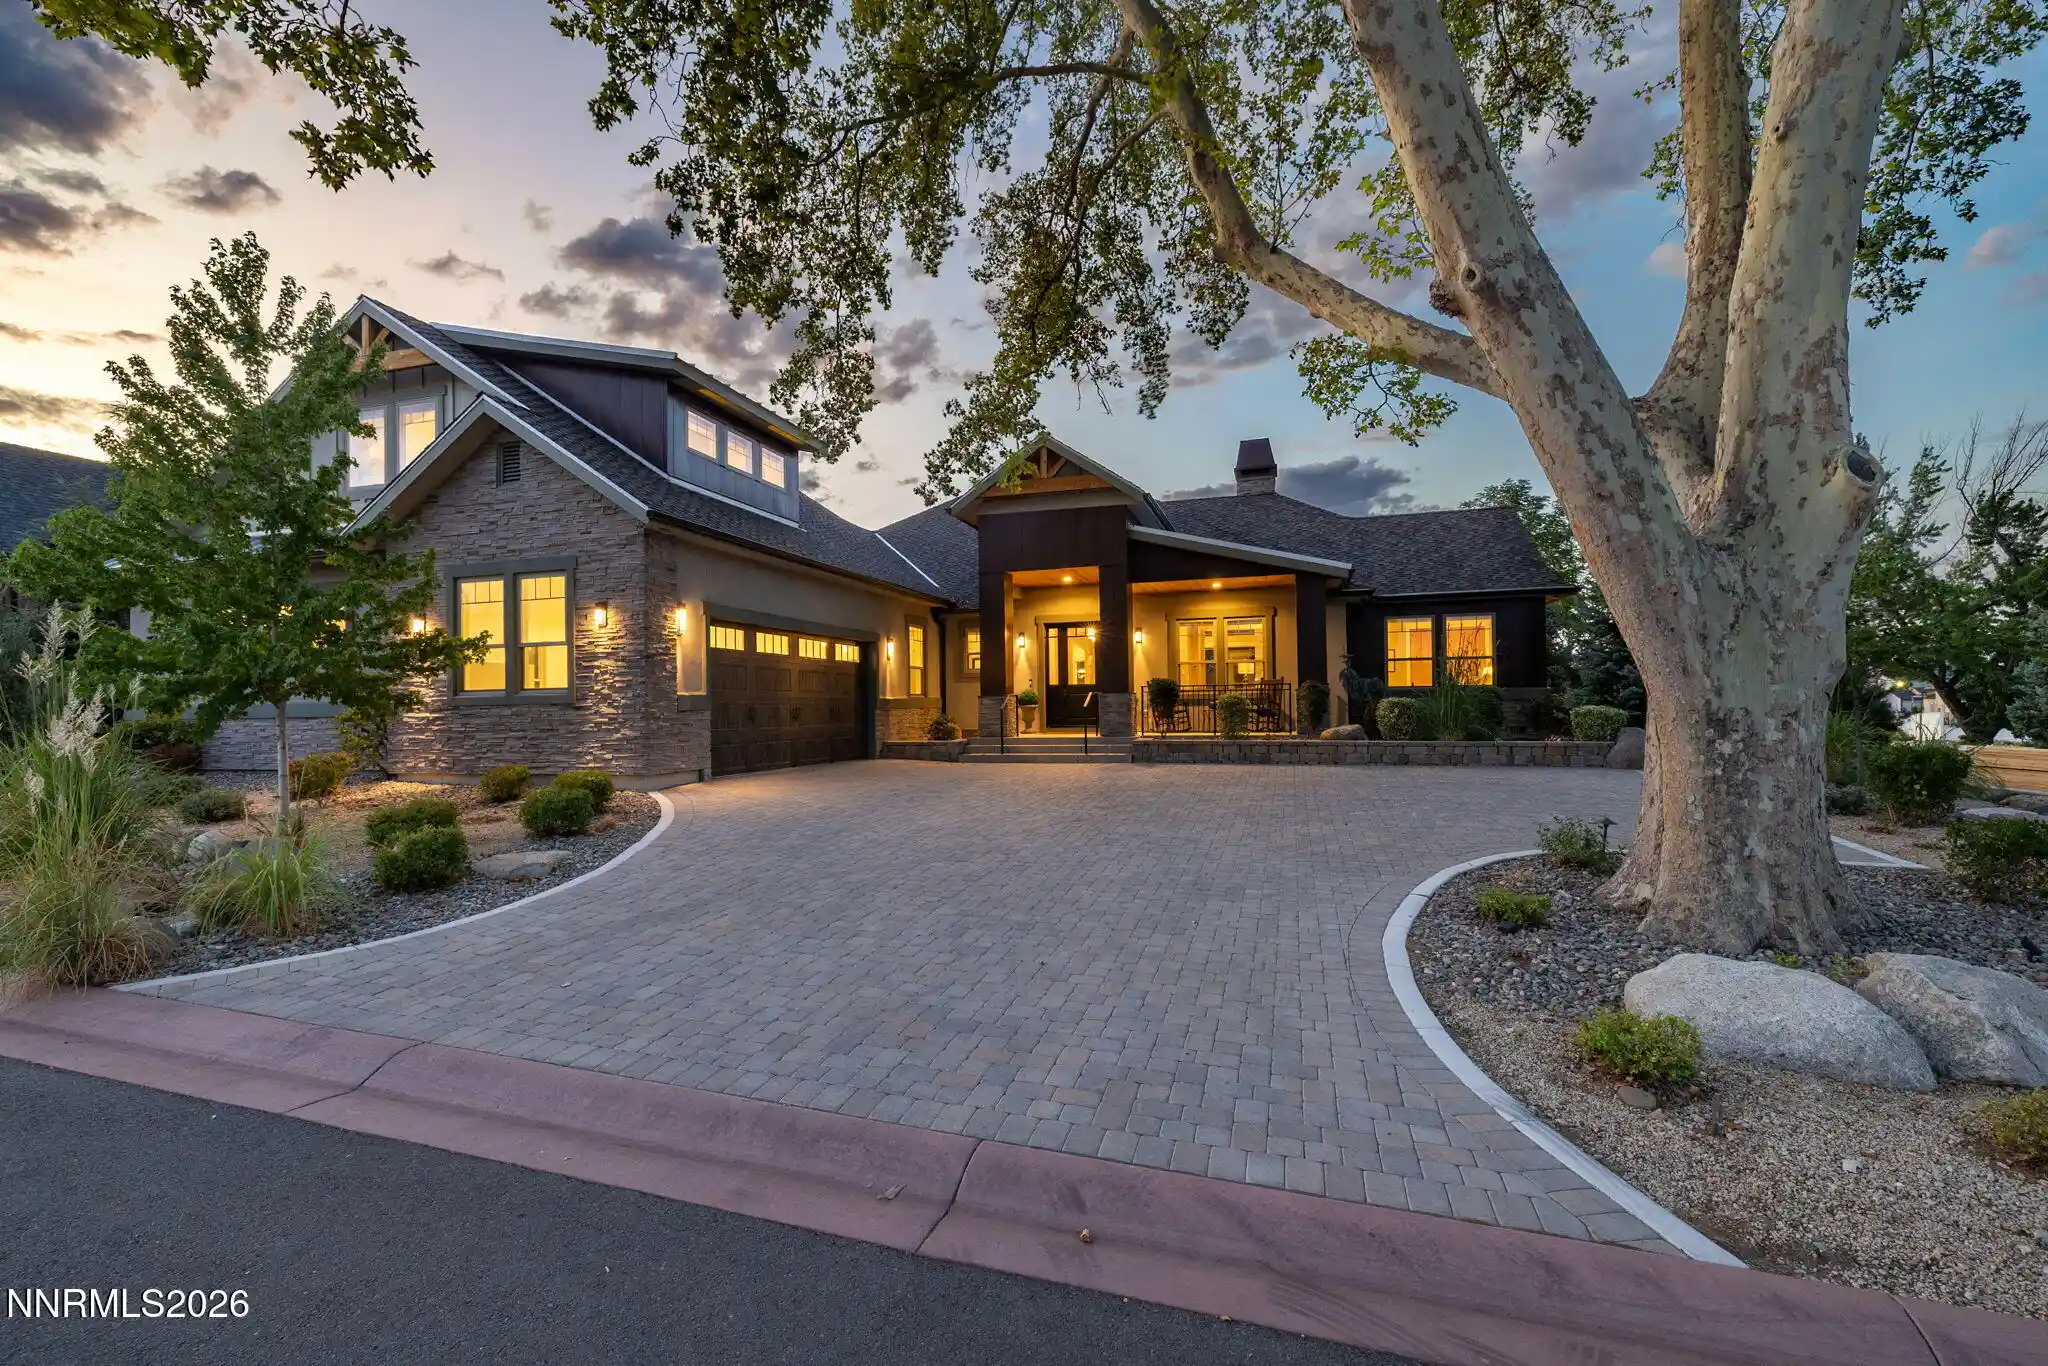
Secondary Home on property ~2000 sqft, 3bed 2.5 Bath. Water rights and zoning allows property to be subdivided! You've driven past it for years, marveled at its presence, and wondered what lay beyond the gates. Now, for the first time in history the doors are open and we welcome you inside. We are proud to introduce a Lakeside Drive staple, one of Reno's most recognizable landmarks and a true mid-century modern masterpiece. Held by the original founding family since its inception in 1962, this iconic estate is making its market debut offering a once-in-a-lifetime opportunity to own a living piece of architectural art. The journey begins as you travel up the curved flower-lined driveway revealing nearly eight acres of meticulously manicured park-like grounds. As one of the largest and most sought-after parcels in the area, the estate immediately establishes a sense of grand scale and total privacy. Step through the beautiful entryway into the main residence where soaring floor-to-ceiling windows frame the living canvas - a giant, natural spring-fed pond. This vibrant space provides a private sanctuary for fish, turtles, local wildlife and a breathtaking array of migratory birds. Designed for the grand entertainer, the home features two massive fireplaces, one in the living room and another in the family room. The family room features a full wet bar and a striking interior waterfall and pond that flows seamlessly toward a luscious 12-foot-tall living tree and an indoor-outdoor patio that frames another stunning view of the property's manicured landscaping. The residential wing is bathed in abundant natural light offering two spacious bedrooms and a primary suite that serves as a private retreat. The bathrooms are a masterclass in bespoke luxury featuring a pristine, flawlessly preserved primary bath and a secondary bath with dual sinks and custom vanities designed to make you feel as though you are getting ready for the Oscars. All bedrooms have full custom built-in drawers and cabinets with ample closet space. Beyond the visible luxury lies an unparalleled infrastructure of craftsmanship, security, and self-sufficiency. Beneath the home lies a secure in-ground bunker fully equipped with an air-filtration system, access to well water, hot water, a fireplace and a separate wine storage area. While perfectly connected to the grid for modern convenience, the estate possesses the rare capability to operate independently, powered by its own 30 KV / 30 KW generator and a private water well. For further protection, it also comes with its own fire suppression system featuring two independent pumps each with 300 feet of inch-and-a-half fire hose. The outdoor amenities rival those of a private resort centered around a gorgeous swimming pool with a diving board and slide that is filled by the property's natural springs offering a cleaner, low-chemical swim. Just steps from the water sits a detached recently updated Accessory Dwelling Unit. Featuring three spacious bedrooms and two-and-a-half baths, this highly functional secondary residence offers endless lifestyle flexibility. It stands ready to serve as a private haven for extended family, a premium income-producing rental, or the ultimate pool and entertainment house that complements the large-scale outdoor grounds. A final pièce de résistance is the entertainment area along the pond complete with a patio, built-in grill, fireplace, and its own spring-fed waterfall. It is perfect for quiet reflective mornings, hosting a tea party or a summer BBQ. This estate is not just a home, it is a family compound and an enduring legacy to the history of Reno.
- Houzeo last checked: 4 minutes ago
- Listing updated: August 19, 2026 at 4:21 pm
- Listing Provided by: Maxwell Giesler (775) 530-8366 DRE #BS.146985, Jeffory Giesler (775) 850-7000 DRE #B.10785 | Dickson Realty - Damonte Ranch (775) 850-7000
- Source: Northern Nevada Regional MLS-NV | MLS#: 260007825

Property Details
Status
Active
Type
Single Family Residence
No. of Stories
1
County
City
Neighborhood
--
Year Built
1963
HOA Fees
-
Finished Area
4,094 sqft
Lot Size
7.83 acres lot
Basement Area
- sqft
MLS Name
Northern Nevada Regional MLS
MLS Number
260007825
MLS Status
Active
Days on Market
141
Cumulative Days on Market
62

Continue Your Journey in App
Find your dream home, receive real-time updates, and many more!
Continue Your Journey in App
Find your dream home, receive real-time updates, and many more!
Location
Facts & Features
Rooms
Bedrooms & bathrooms
Bedrooms: 3
Bathrooms: 3
Interior
Sewer
Septic Tank
Interior Features
Breakfast Bar, Entrance Foyer, High Ceilings, Kitchen Island, Pantry, Primary Downstairs
Cooling
Central Air
Flooring
Brick, Carpet, Ceramic Tile, Concrete, Slate
Window Features
Blinds, Drapes, Metal Frames, Rods, Single Pane Windows, Skylight(s), Storm Window(s)
Heating
Fireplace(s), Forced Air, Oil, Radiant Floor
Exterior Features
Built In Barbecue, Rain Gutters, Rv Hookup
Appliances
Dishwasher, Disposal, Double Oven, Electric Cooktop, Refrigerator
Construction
Year Built
Year Built: 1963
Home type
Single Family Residence
Construction Materials
Insulation Foam, Insulation Batts, Glass, Steel Frame, Stone, Other
Foundation Details
Concrete Perimeter, Crawl Space, Full Perimeter, Slab
Roof
Flat, Pitched
Utilities & Energy
Parking Features
Additional Parking, Attached, Carport, Detached, Garage, Garage Door Opener, Rv Access/parking
Utilities
Cable Connected, Electricity Connected, Internet Connected, Natural Gas Available, Sewer Not Available, Water Not Available, Cellular Coverage, Underground Utilities
Security Features
Carbon Monoxide Detector(s), Security Gate, Security Lights, Security System, Security System Owned, Smoke Detector(s)
Laundry Features
Cabinets, Laundry Room, Shelves, Washer Hookup
Fireplace Features
Wood Burning
Water Source
Private, Well
Pool Features
Heated, In Ground
Other Features
Patio And Porch Features
Uncovered, Porch, Covered, Patio
Lot Features
Gentle Sloping, Landscaped, Level, Pasture, Rolling Slope, Sprinklers In Front, Sprinklers In Rear, Steep Slope, Other
Price History
| Date | Event | Price |
|---|---|---|
06/18/2026 Source: | Price Decreased | $5,177,777 -10.38% $1,265/sqft |
06/18/2026 Source: | Listed for Sale | $5,777,777 $1,411/sqft |

Nearby Homes









Find Homes by Property Features in Reno, NV
Nearby New Homes For Sale


Based on information from the Northern Nevada Regional Multiple Listing Service® through Nov 07, 2026, 01:45AM. IDX information is provided exclusively for consumers’ personal, non-commercial use. It may not be used for any purpose other than to identify prospective properties consumers may be interested in purchasing. Any use of the content displayed here other than by a search performed by a consumer looking to purchase or rent real estate is prohibited. Any suspected “scraping” would be reported to NNRMLS for immediate investigation and action. IDX information is deemed reliable but not guaranteed. The content relating to real estate for sale on this website comes in part from the IDX program of the Northern Nevada Regional Multiple Listing Service®. Real estate listings held by brokerage firms other than Congress Realty, Inc. includes the name of the listing brokerage. © 2026 Northern Nevada Regional Multiple Listing Service®, Inc. All rights reserved.
 Advertising Broker: Jared Andrew English | Congress Realty, Inc
