- Overview
- Description
- Property Details
- Location
- HOA Management
- Facts & Features
- Getting Around
- Nearby Homes
 New Construction

Street View
$630,000
Monthly Est:$3,136
 3 Beds
 3 Baths
2 full baths + 1 half bath
 2,201sqft
778 Cedarhurst Dr SE, Bolivia, NC 28422
$630,000
$3,136/moEst:
Get Pre-Approved
Single Family Residence
Built in 2026
$125/mo HOA
0.36 acre lot
$286/sq.ft
Description
Built by Corey Sligh of Sligh Homes, this new construction residence reflects the philosophy that has made his homes stand out across the area: what Sligh Homes delivers as standard is what many builders charge extra for. From the materials selected to the level of finish throughout, this home is designed to offer true custom quality at a price point that is both competitive and compelling.
Equally impressive is the homesite itself, which offers a rare sense of privacy by backing to a protected natural area. The setting creates a peaceful wooded backdrop and a feeling of seclusion, allowing the home to feel tucked away while still being part of a well-established coastal community.
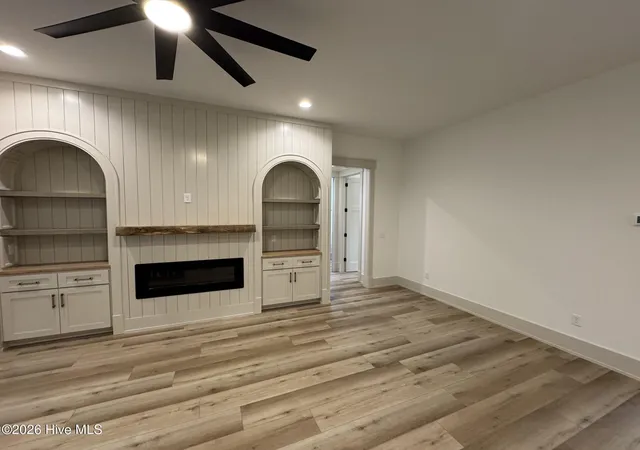
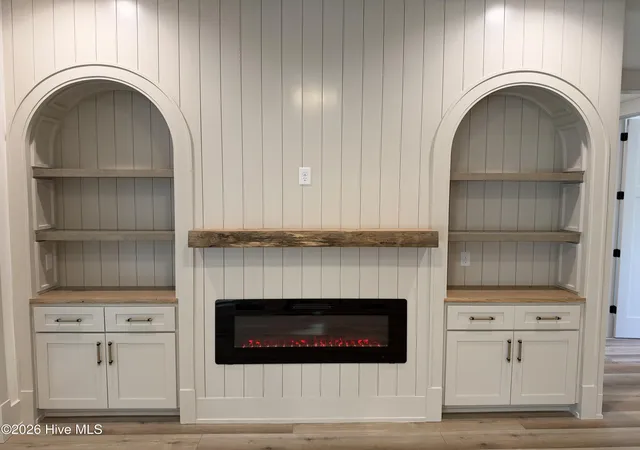
The Beech Cottage plan offers approximately 2,201 heated square feet, three bedrooms, and two and a half baths, with a layout designed for comfortable everyday living and easy entertaining.Inside, the home features luxury vinyl plank flooring throughout,10-foot ceilings, 8-foot doors, Craftsman-style trim, shiplap accents, and a professionally coordinated interior palette. Interior doors are paired with matte black hardware, adding a clean, modern contrast carried consistently throughout the home.
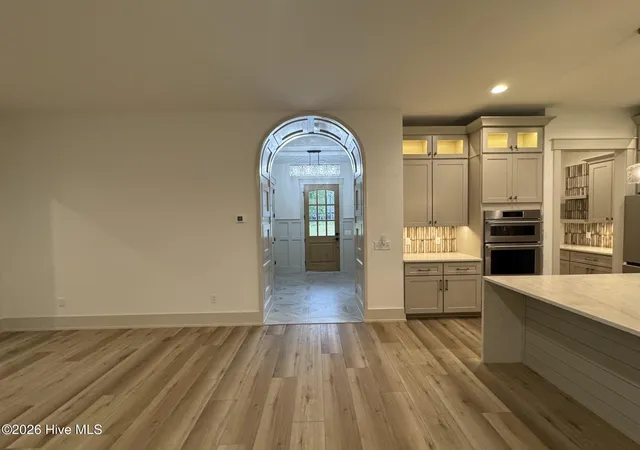
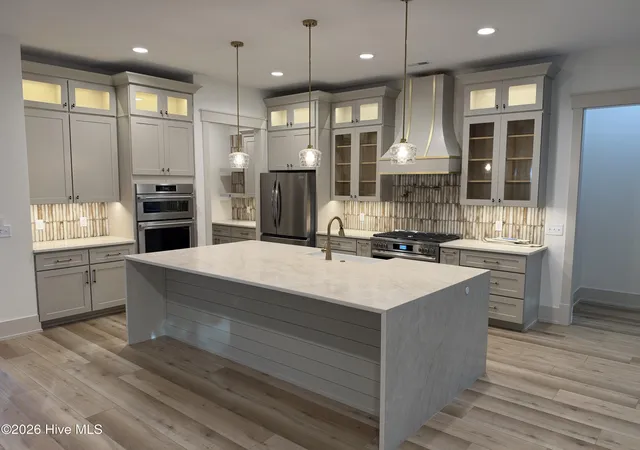
The kitchen is a true centerpiece, finished with custom cabinetry, kitchen island with waterfall quartz countertops, a farmhouse sink, gas cooktop, built-in wall ovens, and a premium stainless appliance package. Designer glass pendant lighting over the island and upgraded cabinet hardware reinforce the custom feel rather than a production build.
The primary suite is privately positioned and designed as a retreat, featuring a fully tiled walk-in shower, frameless glass enclosure, quartz countertops, elevated-height vanities, and carefully selected plumbing and lighting fixtures. Guest baths and the powder room maintain the same level of finish with quartz surfaces, custom vanities, and coordinated lighting, with no drop-off in quality. Lighting throughout the home has been intentionally selected, including vanity lighting in all baths, statement pendants in the kitchen, a dining room fixture, and a welcoming foyer light. Designer ceiling fans are included in the great room and primary bedroom, with complementary fans in secondary bedrooms. The laundry room is equally well finished with cabinetry, quartz countertops, and an under-mount utility sink.
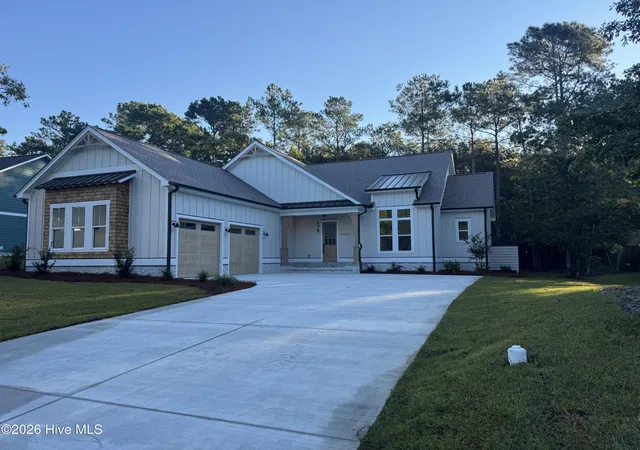
Exterior details include James Hardie siding, architectural shingles with metal roof accents, white windows, a mahogany front door, screened porch, and a professionally designed landscape plan. Energy-efficient features include a Trane 17 SEER2 heat pump, tankless gas water heater, smart thermostats, and upgraded insulation.
Located within RiverSea Plantation, residents enjoy access to a riverfront clubhouse, indoor and outdoor pools, fitness center, tennis and pickleball courts, walking trails, kayak launch, community dock, and on-site boat and RV storage, delivering a full coastal lifestyle without sacrificing privacy or value.
- Houzeo last checked: 9 minutes ago
- Listing updated: October 17, 2026 at 8:08 pm
- Listing Provided by: Nolan K Formalarie (910) 477-0085 DRE #233404, Kate E Cole-Ienna (910) 599-5776 DRE #279610 | Discover NC Homes (910) 363-4387
- Source: Hive MLS-NC | MLS#: 100553380

Property Details
Status
Active Under Contract
Type
Single Family Residence
No. of Stories
1
County
City
Neighborhood
--
Year Built
2026
HOA Fees
$125/mo
Finished Area
2,201 sqft
Lot Size
0.36 acre lot
Basement Area
- sqft
MLS Name
Hive MLS
MLS Number
100553380
MLS Status
Pending with Showings
Days on Market
270

Continue Your Journey in App
Find your dream home, receive real-time updates, and many more!
Continue Your Journey in App
Find your dream home, receive real-time updates, and many more!
Location
HOA Management
FirstService Residential
HOA Fees
$1,500/ Annually
Amenities
 Amenities and services may be covered by one or multiple associations and service providers.
 Gym
 Parking
 Road Maintenance
 Club House
 Common Area
 Water
 Security Gate
 Pool
 Tennis
 Bike Trails
 Street Light
Sports Court
Management
Disclaimer: Amenities are based on third-party information and may vary; buyers must independently verify all amenities, as information is deemed reliable but not guaranteed.
Facts & Features
Rooms
Bedrooms & bathrooms
Bedrooms: 3
Bathrooms: 3
Bedroom 2
Level: First
Kitchen
Level: First
Dining Room
Level: First
Bedroom 1
Level: First
Living Room
Level: First
Master Bedroom
Level: First
Interior
Interior Features
Walk In Closet(s), High Ceilings, Kitchen Island, Ceiling Fan(s), Pantry, Walk In Shower, Built In Features, Walk In Closet(s)
Flooring
Lvt/lvp, Tile
Cooling
Central Air, Ceiling Fan(s)
Heating
Electric, Hot Water
Exterior Features
Irrigation System
Appliances
Gas Cooktop, Built In Microwave, Disposal, Dishwasher
Construction
Year Built
Year Built: 2026
Home type
Single Family Residence
Roof
Architectural Shingle
Foundation Details
Raised, Slab
Construction Materials
Fiber Cement, Wood Frame
Property Condition
New Construction, Under Construction
Utilities & Energy
Water Source
County Water
Parking Features
Garage Door Opener, Off Street, Paved, Garage
Association Amenities
Waterfront Community, Clubhouse, Community Pool, Fitness Center, Gated, Indoor Pool, Maintenance Common Areas, Maintenance Roads, Management, Pickleball, Rv/boat Storage, Street Lights, Tennis Court(s), Trail(s), Water
Laundry Features
Dryer Hookup, Washer Hookup
Basement
None
Utilities
Sewer Connected, Water Connected
Pool Features
None
Other Features
Subdivision Name
Riversea Plantation
Patio And Porch Features
Porch, Screened
Price History
| Date | Event | Price |
|---|---|---|
09/03/2026 Source: | Contingent (Active Under Contract) | $630,000 +3.11% $286/sqft |
08/25/2026 Source: | Price Decreased | $611,000 -3.90% $278/sqft |
06/09/2026 Source: | Price Increased | $635,785 +6.14% $289/sqft |
02/08/2026 Source: | Listed for Sale | $599,000 -7.70% $272/sqft |
02/08/2026 Source: | Price Increased | $649,000 +8.35% $295/sqft |

Show more
Nearby Homes
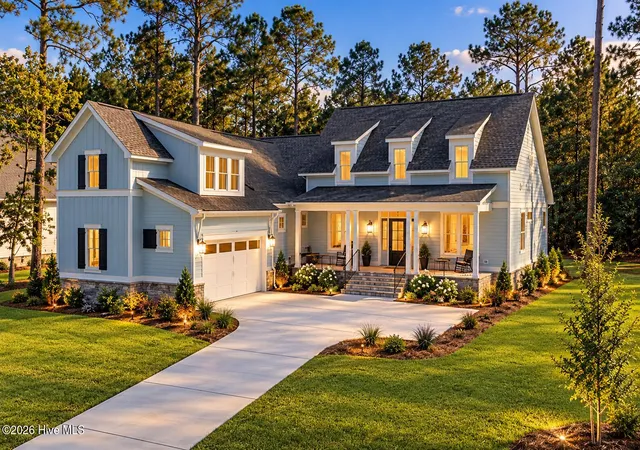
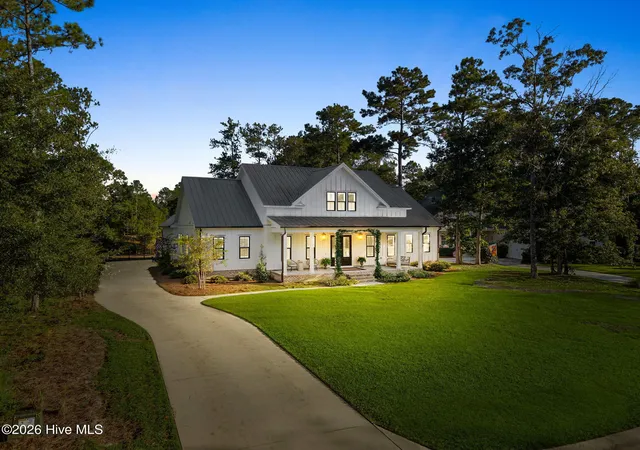
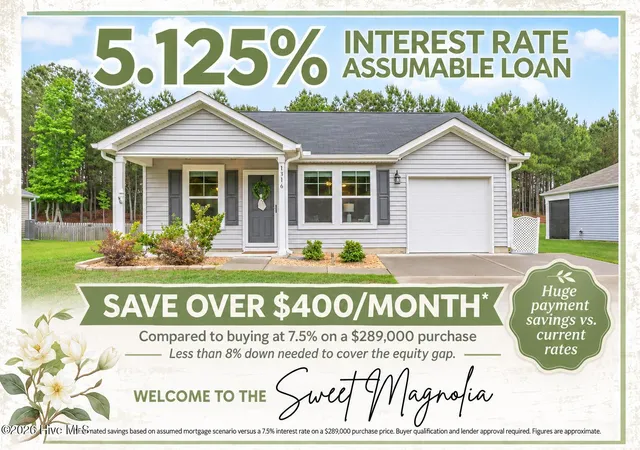
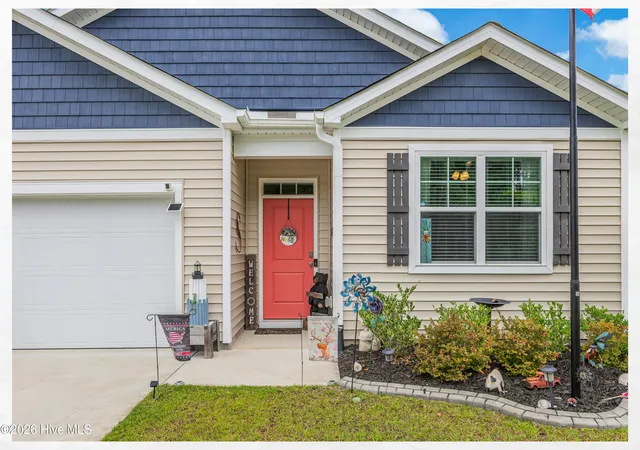
Find Homes by Property Features in Bolivia, NC
Nearby New Homes For Sale

Based on information from the Hive MLS, through Nov 06, 2026, 05:30AM. This website may not include listings or property addresses of sellers who have directed their listing brokers to withhold their listing or their property address from display on the Internet. The data relating to real estate on this web site comes in part from the Internet Data Exchange program of Hive MLS, and is updated as of Nov 06, 2026, 05:30AM. All information is deemed reliable but not guaranteed and should be independently verified. All properties are subject to prior sale, change, or withdrawal. Neither listing broker(s) nor Chosen Realty LLC nor Houzeo shall be responsible for any typographical errors, misinformation, or misprints, and shall be held totally harmless from any damages arising from reliance upon these data. IDX information is provided exclusively for personal, non-commercial use, and may not be used for any purpose other than to identify prospective properties consumers may be interested in purchasing. © 2026 Hive MLS. All Rights Reserved.
 Advertising Broker: Nicholas Huscroft | Chosen Realty
