- Overview
- Description
- Property Details
- Location
- HOA Management
- Facts & Features
- Getting Around
- Nearby Homes

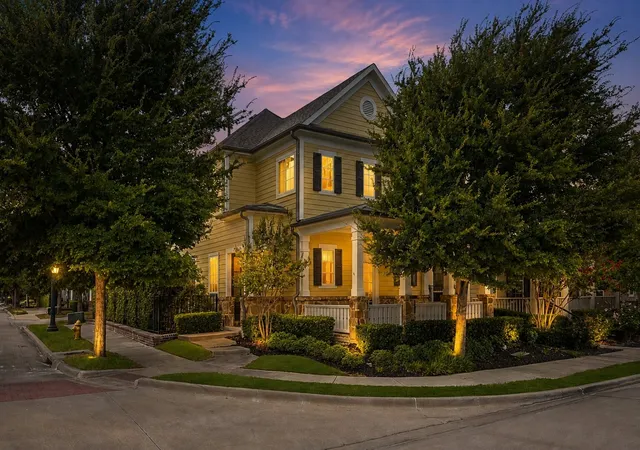
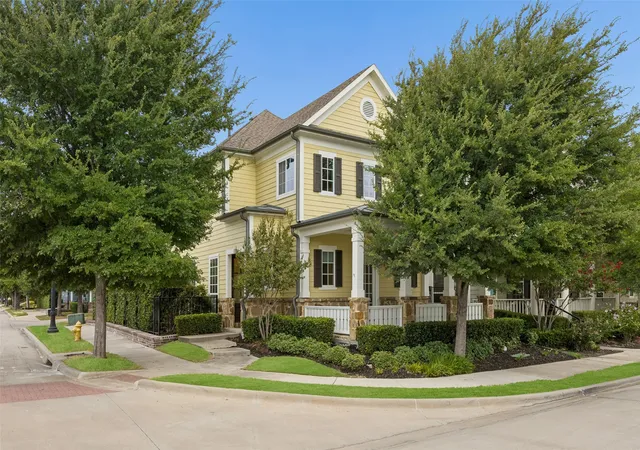
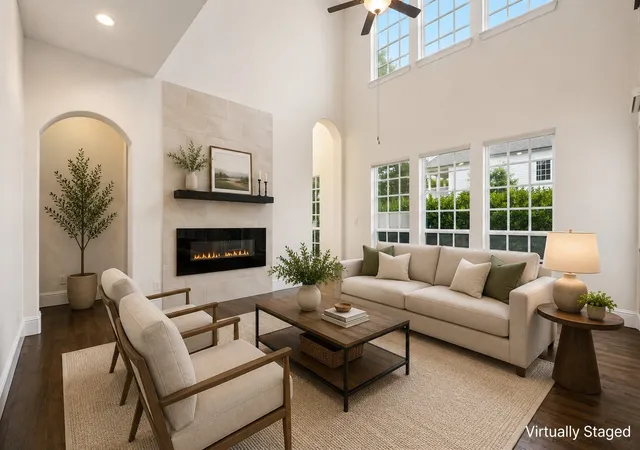


$724,000
Monthly Est:$3,604
 3 Beds
 4 Baths
3 full baths + 1 half bath
 2,496sqft
779 Cameron Ct, Coppell, TX 75019
$724,000
$3,604/moEst:
Get Pre-Approved
Single Family Residence
Built in 2014
$115/mo HOA
0.08 acre lot
$290/sq.ft
Description
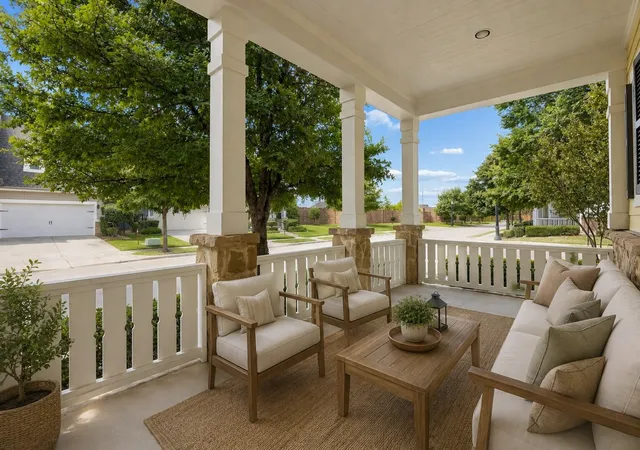
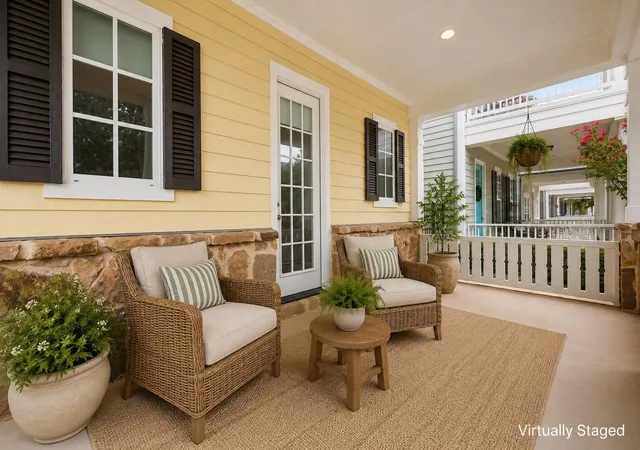
Located at 779 Cameron Court in Coppell, this beautifully upgraded 3-bedroom, 3.5-bath home offers a flexible multi-level floor plan, corner-lot setting, abundant natural light, and convenient access to shopping, dining, parks, major commuter routes, and employment centers throughout the DFW area. Buyers searching for homes in Coppell will appreciate the extensive upgrades, multiple living spaces, and desirable location. Hand-scraped hardwood floors extend throughout most of the home, while vaulted ceilings, numerous windows, and a gorgeous fireplace create a bright and inviting family room. The kitchen features granite countertops, a large island with breakfast bar, stainless steel appliances, gas cooktop, and a silent Bosch dishwasher installed in 2025. The downstairs primary suite offers a private retreat with direct access to the covered porch and an ensuite bath. Upstairs, a second primary suite, guest bedroom, large game room, and dedicated media room with 7.2 surround sound provide exceptional flexibility. The media room could also function as a 4th bedroom. Recent improvements include exterior and interior paint in 2026, a whole-house water filtration system with reverse osmosis in 2025, tankless gas water heater in 2023, dual electric vehicle chargers in 2024, media room carpet in 2025, artificial turf in 2023, and a replaced brick retaining wall and metal fence in 2026. The corner lot and covered porch enhance the outdoor setting, while the extensive updates provide modern convenience and peace of mind. With refined finishes, versatile living spaces, and a prime Coppell location, this home offers exceptional everyday functionality and style. 3D tour available online!
- Houzeo last checked: 1 hour ago
- Listing updated: September 22, 2026 at 1:23 pm
- Listing Provided by: Kevin Allen Henry (817) 304-6083 , Cristina Rosenthal | Redfin Corporation (972) 954-4791
- Source: NTREIS MLS-TX | MLS#: 21367312

Property Details
Status
Active
Type
Single Family Residence
No. of Stories
2
County
City
Neighborhood
--
Year Built
2014
HOA Fees
$115/mo
Finished Area
2,496 sqft
Lot Size
0.08 acre lot
Basement Area
- sqft
MLS Name
NTREIS MLS
MLS Number
21367312
MLS Status
Active
Cumulative Days on Market
18

Continue Your Journey in App
Find your dream home, receive real-time updates, and many more!
Download App
Continue Your Journey in App
Find your dream home, receive real-time updates, and many more!
Location
HOA Management
SBB Management
HOA Fees
$115/ Monthly
Amenities
 Amenities and services may be covered by one or multiple associations and service providers.
 Maintenance
 Lawn Care
Disclaimer: Amenities are based on third-party information and may vary; buyers must independently verify all amenities, as information is deemed reliable but not guaranteed.
Facts & Features
Rooms
Bedrooms & bathrooms
Bedrooms: 3
Bathrooms: 4
Laundry
Level: Second
Area: 48.00 Square Feet
Dimensions: 6 x 8
FamilyRoom
Level: Second
Area: 598.00 Square Feet
Dimensions: 23 x 26
DiningRoom
Level: First
Area: 120.00 Square Feet
Dimensions: 8 x 15
Kitchen
Level: First
Area: 231.00 Square Feet
Dimensions: 11 x 21
LivingRoom
Level: First
Area: 255.00 Square Feet
Dimensions: 17 x 15
HalfBath
Level: First
Area: 25.00 Square Feet
Dimensions: 5 x 5
FullBath
Level: Second
Area: 78.00 Square Feet
Dimensions: 6 x 13
Bedroom
Level: Second
Area: 234.00 Square Feet
Dimensions: 13 x 18
FullBath
Level: Second
Area: 72.00 Square Feet
Dimensions: 8 x 9
Bedroom
Level: Second
Area: 165.00 Square Feet
Dimensions: 11 x 15
PrimaryBathroom
Level: First
Area: 84.00 Square Feet
Dimensions: 14 x 6
PrimaryBedroom
Level: First
Area: 234.00 Square Feet
Dimensions: 13 x 18
Interior
Appliances
Built In Gas Range, Dishwasher, Disposal, Gas Oven, Microwave, Water Softener, Tankless Water Heater, Vented Exhaust Fan, Water Purifier
Window Features
Shutters
Sewer
Public Sewer
Flooring
Hardwood
Heating
Central
Cooling
Central Air
Interior Features
Granite Counters, Walk In Closets
Construction
Year Built
Year Built: 2014
Home type
Single Family Residence
Roof
Composition
Architectural Style
Detached
Property Condition
Resale
Foundation Details
Slab
Utilities & Energy
Pool Features
None
Security Features
Carbon Monoxide Detectors, Smoke Detectors
Association Amenities
Maintenance Front Yard
Parking Features
Alley Access, Door Multi, Garage Faces Front, Garage, Garage Door Opener, Garage Faces Rear
Fireplace Features
Electric
Water Source
Public
Utilities
Electricity Connected, Natural Gas Available, Sewer Available, Separate Meters, Water Available
Other Features
Subdivision Name
Old Town Main Street Ph Ii
Price History
| Date | Event | Price |
|---|---|---|
09/04/2026 Source: | Price Decreased | $724,000 -0.82% $290/sqft |
09/04/2026 Source: | Listed for Sale | $729,990 $292/sqft |

Nearby Homes


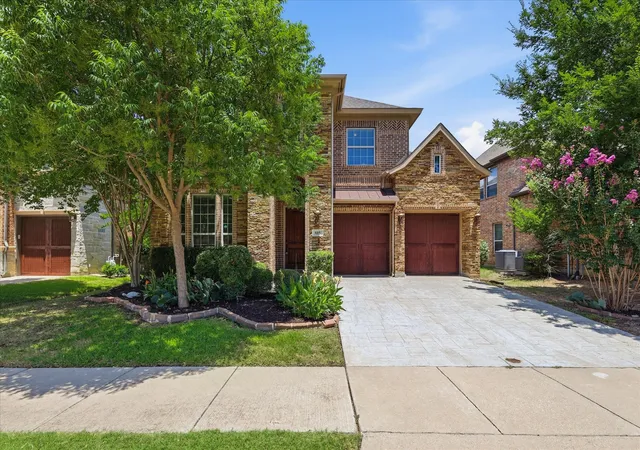

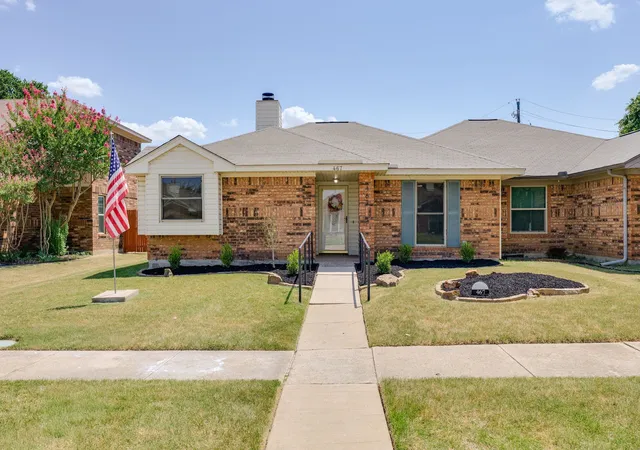


Find Homes by Property Features in Coppell, TX
Nearby New Homes For Sale
Nearby Pre-Owned Homes For Sale

Based on information from the North Texas Real Estate Information Systems, Inc., through Oct 08, 2026, 11:00AM. Information is provided exclusively for consumers’ personal, non-commercial use. It may not be used for any purpose other than to identify prospective properties consumers may be interested in purchasing. Data is deemed reliable but is not guaranteed accurate. This website may not include listings or property addresses of sellers who have directed their listing brokers to withhold their listing or their property address from display on the Internet. ©2026 North Texas Real Estate Information Systems, Inc. All Rights Reserved.
 Advertising Broker: Michelle Brecker | Pathway To Home Realty