- Overview
- Description
- Property Details
- Location
- HOA Management
- Facts & Features
- Getting Around
- Nearby Homes



$1,549,000
Monthly Est:$7,710
 4 Beds
 5 Baths
4 full baths + 1 half bath
 4,094sqft
779 Stephens Pass Cvs, Lake Mary, FL 32746
$1,549,000
$7,710/moEst:
Get Pre-Approved
Single Family Residence
Built in 2006
$116.67/mo HOA
9,275 sqft lot
$378/sq.ft
Description
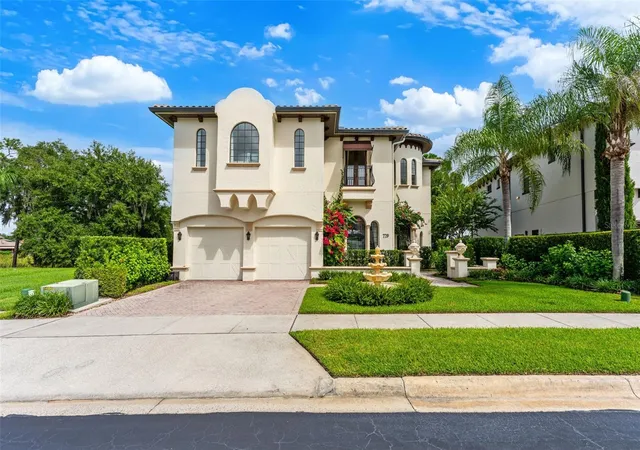
Waterside Living. This residence is offered fully furnished and move-in ready.
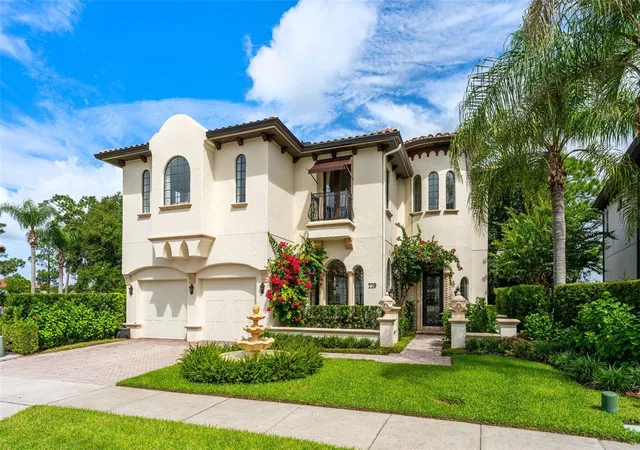
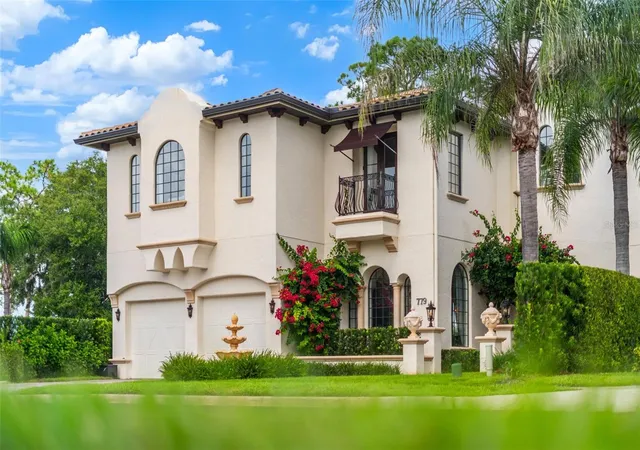
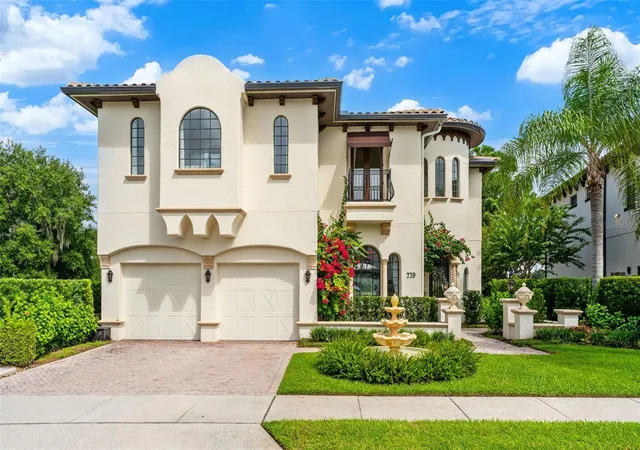
Behind the gates of Island Club in prestigious Lake Mary/Heathrow, Casa del Lago occupies the finest lakefront setting in this private enclave. This custom Mediterranean estate pairs sweeping views of The Lake with designer interiors. The neighborhood is serene and quiet, yet minutes from major thoroughfares and less than an hour from Orlando, Disney, and Daytona Beach.
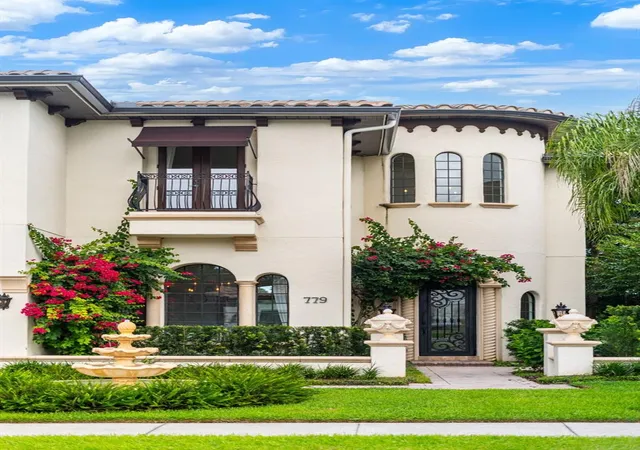
The home makes its first impression before you reach the door. A bougainvillea-draped stone archway and beautiful fountain frame the entry. Beyond the iron front door, a soaring rotunda foyer opens directly into the gathering room, where floor-to-ceiling glass frames The Lake beyond.
The main level is made for entertaining, with an elegant formal dining room, a butler’s pantry and wet bar, and a chef’s kitchen appointed with a Wolf gas cooktop and wall oven, a Sub-Zero refrigerator, and a Kitchen-Aid dishwasher, all cabinetry is freshly painted in a soft, warm gray. Rich moldings, imported granite, and a blend of porcelain and wood flooring carry that quality throughout, and the entire home has just been repainted from top to bottom.
Upstairs, the primary suite is the showpiece. French doors open onto a private balcony suspended directly over the water, an ideal spot for morning coffee or an evening glass of wine. The spa bath continues the retreat with a jetted soaking tub, dual vanities, and rich wood cabinetry. Three additional bedrooms each have a private en-suite bath and walk-in closet, all finished in brand-new luxury carpet, with updated lighting and sconces refreshing every bathroom.
The gas-heated pool, with color-changing LED lights, is framed by the same lake views that define the home: a private resort for entertaining or quiet evenings by the water.
Beneath its beauty, Casa del Lago has been thoughtfully renewed. Recent enhancements include a new tile roof, all-new mechanicals, dual A/C systems, two Level 2 EV charging stations, a new LG washer and dryer, an updated pool system, and an upgraded sound system that carries music through the main living spaces and outdoors.
The home comes fully furnished and includes all interior furniture, televisions, and artwork(small personal accessories excluded). The Heathrow Legacy Club, with memberships available, is just two miles away. More than a home on The Lake, Casa del Lago is a gated retreat with the finest view on the water, and a lifestyle few properties can match.
- Houzeo last checked: 11 minutes ago
- Listing updated: October 7, 2026 at 12:47 am
- Listing Provided by: Quentin Green, II (773) 418-5359 | COMPASS FLORIDA LLC (407) 203-9441
- Source: Stellar MLS-FL | MLS#: O6441040

Property Details
Status
Active
Type
Single Family Residence
No. of Stories
-
County
City
Neighborhood
--
Year Built
2006
HOA Fees
$116.67/mo
Finished Area
4,094 sqft
Lot Size
9,275 sqft lot
Basement Area
- sqft
MLS Name
Stellar MLS
MLS Number
O6441040
MLS Status
Active
Days on Market
22
Cumulative Days on Market
20

Continue Your Journey in App
Find your dream home, receive real-time updates, and many more!
Download App
Continue Your Journey in App
Find your dream home, receive real-time updates, and many more!
Location
HOA Management
Specialty Management Co. / Christiane Fernandes
HOA Fees
$350/ Quarterly
Amenities
 Amenities and services may be covered by one or multiple associations and service providers.
 Security Gate
 Security Guard
Disclaimer: Amenities are based on third-party information and may vary; buyers must independently verify all amenities, as information is deemed reliable but not guaranteed.
Facts & Features
Rooms
Bedrooms & bathrooms
Bedrooms: 4
Bathrooms: 5
Bedroom 2
Level: Second
Area: 156.00 Square Feet
Dimensions: 13x12
Bedroom 3
Level: Second
Area: 192.00 Square Feet
Dimensions: 16x12
Bedroom 4
Level: Second
Area: 168.00 Square Feet
Dimensions: 12x14
Dining Room
Level: First
Area: 168.00 Square Feet
Dimensions: 12x14
Kitchen
Level: First
Area: 192.00 Square Feet
Dimensions: 12x16
Living Room
Level: First
Area: 528.00 Square Feet
Dimensions: 24x22
Primary Bathroom
Level: Second
Primary Bedroom
Level: Second
Area: 304.00 Square Feet
Dimensions: 19x16
Interior
Flooring
Carpet, Ceramic Tile
Interior Features
Eat In Kitchen, Walk In Closet(s)
Sewer
Public Sewer
Appliances
Dishwasher, Disposal, Exhaust Fan, Gas Water Heater, Microwave, Range, Range Hood, Refrigerator
Exterior Features
Balcony
Heating
Central, Electric, Heat Pump, Zoned
Cooling
Central Air, Zoned
Construction
Year Built
Year Built: 2006
Home type
Single Family Residence
Architectural Style
Mediterranean
Roof
Tile
Construction Materials
Block, Stucco
Foundation Details
Slab
Utilities & Energy
Security Features
Gated Community, Security System Owned
Pool Features
In Ground
Parking Features
Electric Vehicle Charging Station(s)
Association Amenities
Gated, Security
Laundry Features
Laundry Room
Utilities
Bb/hs Internet Available, Cable Available, Electricity Connected, Fire Hydrant
Water Source
Public
Other Features
Community Features
Deed Restrictions, Street Lights
Patio And Porch Features
Covered, Deck, Patio, Porch
Lot Features
City Limits, Sidewalk, Paved, Private
Vegetation
Trees/landscaped
Subdivision Name
Island Club
Price History
| Date | Event | Price |
|---|---|---|
09/16/2026 Source: | Listed for Sale | $1,499,000 -3.23% $366/sqft |
09/16/2026 Source: | Price Increased | $1,549,000 +24.02% $378/sqft |
04/16/2025 Source: | Sold | $1,249,000 +6.75% $305/sqft |
04/16/2025 Source: | Price Decreased | $1,170,000 -6.33% $286/sqft |
01/31/2025 Source: | Pending | $1,249,000 +60.23% $305/sqft |

Show more
Nearby Homes
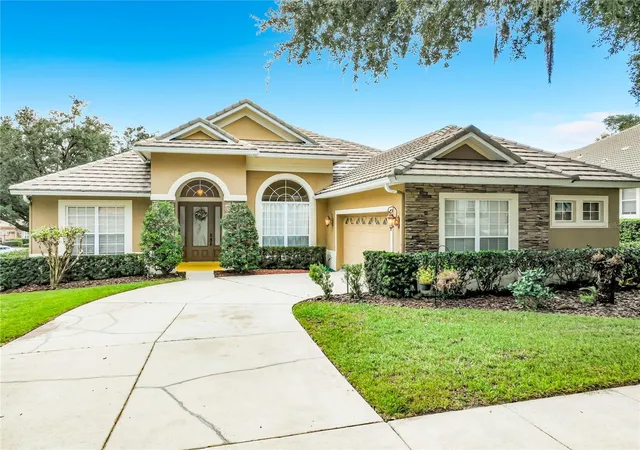
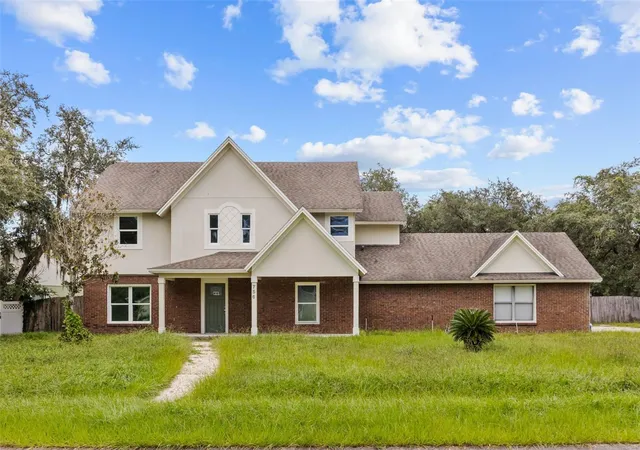
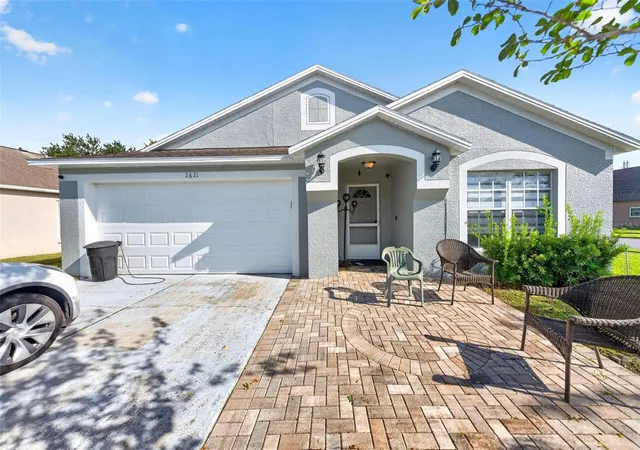
Find Homes by Property Features in Lake Mary, FL
Nearby New Homes For Sale

Based on information from Stellar MLS® through Oct 09, 2026, 09:15AM as submitted to and distributed by MLS GRID. All data is obtained from various sources and may not have been verified by the broker or MLS GRID. Supplied Open House Information is subject to change without notice. All information should be independently reviewed and verified for accuracy. Properties may or may not be listed by the office/agent presenting the information. IDX information is provided exclusively for consumers’ personal non-commercial use. It may not be used for any purpose other than to identify prospective properties consumers may be interested in purchasing. The data is deemed reliable but is not guaranteed by MLS GRID. The use of the MLS GRID Data may be subject to an end-user license agreement prescribed by the Member Participant’s applicable MLS, if any, and as amended from time to time. © 2026 Stellar MLS. All Rights Reserved.
 Advertising Broker: Fred McGill | Simple Showing, Inc