- Overview
- Description
- Property Details
- Location
- HOA Management
- Facts & Features
- Getting Around
- Nearby Homes


$8,995,000
Monthly Est:$44,771
 5 Beds
 6 Baths
5 full baths + 1 half bath
 8,438sqft
78 & 92 Pastures Ln, New Canaan, CT 06840
$8,995,000
$44,771/moEst:
Get Pre-Approved
Single Family Residence
Built in 1927
$-- HOA
5.54 acres lot
$1,066/sq.ft
Description
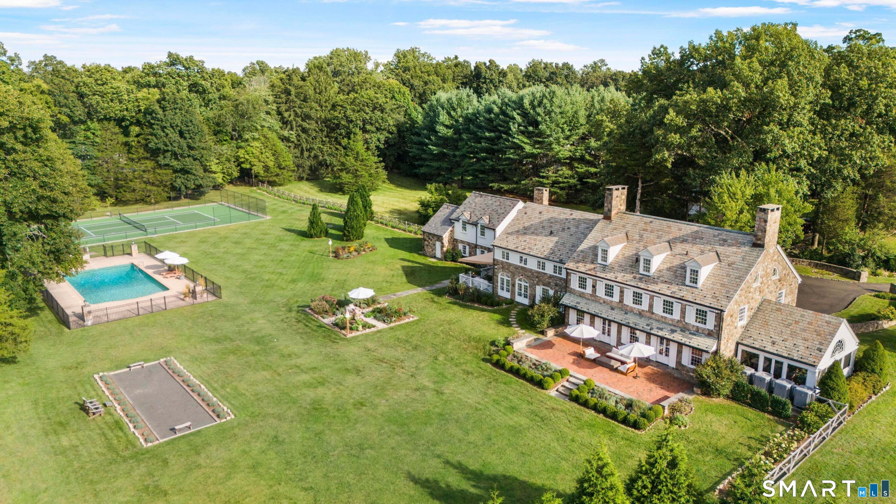
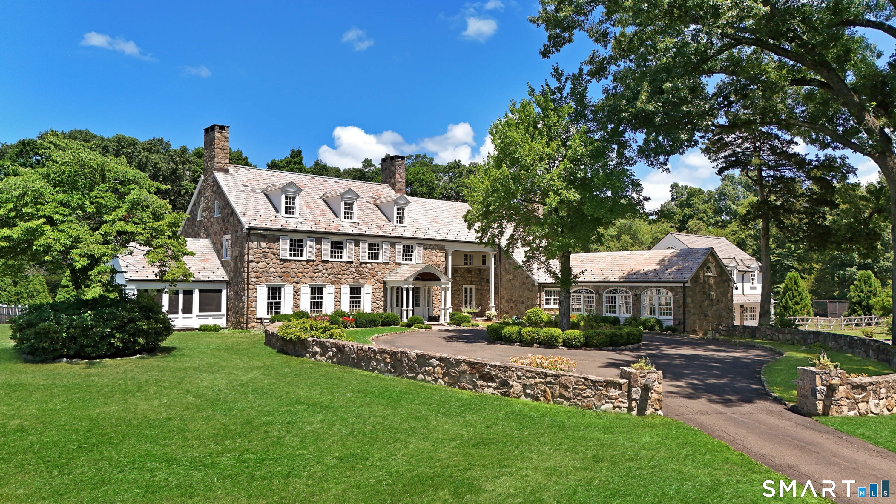
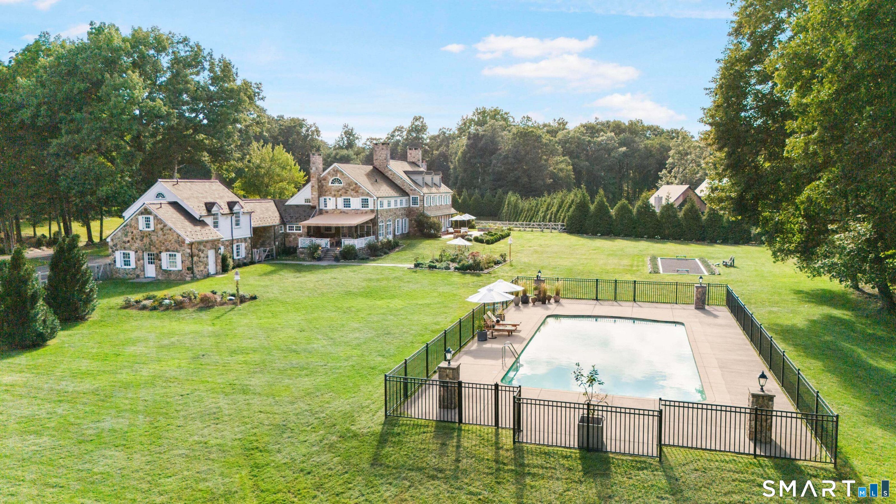
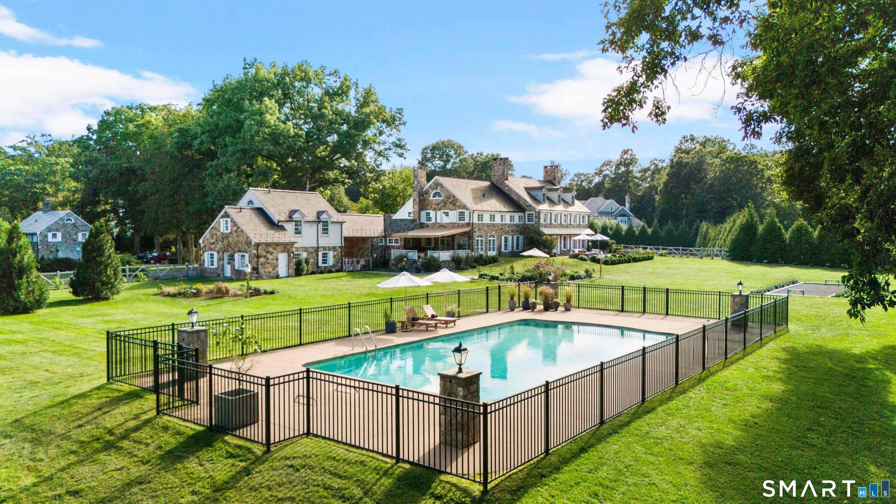
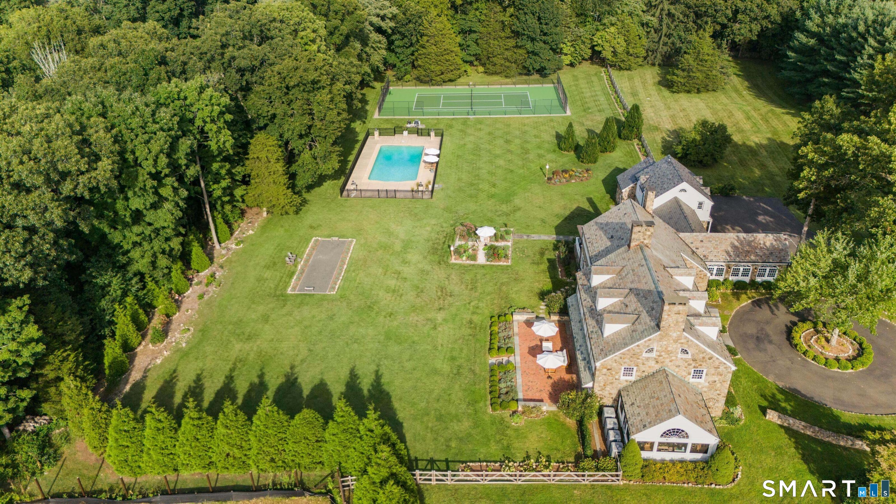
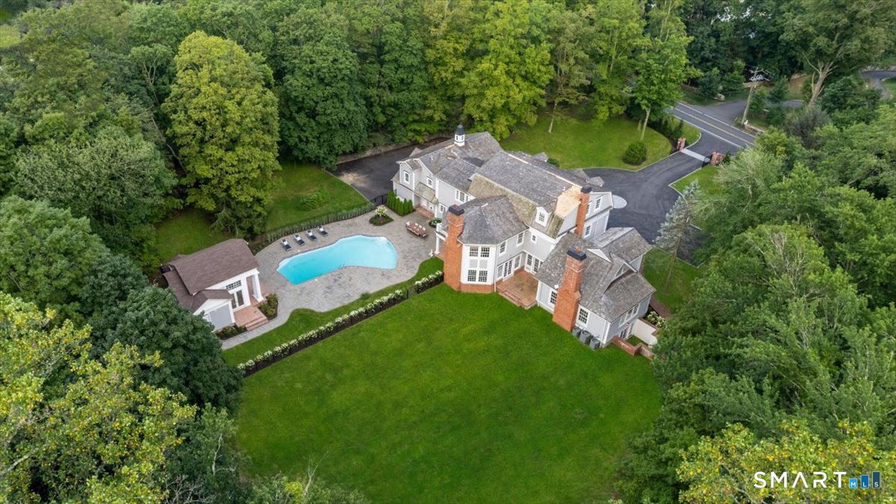
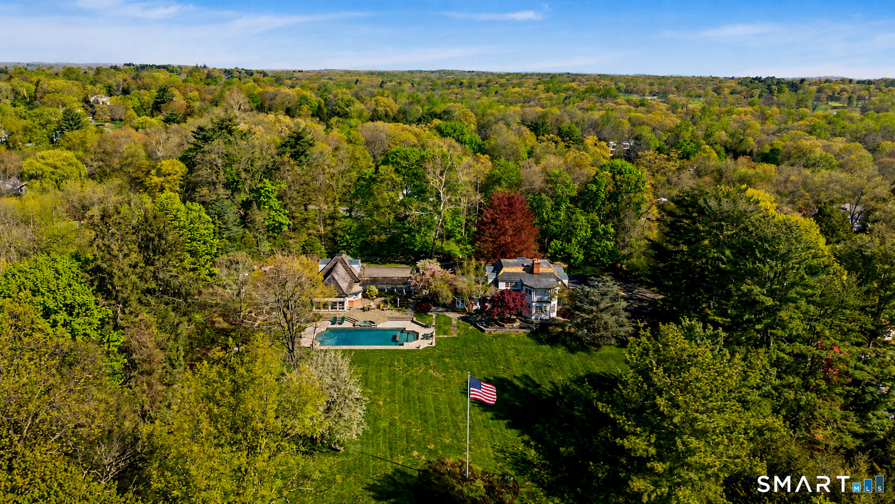
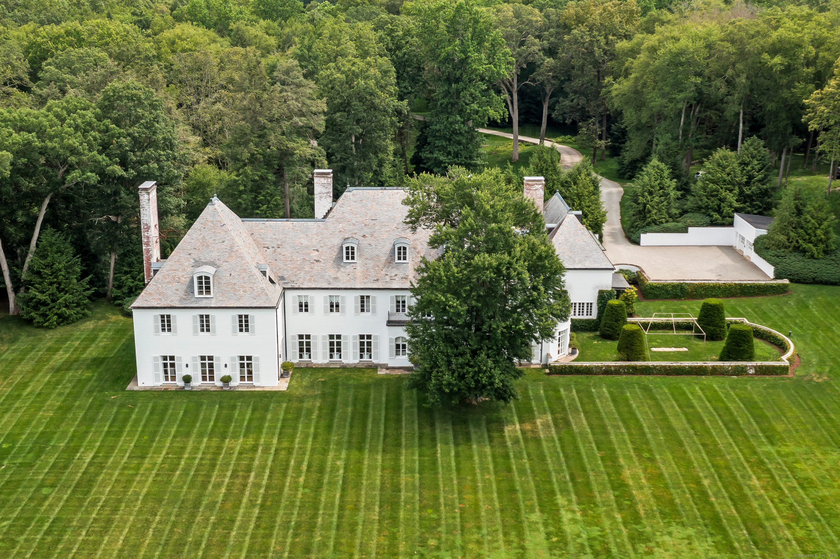
Hidden behind gates and surrounded by 5.5 acres of pristine, rolling lawns, this extraordinary stone manor estate is a masterclass in old-world craftsmanship and cutting-edge modern innovation. Anchored by a separately deeded 2 acre lot with a guest house, the property presents rare flexibility and long-term value, perfectly suited for multi-generational living, guests, or future expansion. Originally constructed in 1927, the residence has been comprehensively reimagined and renovated from the inside out, preserving its architectural integrity while delivering a fully modernized, high-tech smart home experience. With all new systems, infrastructure, and finishes including new HVAC, electrical, plumbing, septic, irrigation, generator, propane tank, fencing, landscaping and all new mechanicals offering the confidence of new construction wrapped in timeless stone. Inside, over 7,000 square feet of refined living space unfolds with remarkable craftsmanship. Radiant heated floors span the first level, complemented by hand-selected reclaimed pumpkin wood, and museum-quality lighting throughout. The heart of the home is a striking new kitchen with soaring ceilings, custom concrete countertops, a bespoke island, and hand-selected bleu chinois tilework that adds depth and character throughout the first floor. Designed to entertain and inspire, the home also features an 800+ bottle wine cellar, a private fitness and training studio, and a beautifully appointed home office/library
- Houzeo last checked: 23 minutes ago
- Listing updated: September 25, 2026 at 9:31 pm
- Listing Provided by: Danielle Malloy | Serhant Connecticut, LLC
- Source: SMART MLS-CT | MLS#: 24201619

Property Details
Status
Active Under Contract
Type
Single Family Residence
No. of Stories
-
County
City
Neighborhood
--
Year Built
1927
HOA Fees
-
Finished Area
8,438 sqft
Lot Size
5.54 acres lot
Basement Area
- sqft
MLS Name
SMART MLS
MLS Number
24201619
MLS Status
Under Contract - Continue to Show
Days on Market
28

Continue Your Journey in App
Find your dream home, receive real-time updates, and many more!
Download App
Continue Your Journey in App
Find your dream home, receive real-time updates, and many more!
Location
HOA Management
0
HOA Fees
$-/
Disclaimer: Amenities are based on third-party information and may vary; buyers must independently verify all amenities, as information is deemed reliable but not guaranteed.
Facts & Features
Rooms
Bedrooms & bathrooms
Bedrooms: 5
Bathrooms: 6
Interior
Cooling
Central Air
Exterior Features
Terrace, Tennis Court, Deck, Garden Area, French Doors, Underground Sprinkler
Appliances
Oven/range, Microwave, Refrigerator, Dishwasher, Washer, Dryer, Wine Chiller
Heating
Propane, Hot Water
Sewer
Septic
Interior Features
Auto Garage Door Opener, Security System
Construction
Year Built
Year Built: 1927
Home type
Single Family Residence
Foundation Details
Concrete
Architectural Style
Colonial
Roof
Slate
Utilities & Energy
Laundry Features
Lower Level, Upper Level
Basement
Full, Fully Finished
Parking Features
Attached Garage
Water Source
Public Water Connected
Pool Features
In Ground Pool
Other Features
Lot Features
Fence Full, Secluded, Level Lot, On Cul De Sac
Subdivision Name
Silvermine
Price History
| Date | Event | Price |
|---|---|---|
09/25/2026 Source: | Contingent (Active Under Contract) | $8,995,000 $1,066/sqft |
09/09/2026 Source: | Listed for Sale | $8,995,000 $1,066/sqft |

Nearby Homes
Find Homes by Property Features in New Canaan, CT


Based on information provided to and compiled by the SMART MLS, Inc. through Oct 08, 2026, 10:30AM. IDX information is provided exclusively for consumers’ personal, non-commercial use. It may not be used for any purpose other than to identify prospective properties consumers may be interested in purchasing. The data is deemed reliable but is not guaranteed accurate by the MLS. ©2026 SMART MLS, Inc. All Rights Reserved.
 Advertising Broker: Derek Greene | The Greene Realty Group