- Overview
- Description
- Property Details
- Location
- HOA Management
- Facts & Features
- Getting Around
- Nearby Homes


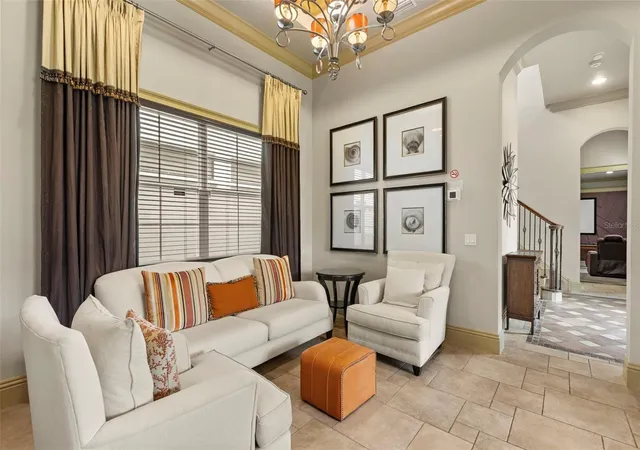


$1,100,000
Monthly Est:$5,475
 4 Beds
 4 Baths
4 full baths
 3,678sqft
780 Golden Bear Dr, Reunion, FL 34747
$1,100,000
$5,475/moEst:
Get Pre-Approved
Single Family Residence
Built in 2007
$699/mo HOA
5,271 sqft lot
$299/sq.ft
Description
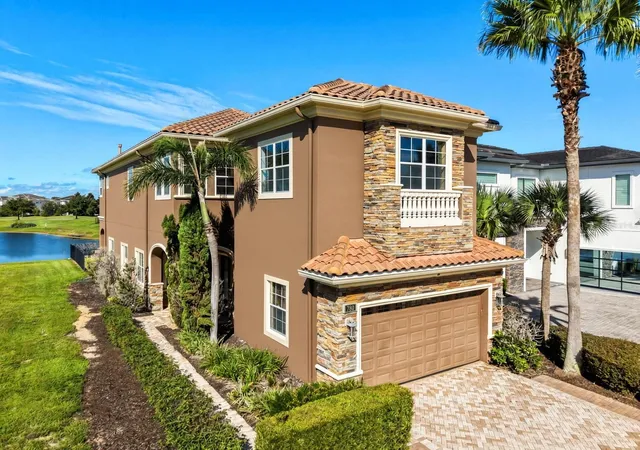
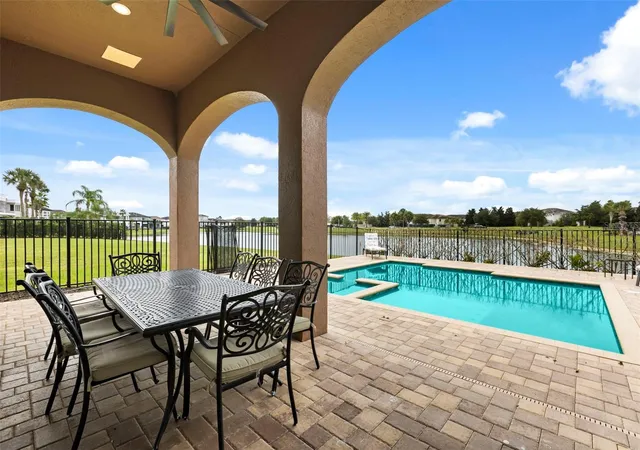
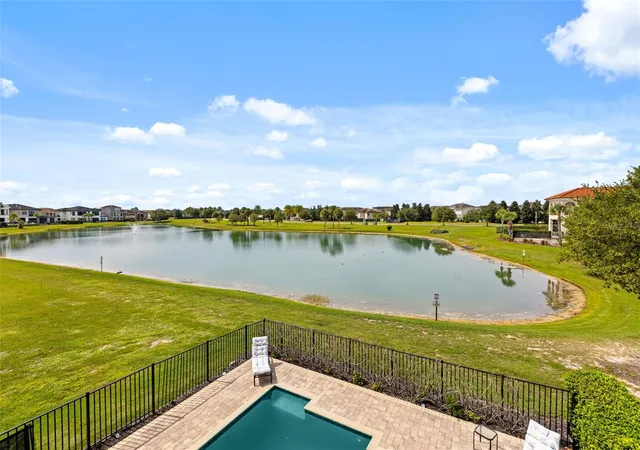
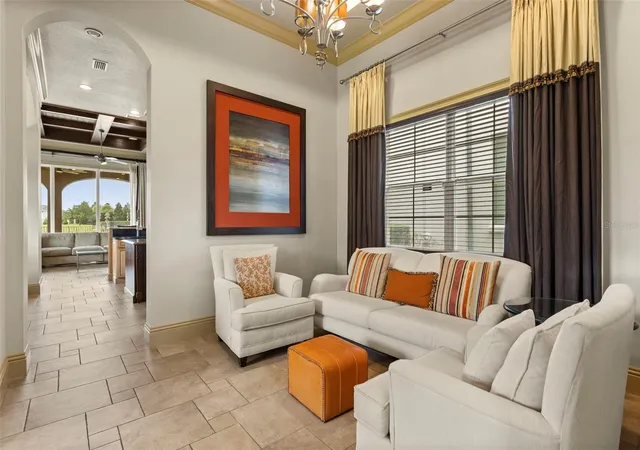
**Property has an active Reunion Resort Membership available** Live the resort life just steps from the Jack Nicklaus Clubhouse. This fully furnished former model home sits on Reunion's west side with a west-facing water view, so every evening ends with a sunset over the water. Ceramic tile runs throughout the main level, and exposed wood beams crown the open living room. A formal dining room, a study and two extra sitting areas give everyone room to spread out. The kitchen is built for gathering, with granite counters, a large center island and a full appliance package. Upstairs, the primary suite opens to a private balcony overlooking the water. The oversized fourth bedroom has its own ensuite bath and is set up today as a billiards room, ready to stay a game room or go back to a guest suite. Out back, the private pool and spa, outdoor kitchen and covered lanai make easy work of afternoon cookouts and evening swims. With 4 bedrooms, 4 full baths, 3,678 heated sq ft and a 2-car garage, this home works as a primary residence, a second home or a short-term rental, which is how it is used now. The HOA covers 24-hour guard-gated security, cable, internet, grounds care and pest control. Reunion Resort is a 2,300-acre private golf and tennis community about 6 miles from Walt Disney World and a short drive to Orlando International Airport.
- Houzeo last checked: 5 minutes ago
- Listing updated: October 8, 2026 at 10:48 am
- Listing Provided by: TJ Cosgrove (407) 873-7011 | REAL BROKER, LLC (855) 450-0442
- Source: Stellar MLS-FL | MLS#: O6448077

Property Details
Status
Active
Type
Single Family Residence
No. of Stories
2
County
City
Neighborhood
--
Year Built
2007
HOA Fees
$699/mo
Finished Area
3,678 sqft
Lot Size
5,271 sqft lot
Basement Area
- sqft
MLS Name
Stellar MLS
MLS Number
O6448077
MLS Status
Active
Days on Market
1
Cumulative Days on Market
1

Continue Your Journey in App
Find your dream home, receive real-time updates, and many more!
Download App
Continue Your Journey in App
Find your dream home, receive real-time updates, and many more!
Location
HOA Management
Artemis Lifestyles Solutions
HOA Fees
$571/ Monthly
Reunion Master Association
HOA Fees
$128/ Monthly
Disclaimer: Amenities are based on third-party information and may vary; buyers must independently verify all amenities, as information is deemed reliable but not guaranteed.
Facts & Features
Rooms
Bedrooms & bathrooms
Bedrooms: 4
Bathrooms: 4
Kitchen
Level: First
Primary Bedroom
Level: Second
Living Room
Level: First
Interior
Flooring
Carpet, Ceramic Tile
Heating
Central
Interior Features
Built In Features, Cathedral Ceiling(s), Ceiling Fans(s), Coffered Ceiling(s), Crown Molding
Exterior Features
Balcony, Sidewalk
Cooling
Central Air
Sewer
Public Sewer
Appliances
Dishwasher, Dryer, Range, Range Hood, Refrigerator
Construction
Year Built
Year Built: 2007
Home type
Single Family Residence
Construction Materials
Block
Foundation Details
Slab
Roof
Tile
Utilities & Energy
Utilities
Cable Connected, Electricity Connected, Natural Gas Connected
Laundry Features
Inside
Pool Features
In Ground
Water Source
Public
Other Features
Subdivision Name
Reunion West Vlgs North
Price History
| Date | Event | Price |
|---|---|---|
10/07/2026 Source: | Listed for Sale | $1,100,000 -4.35% $299/sqft |
05/19/2026 Source: | Listing Removed | $1,150,000 $313/sqft |
03/16/2026 Source: | Listed for Sale | $1,150,000 -4.17% $313/sqft |
09/19/2025 Source: | Listing Removed | $1,200,000 $326/sqft |
07/25/2025 Source: | Listed for Sale | $1,200,000 +42.86% $326/sqft |

Show more
Nearby Homes

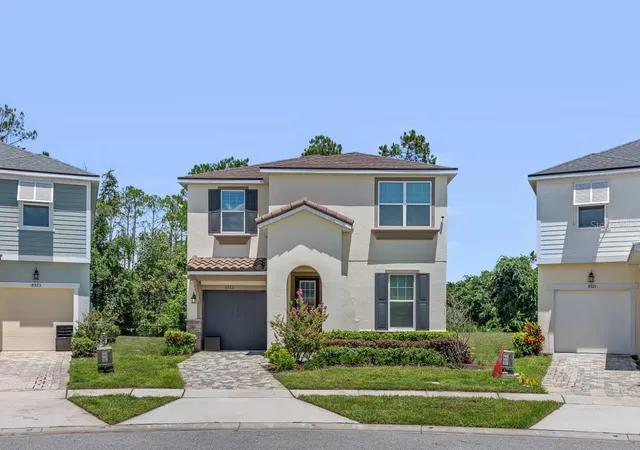
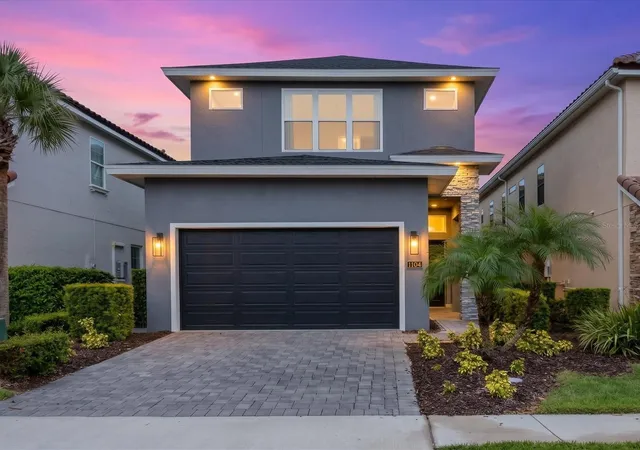
Find Homes by Property Features in Reunion, FL
Nearby New Homes For Sale

Based on information from Stellar MLS® through Oct 08, 2026, 08:00PM as submitted to and distributed by MLS GRID. All data is obtained from various sources and may not have been verified by the broker or MLS GRID. Supplied Open House Information is subject to change without notice. All information should be independently reviewed and verified for accuracy. Properties may or may not be listed by the office/agent presenting the information. IDX information is provided exclusively for consumers’ personal non-commercial use. It may not be used for any purpose other than to identify prospective properties consumers may be interested in purchasing. The data is deemed reliable but is not guaranteed by MLS GRID. The use of the MLS GRID Data may be subject to an end-user license agreement prescribed by the Member Participant’s applicable MLS, if any, and as amended from time to time. © 2026 Stellar MLS. All Rights Reserved.
 Advertising Broker: Fred McGill | Simple Showing, Inc