- Overview
- Description
- Property Details
- Location
- Facts & Features
- Getting Around
- Nearby Homes




$1,595,000
Monthly Est:$7,939
 4 Beds
 4 Baths
3 full baths + 1 half bath
 4,233sqft
7802 Shadyrock Dr, Austin, TX 78731
$1,595,000
$7,939/moEst:
Get Pre-Approved
Single Family Residence
Built in 1970
$-- HOA
14,470.63 sqft lot
$377/sq.ft
Description
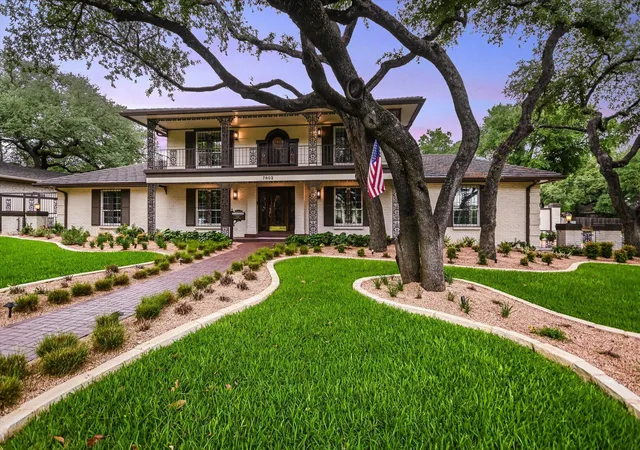
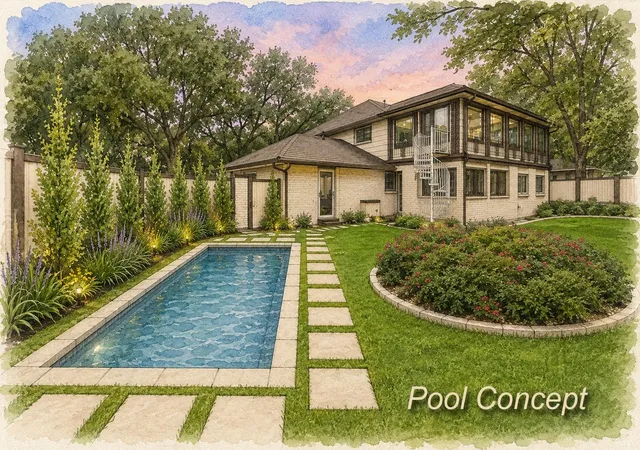
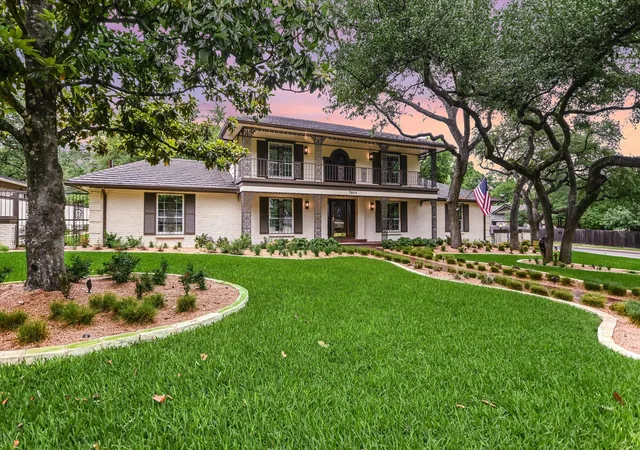
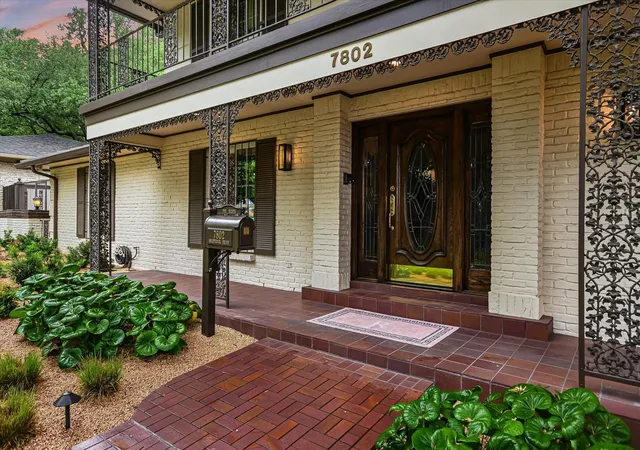
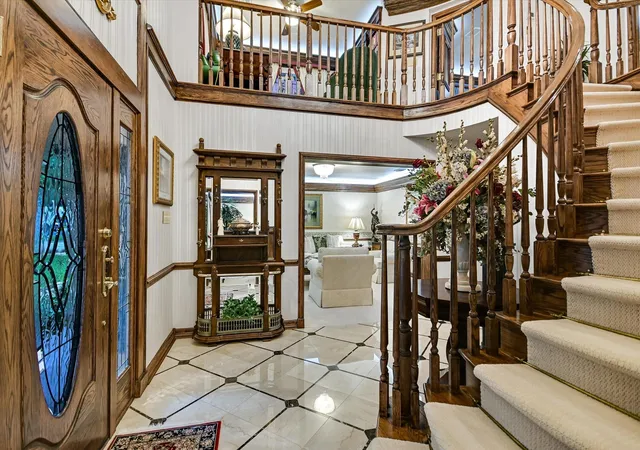
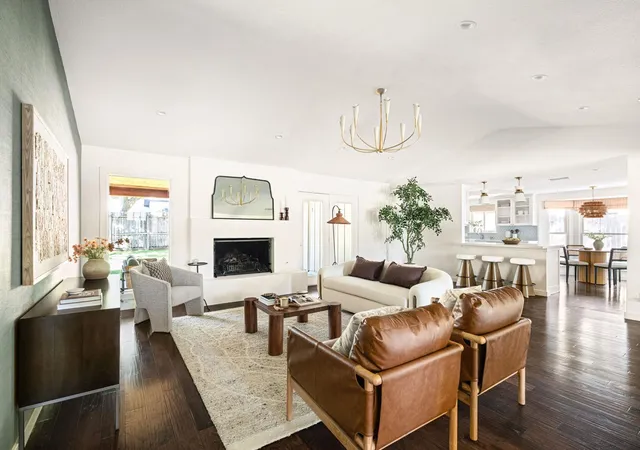
Nestled in the highly sought-after Northwest Hills neighborhood, 7802 Shadyrock Drive offers timeless character, exceptional flexibility, and comfortable everyday living. Extensively renovated in the late 1990s and meticulously maintained since, this warm and inviting home showcases rich stained oak finishes throughout and a striking three-sided fireplace anchoring the living and dining areas. With an impressive seven living spaces, the floorplan provides endless possibilities—including opportunities to create one or two additional bedrooms and an extra bath. Designed for convenient “one-story” living, the main level features the primary suite, four living areas, and laundry facilities all on the same floor. Move-in ready as-is, or bring your vision to update the finishes and make this remarkable home your own.
- Houzeo last checked: 2 minutes ago
- Listing updated: August 11, 2026 at 1:45 am
- Listing Provided by: Drew Tate (512) 680-5811 , Pat Tate | Tate Property (512) 633-0151
- Source: Unlock MLS-TX as distributed by MLS GRID | MLS#: 2156308

Property Details
Status
Active
Type
Single Family Residence
No. of Stories
-
County
City
Neighborhood
Year Built
1970
HOA Fees
-
Finished Area
4,233 sqft
Lot Size
14,470.63 sqft lot
Basement Area
- sqft
MLS Name
Unlock MLS
MLS Number
2156308
MLS Status
Active
Days on Market
164

Continue Your Journey in App
Find your dream home, receive real-time updates, and many more!
Continue Your Journey in App
Find your dream home, receive real-time updates, and many more!
Location
Facts & Features
Rooms
Bedrooms & bathrooms
Bedrooms: 4
Bathrooms: 4
Primary Bedroom
Level: Main
Interior
Window Features
Blinds, Drapes
Flooring
Carpet, Tile
Heating
Natural Gas
Appliances
Disposal, Electric Range, Refrigerator, Washer/dryer
Sewer
Public Sewer
Cooling
Ceiling Fan(s), Central Air
Interior Features
Granite Counters, Entrance Foyer, Multiple Living Areas, Natural Woodwork, Primary Bedroom On Main, Two Primary Closets, Wired For Sound
Exterior Features
Lighting
Construction
Year Built
Year Built: 1970
Home type
Single Family Residence
Property Condition
Resale
Roof
Metal, Shingle
Construction Materials
Brick
Foundation Details
Slab
Utilities & Energy
Water Source
Public
Utilities
Cable Connected, Electricity Connected, Natural Gas Connected, Phone Connected, Sewer Connected, Water Connected
Pool Features
None
Fireplace Features
Gas Log, See Through
Security Features
Window Bars
Parking Features
Attached, Driveway
Other Features
Disclosures
None
Subdivision Name
Northwest Hills Mesa Oaks Ph 5 B
Community Features
None
Patio And Porch Features
None
Lot Features
Corner Lot
Price History
| Date | Event | Price |
|---|---|---|
07/21/2026 Source: | Price Decreased | $1,595,000 -5.90% $377/sqft |
06/18/2026 Source: | Listed for Sale | $1,695,000 $400/sqft |

Nearby Homes


Find Homes by Property Features in Austin, TX
Nearby New Homes For Sale

Based on information submitted to the MLS GRID from Unlock MLS through Nov 01, 2026, 04:00PM. All information provided is deemed reliable but is not guaranteed and should be independently verified. Unlock MLS and its affiliates provide the MLS and all content therein “AS IS” and without any warranty, express or implied. All data is obtained from various sources and may not have been verified by broker or MLS GRID. Supplied Open House Information is subject to change without notice. All information should be independently reviewed and verified for accuracy. Properties may or may not be listed by the office/agent presenting the information. The information being provided is for consumers’ personal, non-commercial use. It may not be used for any purpose other than to identify prospective properties consumers may be interested in purchasing. © 2026 Unlock MLS. All Rights Reserved.
 Advertising Broker: Michelle Brecker | Pathway To Home Realty
