- Overview
- Description
- Property Details
- Location
- HOA Management
- Facts & Features
- Getting Around
- Nearby Homes




$115,000
Monthly Est:$572
 2 Beds
 1 Bath
1 full bath
 925sqft
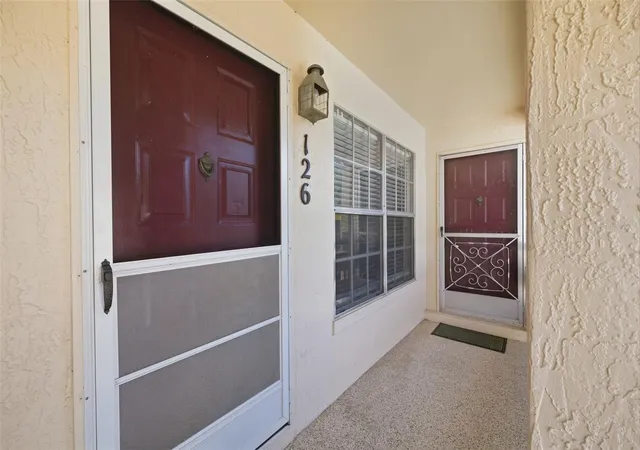
7807 Hardwick Dr #126, New Port Richey, FL 34653
$115,000
$572/moEst:
Get Pre-Approved
Condominium
Built in 1986
$-- HOA
891 sqft lot
$124/sq.ft
Description
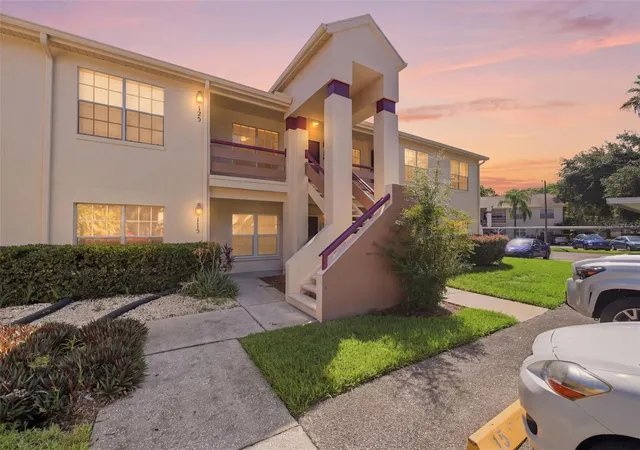
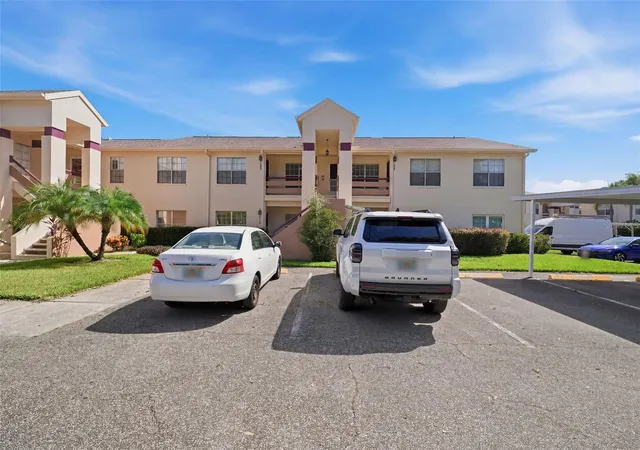
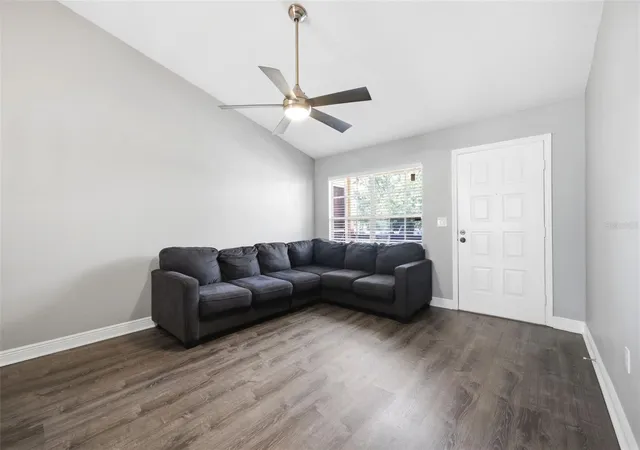
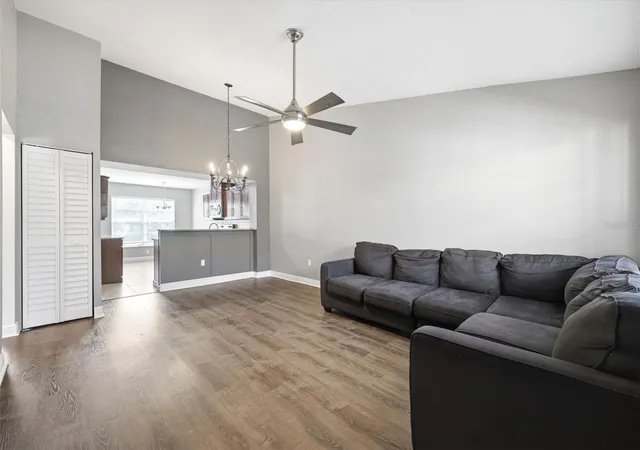
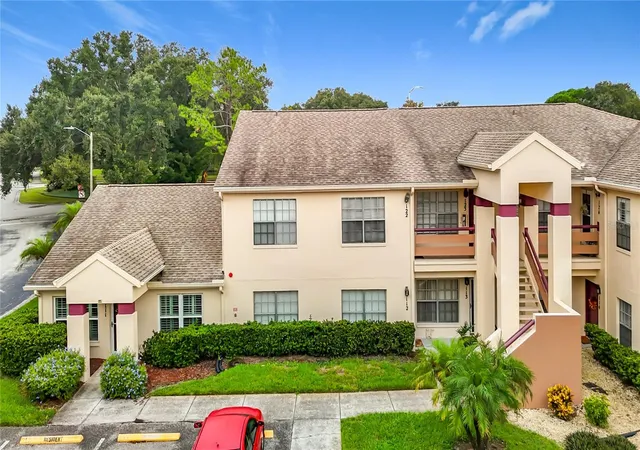
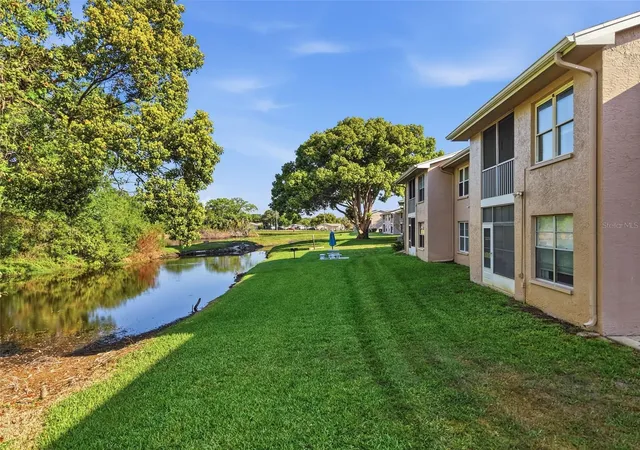
Nestled within the desirable Millpond Estates community, this well-maintained second-floor condominium offers 2 bedrooms, 1 bathroom, 889 square feet of comfortable living space, and peaceful views of the community pond. Inside, the spacious living room features luxury vinyl flooring, vaulted ceilings, a convenient storage closet, and a generous window that fills the room with natural light. The adjoining dining area continues the same flooring and vaulted ceiling, creating an open, airy space that's ideal for both everyday living and entertaining. Just beyond, the spacious kitchen is appointed with light tile flooring, granite countertops, rich wood cabinetry—including select cabinets with built-in display shelving and glass-front doors—a tile backsplash, stainless steel appliances, a double-basin stainless steel sink, ample countertop workspace, and a convenient breakfast bar. An additional area beside the expansive window provides the perfect spot for a breakfast nook, café table, or cozy reading corner. A hallway leading to the bedrooms includes a conveniently located laundry area and an additional storage closet for added organization. The primary bedroom features luxury vinyl flooring, a spacious storage closet, and a bright window that welcomes natural light. Bedroom 2 offers the same flooring, a spacious storage closet, and another well-positioned window, making it ideal for guests, a home office, or flexible living space. Situated between both bedrooms, the updated bathroom features a single vanity with wood cabinetry and a tub-shower combination. Residents of Millpond Estates enjoy a variety of community amenities, including a clubhouse, swimming pool, fitness center, tennis and pickleball courts, shuffleboard, and beautifully maintained grounds with scenic ponds. Conveniently located near shopping, dining, medical facilities, parks, and the Gulf Coast, this home also offers easy access to major roadways for commuting throughout the area.
- Houzeo last checked: 12 hours ago
- Listing updated: September 1, 2026 at 6:49 pm
- Listing Provided by: Ross Hardy (352) 428-3017 , Tracy Finkelstein | RE/MAX MARKETING SPECIALISTS (352) 686-0540
- Source: Stellar MLS-FL | MLS#: W7887609

Part of

Property Details
Status
Active
Type
Condominium
No. of Stories
1
County
City
Neighborhood
--
Year Built
1986
HOA Fees
-
Finished Area
925 sqft
Lot Size
891 sqft lot
Basement Area
- sqft
MLS Name
Stellar MLS
MLS Number
W7887609
MLS Status
Active
Days on Market
83
Cumulative Days on Market
47

Continue Your Journey in App
Find your dream home, receive real-time updates, and many more!
Download App
Continue Your Journey in App
Find your dream home, receive real-time updates, and many more!
Location
HOA Management
Coastal Management Service
HOA Fees
$-/
Amenities
 Amenities and services may be covered by one or multiple associations and service providers.
 Spa
Spa
 Trash Pickup
 Gym
Gym
 Club House
 Maintenance
 Cable TV
 Pool
Pool
 Escrow Reserves Fund
Disclaimer: Amenities are based on third-party information and may vary; buyers must independently verify all amenities, as information is deemed reliable but not guaranteed.
Facts & Features
Rooms
Bedrooms & bathrooms
Bedrooms: 2
Bathroom: 1
Kitchen
Level: Second
Area: 199.65 Square Feet
Dimensions: 12.1x16.5
Living Room
Level: Second
Area: 165.10 Square Feet
Dimensions: 13x12.7
Primary Bedroom
Level: Second
Area: 135.52 Square Feet
Dimensions: 11.2x12.1
Interior
Flooring
Luxury Vinyl
Sewer
Public Sewer
Heating
Central
Appliances
Dishwasher, Disposal, Dryer, Electric Water Heater, Ice Maker, Microwave, Range, Refrigerator, Washer
Interior Features
Ceiling Fans(s)
Window Features
Aluminum Frames
Cooling
Central Air
Exterior Features
Rain Gutters, Sidewalk
Construction
Year Built
Year Built: 1986
Home type
Condominium
Architectural Style
Traditional
Foundation Details
Concrete Perimeter
Construction Materials
Block, Concrete, Stucco
Roof
Shingle
Utilities & Energy
Association Amenities
Clubhouse, Fitness Center, Spa/hot Tub
Laundry Features
Electric Dryer Hookup, Inside, Washer Hookup
Water Source
Public
Security Features
Fire Alarm, Smoke Detector(s)
Utilities
Bb/hs Internet Available, Cable Available, Electricity Available
Other Features
Vegetation
Trees/landscaped
Lot Features
Flood Insurance Required, Flood Zone, Landscaped, Sidewalk, Paved
Subdivision Name
Millpond Trace Condo
Community Features
Clubhouse, Fitness Center, Playground, Pool, Sidewalks
Price History
| Date | Event | Price |
|---|---|---|
09/01/2026 Source: #MFRW7887609 | Price Decreased | $115,000 -8.00% $124/sqft |
07/24/2026 Source: | Price Decreased | $125,000 -7.41% $135/sqft |
07/16/2026 Source: | Listed for Sale | $135,000 +56.07% $146/sqft |
01/31/2019 Source: | Price Decreased | $86,500 -1.70% $94/sqft |
09/22/2018 Source: | Sold | $88,000 $95/sqft |

Getting Around 7807 Hardwick Dr
Bike Score®

Somewhat Bikeable
47/100
Walk Score®

Car-Dependent
49/100
Data provided by Redfin
Nearby Homes


Find Homes by Property Features in New Port Richey, FL

Based on information from Stellar MLS® through Oct 07, 2026, 06:00AM as submitted to and distributed by MLS GRID. All data is obtained from various sources and may not have been verified by the broker or MLS GRID. Supplied Open House Information is subject to change without notice. All information should be independently reviewed and verified for accuracy. Properties may or may not be listed by the office/agent presenting the information. IDX information is provided exclusively for consumers’ personal non-commercial use. It may not be used for any purpose other than to identify prospective properties consumers may be interested in purchasing. The data is deemed reliable but is not guaranteed by MLS GRID. The use of the MLS GRID Data may be subject to an end-user license agreement prescribed by the Member Participant’s applicable MLS, if any, and as amended from time to time. © 2026 Stellar MLS. All Rights Reserved.
 Advertising Broker: Fred McGill | Simple Showing, Inc