- Overview
- Description
- Property Details
- Location
- HOA Management
- Facts & Features
- Getting Around
- Nearby Homes
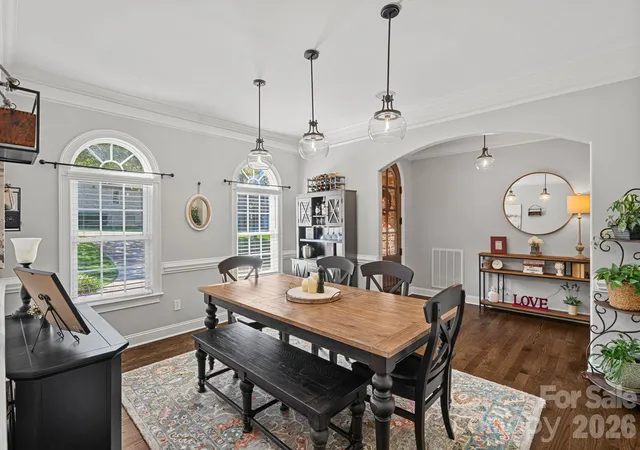

Street View
$925,000
Monthly Est:$4,604
 5 Beds
 4 Baths
4 full baths
 4,145sqft
7809 Oak Hvn Ln, Stanley, NC 28164
$925,000
$4,604/moEst:
Get Pre-Approved
Single Family Residence
Built in 2006
$41.58/mo HOA
0.54 acre lot
$223/sq.ft
Description
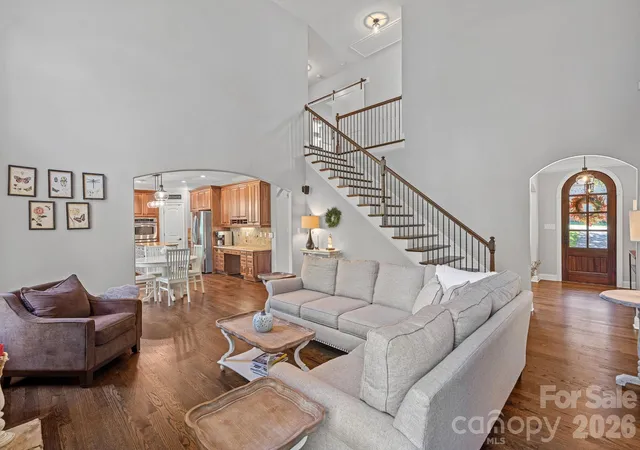
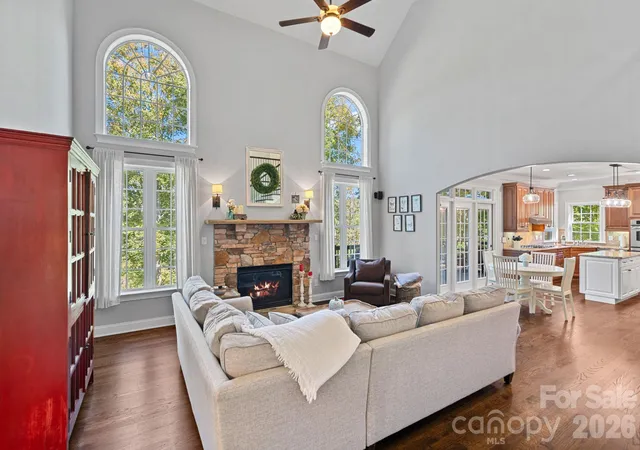
Tucked within the highly desirable Treetops at Cowans Ford community, 7809 Oak Haven Lane offers a rare combination of space, flexibility, and golf course living. This exceptional residence features five bedrooms, four full bathrooms, and more than 4,100 square feet of finished living space, complemented by nearly 1,300 square feet of unfinished lower-level space ready for future expansion.
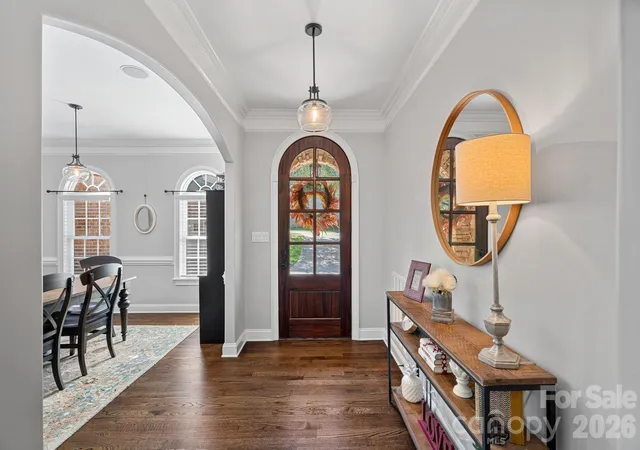
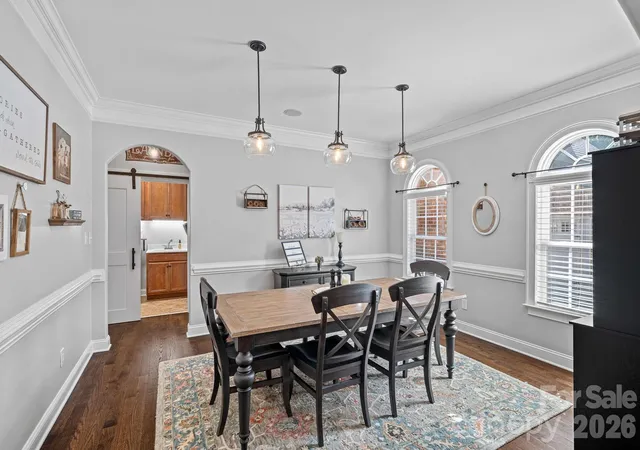
Designed to accommodate both everyday living and memorable gatherings, the home welcomes you with rich hardwood flooring, generous room sizes, and an inviting floor plan that balances openness with privacy. The main level showcases a spacious primary suite, creating a convenient retreat separate from the secondary bedrooms and upper-level living spaces.
The kitchen serves as the centerpiece of the home, offering ample cabinetry, extensive workspace, and effortless connection to the surrounding living and dining areas. Whether hosting holiday celebrations or casual evenings with friends, the layout was thoughtfully designed to bring people together.
Upstairs, you'll find spacious secondary bedrooms along with flexible bonus areas that can adapt to your lifestyle. A dedicated theater room creates the ultimate entertainment experience, while an additional craft room or home office provides valuable space for creativity, hobbies, or remote work.
One of the home's most distinctive features is the expansive unfinished basement. This versatile space offers endless possibilities for a future recreation room, fitness studio, guest suite, workshop, or simply exceptional storage—allowing the next owner to customize the home to fit their needs.
Outdoor living is equally appealing. Enjoy quiet mornings on the elevated deck, evenings on the private patio, and seasonal views overlooking the golf course. The peaceful setting creates a sense of retreat while remaining close to everything the Lake Norman area has to offer.
Recent improvements, including a new roof in 2023, updated interior paint, smart thermostats, and a custom drop zone, add both value and convenience. Optional membership opportunities at Cowans Ford Golf Club provide access to golf, dining, and social activities, further enhancing the lifestyle this community is known for.
Conveniently located near Lake Norman, shopping, dining, and just a short drive from Charlotte Douglas International Airport, 7809 Oak Haven Lane presents a unique opportunity to enjoy spacious living, exceptional amenities, and one of the area's most desirable golf course settings.
- Houzeo last checked: 1 hour ago
- Listing updated: September 25, 2026 at 5:48 pm
- Listing Provided by: Renee Ollis (704) 240-0999 | EXP Realty LLC Ballantyne (704) 248-8230
- Source: Canopy MLS | MLS#: 4387543

Property Details
Status
Active Under Contract
Type
Single Family Residence
No. of Stories
-
County
City
Neighborhood
--
Year Built
2006
HOA Fees
$41.58/mo
Finished Area
4,145 sqft
Lot Size
0.54 acre lot
Basement Area
- sqft
MLS Name
Canopy MLS
MLS Number
4387543
MLS Status
Under Contract-Show
Days on Market
132
Cumulative Days on Market
119

Continue Your Journey in App
Find your dream home, receive real-time updates, and many more!
Download App
Continue Your Journey in App
Find your dream home, receive real-time updates, and many more!
Location
HOA Management
Hawthorne
HOA Fees
$499/ Annually
Disclaimer: Amenities are based on third-party information and may vary; buyers must independently verify all amenities, as information is deemed reliable but not guaranteed.
Facts & Features
Rooms
Bedrooms & bathrooms
Bedrooms: 5
Bathrooms: 4
Interior
Sewer
County Sewer
Cooling
Heat Pump
Interior Features
Attic Stairs Pulldown, Cable Prewire, Drop Zone, Entrance Foyer, Garden Tub, Kitchen Island, Pantry, Storage, Walk In Closet(s), Walk In Pantry
Window Features
Insulated Window(s)
Flooring
Carpet, Tile, Wood
Appliances
Convection Oven, Dishwasher, Disposal, Double Oven, Gas Cooktop, Gas Water Heater, Microwave, Self Cleaning Oven, Wall Oven
Heating
Heat Pump
Construction
Year Built
Year Built: 2006
Home type
Single Family Residence
Foundation Details
Basement
Roof
Architectural Shingle
Construction Materials
Brick Partial, Stone Veneer
Utilities & Energy
Parking Features
Driveway, Attached Garage, Garage Door Opener, Garage Faces Side
Fireplace Features
Bonus Room, Gas Log, Great Room
Laundry Features
Electric Dryer Hookup, Laundry Room, Main Level, Sink, Washer Hookup
Basement
Basement Garage Door, Bath/stubbed, Daylight, Full, Partially Finished, Storage Space, Walk Out Access
Water Source
County Water
Utilities
Cable Available, Natural Gas, Underground Power Lines, Underground Utilities
Security Features
Radon Mitigation System, Smoke Detector(s)
Other Features
Patio And Porch Features
Covered, Deck, Front Porch, Patio
Community Features
Street Lights
Subdivision Name
Treetops At Cowans Ford
Lot Features
Creek Front
Price History
| Date | Event | Price |
|---|---|---|
09/25/2026 Source: | Contingent (Active Under Contract) | $925,000 $223/sqft |
09/03/2026 Source: | Price Decreased | $925,000 -2.53% $223/sqft |
06/29/2026 Source: | Price Decreased | $949,000 -2.06% $229/sqft |
05/29/2026 Source: | Listed for Sale | $969,000 $234/sqft |
03/03/2026 Source: | Listing Removed | $969,000 -2.02% $234/sqft |

Show more
Nearby Homes
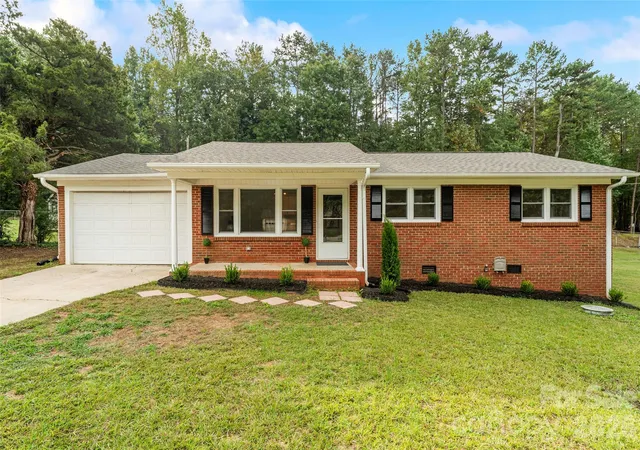
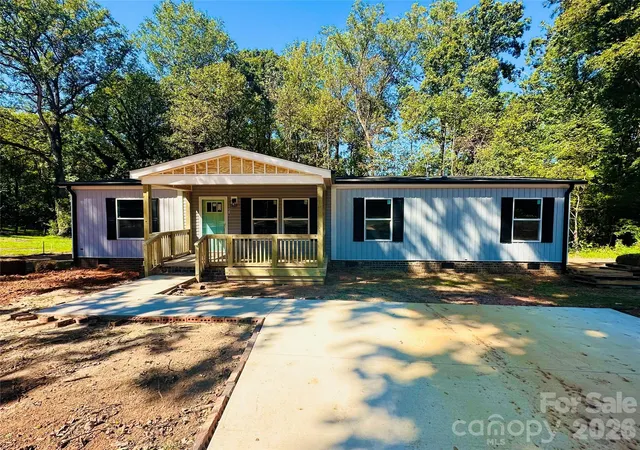
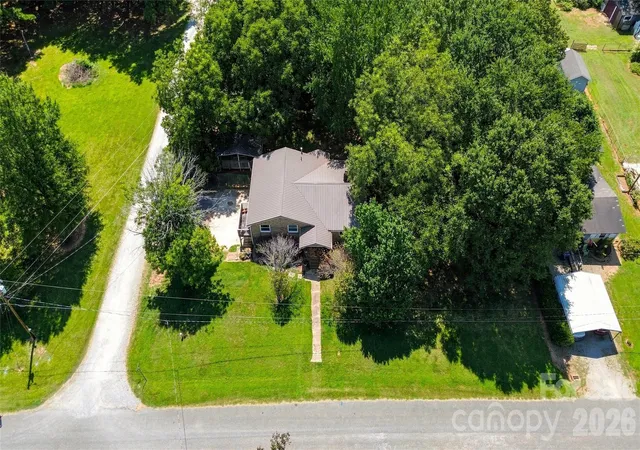

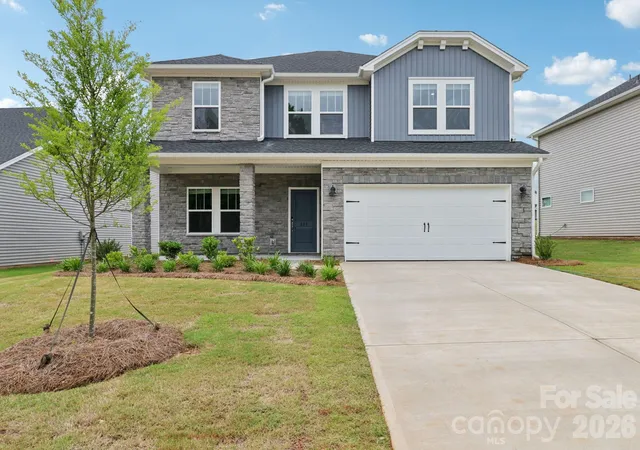
Find Homes by Property Features in Stanley, NC
Nearby New Homes For Sale

Based on information submitted to the MLS GRID from Canopy MLS through Oct 08, 2026, 09:00AM. All data is obtained from various sources and may not have been verified by the broker or MLS GRID. Supplied Open House Information is subject to change without notice. All information should be independently reviewed and verified for accuracy. Properties may or may not be listed by the office/agent presenting the information. IDX information is provided exclusively for consumers’ personal, noncommercial use. It may not be used for any purpose other than to identify prospective properties which the consumers may be interested in purchasing. The data is deemed reliable but is not guaranteed by MLS GRID. The use of the MLS GRID Data may be subject to an end-user license agreement prescribed by the Member Participant’s applicable MLS, if any, and as amended from time to time. ©2026 Canopy MLS. All Rights Reserved.
 Advertising Broker: Nicholas Huscroft | Chosen Realty