- Overview
- Description
- Property Details
- Location
- HOA Management
- Facts & Features
- Getting Around
- Nearby Homes


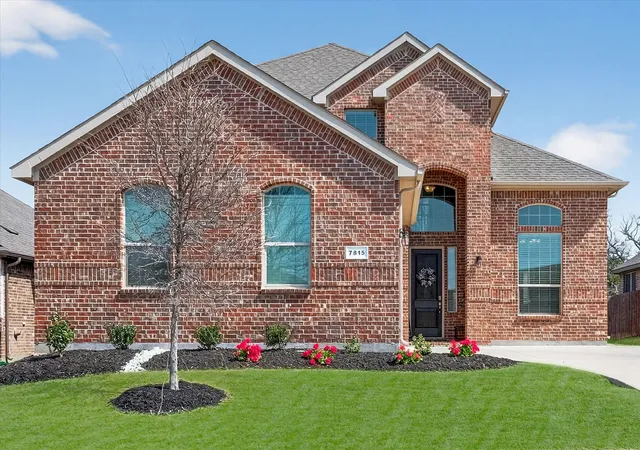


$435,000
Monthly Est:$2,165
 4 Beds
 3 Baths
2 full baths + 1 half bath
 2,544sqft
7815 Kettle Creek Dr, Arlington, TX 76001
$435,000
$2,165/moEst:
Get Pre-Approved
Single Family Residence
Built in 2020
$400/mo HOA
0.16 acre lot
$171/sq.ft
Description
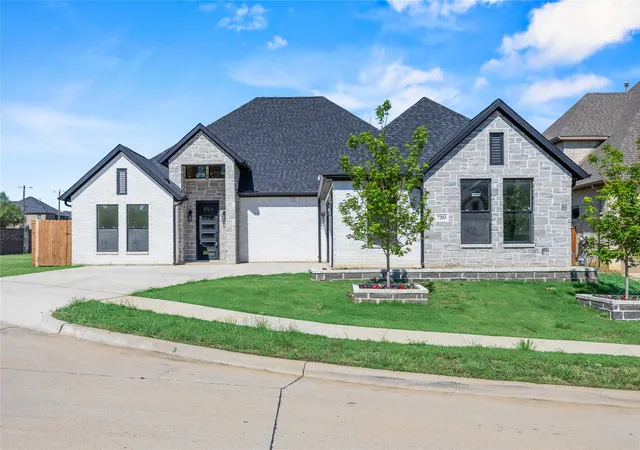
Some houses in Mansfield ISD look good on paper. This one on Kettle Creek makes sense the moment you walk in.
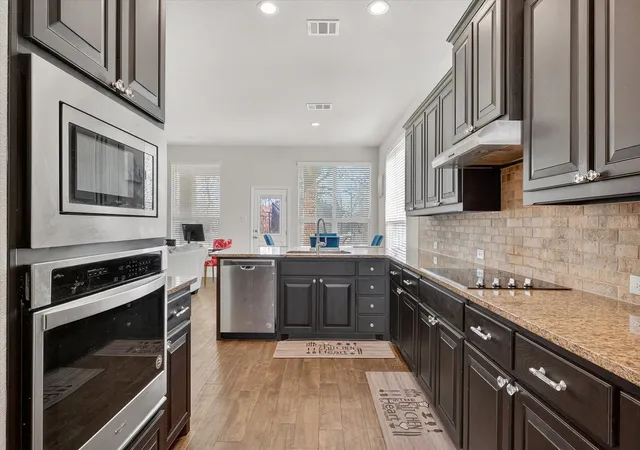
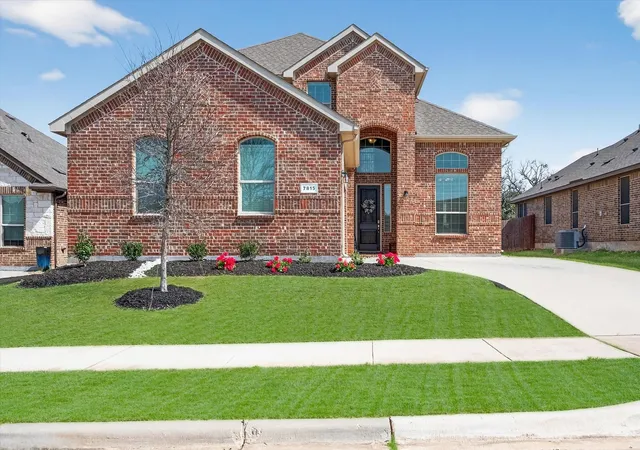
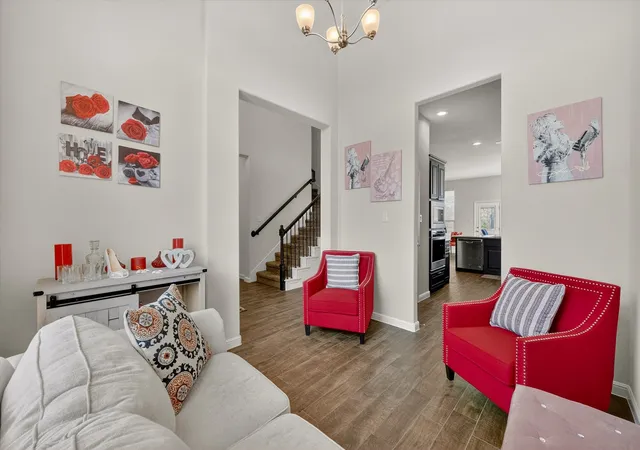
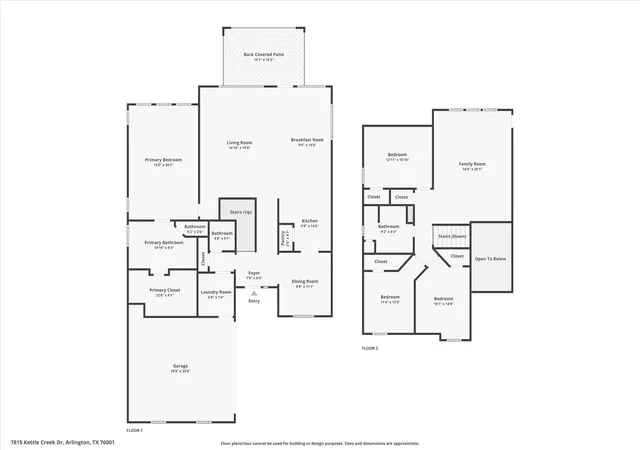
Built in 2020 and tucked inside a gated community zoned to Mansfield Legacy High School, this 4 bed, 2.5 bath home delivers 2,544 square feet that actually lives well and not just photographs well. The main level is open without feeling like an echo chamber: the kitchen, dining, and living areas connect naturally, anchored by large windows that pull in light all day and a layout that works whether it's a Tuesday night dinner or a Saturday with a house full of people. The primary suite is genuinely private. Dual sinks, a garden tub, and a separate shower with a built in bench that makes the room feel more spa than suburban. Upstairs, a spacious game room gives you a blank canvas: media room, playroom, second living space, dedicated homework zone, this space will grow with your family. The secondary bedrooms are sized for real use, not just furniture.
The HomePro smart home system adds a layer of remote control and peace of mind that newer buyers expect and this one comes ready. Step outside and the community does something most neighborhoods don't: a pond, a pavilion, and fireplace that make the front door feel like a destination, not just a return.
Minutes to US-287 and SH-360, with easy access to both Fort Worth and Arlington. Priced at $440,000, this is a 2020 build with gated security, smart tech, and one of Tarrant County's most sought after school districts. Everything is already done. You just move in.
- Houzeo last checked: 3 hours ago
- Listing updated: October 7, 2026 at 4:34 pm
- Listing Provided by: Carrie Ingram (214) 717-7949 | Keller Williams Lonestar DFW (817) 795-2500
- Source: NTREIS MLS-TX | MLS#: 21353959

Property Details
Status
Active
Type
Single Family Residence
No. of Stories
2
County
City
Neighborhood
--
Year Built
2020
HOA Fees
$400/mo
Finished Area
2,544 sqft
Lot Size
0.16 acre lot
Basement Area
- sqft
MLS Name
NTREIS MLS
MLS Number
21353959
MLS Status
Active
Cumulative Days on Market
206
Open House

Continue Your Journey in App
Find your dream home, receive real-time updates, and many more!
Download App
Continue Your Journey in App
Find your dream home, receive real-time updates, and many more!
Location
HOA Management
Allied HOA Management
HOA Fees
$400/ SemiAnnually
Amenities
 Amenities and services may be covered by one or multiple associations and service providers.
 Maintenance
 AllFacilities
AssociationManagement
Disclaimer: Amenities are based on third-party information and may vary; buyers must independently verify all amenities, as information is deemed reliable but not guaranteed.
Facts & Features
Rooms
Bedrooms & bathrooms
Bedrooms: 4
Bathrooms: 3
UtilityRoom
Level: First
Area: 56.00 Square Feet
Dimensions: 8 x 7
GameRoom
Level: Second
Area: 280.00 Square Feet
Dimensions: 20 x 14
LivingRoom
Level: First
Area: 266.00 Square Feet
Dimensions: 19 x 14
Bedroom
Level: Second
Area: 110.00 Square Feet
Dimensions: 10 x 11
DiningRoom
Level: First
Area: 99.00 Square Feet
Dimensions: 11 x 9
Kitchen
Level: First
Area: 153.00 Square Feet
Dimensions: 17 x 9
Bedroom
Level: Second
Area: 143.00 Square Feet
Dimensions: 11 x 13
PrimaryBedroom
Level: First
Area: 273.00 Square Feet
Dimensions: 21 x 13
BreakfastRoomNook
Level: First
Area: 80.00 Square Feet
Dimensions: 8 x 10
Interior
Heating
Central, Electric, Energy Star Acca Rsi Qualified Installation, Energy Star Qualified Equipment
Flooring
Carpet, Ceramic Tile, Wood
Interior Features
Built In Features, Decorative Designer Lighting Fixtures, Eat In Kitchen, Granite Counters, High Speed Internet, Open Floorplan, Pantry, Smart Home, Walk In Closets
Sewer
Public Sewer
Cooling
Central Air, Ceiling Fans
Appliances
Dryer, Dishwasher, Electric Cooktop, Electric Oven, Disposal, Microwave, Washer
Construction
Year Built
Year Built: 2020
Home type
Single Family Residence
Foundation Details
Slab
Roof
Shingle
Construction Materials
Brick
Architectural Style
Detached
Property Condition
Resale
Utilities & Energy
Security Features
Gated Community, Smoke Detectors
Pool Features
None
Utilities
Cable Available, Sewer Available, Water Available
Water Source
Public
Parking Features
Garage, Garage Door Opener
Other Features
Subdivision Name
Highcroft Estates
Community Features
Gated
Patio And Porch Features
Covered
Lot Features
Interior Lot, Landscaped
Price History
| Date | Event | Price |
|---|---|---|
09/04/2026 Source: | Listed for Sale | $435,000 $171/sqft |
08/07/2026 Source: | Off Market | $435,000 -3.33% $171/sqft |
03/04/2026 Source: | Listed for Sale | $450,000 +2.27% $177/sqft |
03/04/2026 Source: | Price Increased | $440,000 +34.07% $173/sqft |
04/27/2020 Source: | Listing Removed | $328,185 $129/sqft |

Nearby Homes




Find Homes by Property Features in Arlington, TX
Nearby New Homes For Sale

Based on information from the North Texas Real Estate Information Systems, Inc., through Oct 09, 2026, 02:30PM. Information is provided exclusively for consumers’ personal, non-commercial use. It may not be used for any purpose other than to identify prospective properties consumers may be interested in purchasing. Data is deemed reliable but is not guaranteed accurate. This website may not include listings or property addresses of sellers who have directed their listing brokers to withhold their listing or their property address from display on the Internet. ©2026 North Texas Real Estate Information Systems, Inc. All Rights Reserved.
 Advertising Broker: Michelle Brecker | Pathway To Home Realty