- Overview
- Description
- Property Details
- Location
- HOA Management
- Facts & Features
- Getting Around
- Nearby Homes



$1,075,000
Monthly Est:$5,351
 5 Beds
 5 Baths
4 full baths + 1 half bath
 5,210sqft
7815 NW 20th Lane, Gainesville, FL 32605
$1,075,000
$5,351/moEst:
Get Pre-Approved
Single Family Residence
Built in 1998
$100/mo HOA
1.09 acres lot
$206/sq.ft
Description
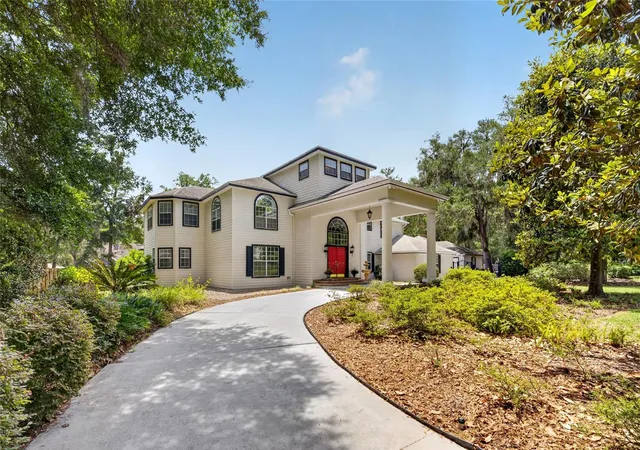
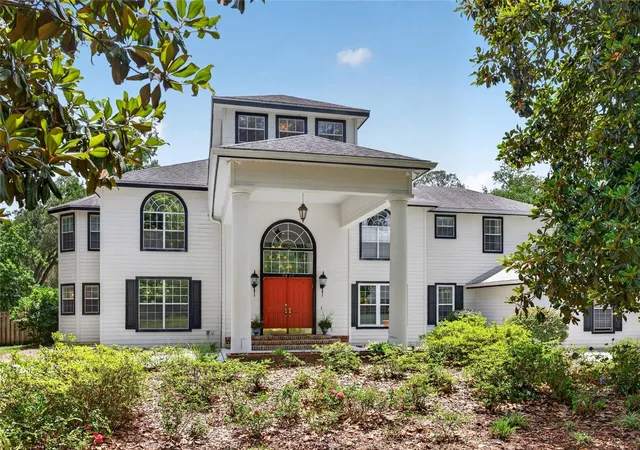
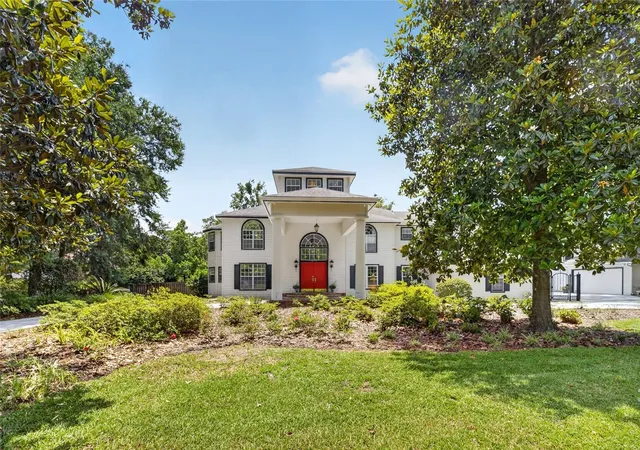
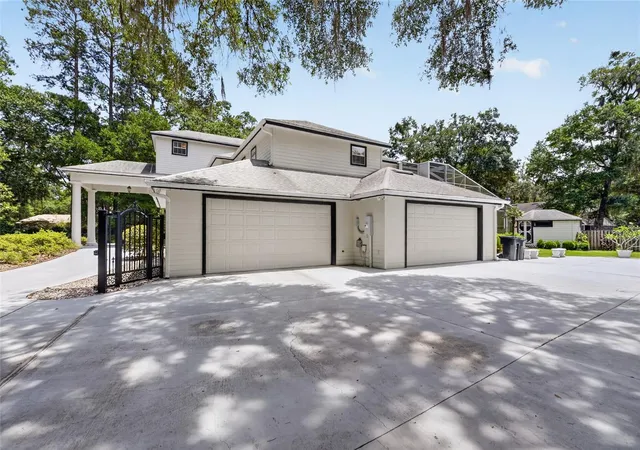
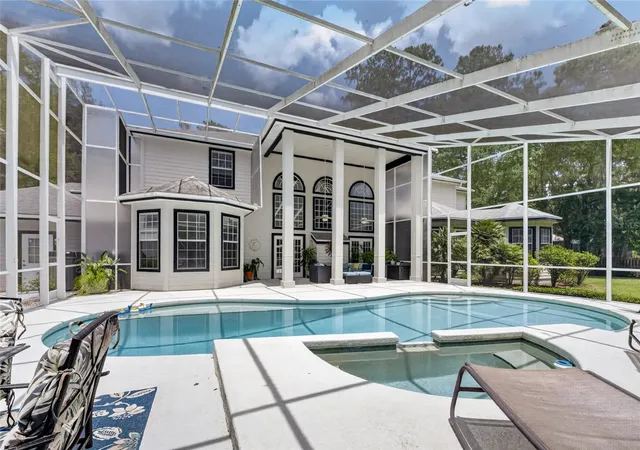
Under contract-accepting backup offers. This is a Certified Pre-Owned Home -- and that changes everything. Before you ever make an offer, a licensed home inspector has already been through this home top to bottom. You get the full report at no cost. No surprises. No guessing. Just confidence. And it doesn't stop there -- your purchase comes with a 12-month Home Warranty AND our 18-month Satisfaction Guarantee: love this home, or we will buy it back or sell it for free. You won't find that anywhere else. As an added bonus you also qualify for a 1% lender credit at closing if you use our preferred lender .New England Colonial style manor located in the exquisite Shenandoah community. This sophisticated two-story home blends classical architecture with modern luxury, offering an exceptional 5 bedroom, 5.5-bath layout that redefines elegant living. As you come past the pond area with its dock and fountains and round the corner, this 1.09 acre homesite greets your with a massive circle drive, porte-cochère, gated parking area, and the soaring peaks of its stately roofline. As you step inside, the 20' ceilings in the foyer and grand staircase take your breath away. If you'll look up, you will notice the "widow's walk" that is in keeping with this style home. The elegant parlour room and formal dining round out this impressive entry. The Great Room is very large and centers around the stone faced, gas fire place and large book shelves that make it such a warm and inviting area. Just off the Great Room is the Chef's Kitchen with double ovens, cooktop, tons of cabinets and granite counters. There is also a Breakfast Nook and counter seating as well as a huge Walk-In Pantry. Across from the kitchen is the Butler's Pantry which has tons of cabinets, granite counters and beverage fridge. Stepping into the Owner's Suite, the "wow" factor continues. The expansive space has plenty of room for oversized furniture and just off the bedroom is the Octagonal Sitting Room that is a true get away. The Owner's Bath has newly installed granite counters, HUGE walk in closet with island and sunken tub. Upstairs, there are 4 bedrooms, 2 Offices, one of which is a balcony overlooking the entry, and 3 baths. Stepping outside into the pool area, a massive 2 STORY SCREEN envelops this spectacular setting! The 2 STORY lanai is such a perfect space to enjoy the Florida outdoors and in the Cabana, you can shower off in the full Bathroom. Then there are the garages! 2 attached 2 car garages and a detached 2100 SQUARE FOOT garage with RV doors and an enormous area for parking cars or for work areas for those CAR RESTORING enthusiasts. Other features are the gas generator, 2015 roofs, 4 AC units tons of garden space and irrigation. This is truly the home for the buyer who is looking for stately magnificence with practicality and thoughtful design!
- Houzeo last checked: 9 minutes ago
- Listing updated: September 2, 2026 at 8:30 pm
- Listing Provided by: Scott Coldwell (352) 209-0000 | COLDWELL REALTY SOLD GUARANTEE (352) 209-0000
- Source: Stellar MLS-FL | MLS#: OM726054

Property Details
Status
Active Under Contract
Type
Single Family Residence
No. of Stories
2
County
City
Neighborhood
--
Year Built
1998
HOA Fees
$100/mo
Finished Area
5,210 sqft
Lot Size
1.09 acres lot
Basement Area
- sqft
MLS Name
Stellar MLS
MLS Number
OM726054
MLS Status
Pending
Days on Market
128
Cumulative Days on Market
74

Continue Your Journey in App
Find your dream home, receive real-time updates, and many more!
Download App
Continue Your Journey in App
Find your dream home, receive real-time updates, and many more!
Location
HOA Management
Lori Clark Shenandoah Owners Association, Inc
HOA Fees
$1,200/ Annually
Disclaimer: Amenities are based on third-party information and may vary; buyers must independently verify all amenities, as information is deemed reliable but not guaranteed.
Facts & Features
Rooms
Bedrooms & bathrooms
Bedrooms: 5
Bathrooms: 5
Foyer
Level: First
Living Room
Level: First
Kitchen
Level: First
Primary Bedroom
Level: Second
Primary Bathroom
Level: Second
Interior
Sewer
Public Sewer
Interior Features
Built In Features, Ceiling Fans(s), Coffered Ceiling(s), Crown Molding, Eat In Kitchen, High Ceilings, L Dining, Open Floorplan, Primary Bedroom Main Floor, Solid Surface Counters, Solid Wood Cabinets, Split Bedroom, Stone Counters, Thermostat, Tray Ceiling(s), Walk In Closet(s), Window Treatments
Window Features
Blinds, Double Pane Windows
Cooling
Central Air
Flooring
Carpet, Hardwood, Tile
Heating
Electric, Heat Pump
Exterior Features
Garden, Lighting, Private Mailbox, Rain Gutters
Appliances
Bar Fridge, Dishwasher, Dryer, Electric Water Heater, Microwave, Range, Refrigerator, Washer, Water Softener
Construction
Year Built
Year Built: 1998
Home type
Single Family Residence
Property Condition
Completed
Roof
Shingle
Architectural Style
Coastal, Craftsman
Foundation Details
Slab
Construction Materials
Frame, Wood Siding
Utilities & Energy
Laundry Features
Electric Dryer Hookup, Inside, Laundry Room, Washer Hookup
Water Source
Public
Utilities
Cable Connected, Electricity Connected, Public, Sprinkler Well
Pool Features
Deck, Gunite, In Ground, Lighting, Outside Bath Access, Screen Enclosure
Security Features
Security Gate, Security System
Fireplace Features
Decorative, Family Room, Gas
Parking Features
Garage Door Opener, Garage Faces Side, Oversized, Parking Pad, Rv Garage
Other Features
Subdivision Name
Shenandoah
Vegetation
Mature Landscaping
Lot Features
Cleared, Cul De Sac, Landscaped, Oversized Lot, Paved, Private
Patio And Porch Features
Covered, Front Porch, Porch, Rear Porch, Screened
Price History
| Date | Event | Price |
|---|---|---|
09/02/2026 Source: | Contingent (Active Under Contract) | $1,075,000 -2.27% $206/sqft |
07/02/2026 Source: | Listed for Sale | $1,100,000 +2.33% $211/sqft |
07/02/2026 Source: | Price Decreased | $1,075,000 -2.27% $206/sqft |
06/21/2026 Source: | Pending | $1,100,000 +67.99% $211/sqft |
09/21/2012 Source: | Price Increased | $654,800 +2.50% $126/sqft |

Show more
Nearby Homes
Find Homes by Property Features in Gainesville, FL
Nearby New Homes For Sale

Based on information from Stellar MLS® through Oct 11, 2026, 05:30AM as submitted to and distributed by MLS GRID. All data is obtained from various sources and may not have been verified by the broker or MLS GRID. Supplied Open House Information is subject to change without notice. All information should be independently reviewed and verified for accuracy. Properties may or may not be listed by the office/agent presenting the information. IDX information is provided exclusively for consumers’ personal non-commercial use. It may not be used for any purpose other than to identify prospective properties consumers may be interested in purchasing. The data is deemed reliable but is not guaranteed by MLS GRID. The use of the MLS GRID Data may be subject to an end-user license agreement prescribed by the Member Participant’s applicable MLS, if any, and as amended from time to time. © 2026 Stellar MLS. All Rights Reserved.
 Advertising Broker: Fred McGill | Simple Showing, Inc