- Overview
- Description
- Property Details
- Location
- Facts & Features
- Getting Around
- Nearby Homes
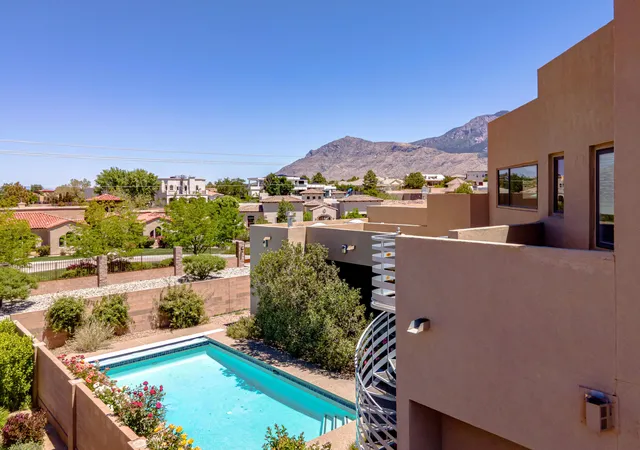

Street View
$1,125,000
Monthly Est:$5,600
 5 Beds
 4 Baths
3 full baths
 4,617sqft
7816 Florence Ave Ne, Albuquerque, NM 87122
$1,125,000
$5,600/moEst:
Get Pre-Approved
Single Family Residence
Built in 2007
$-- HOA
12,284 sqft lot
$244/sq.ft
Description
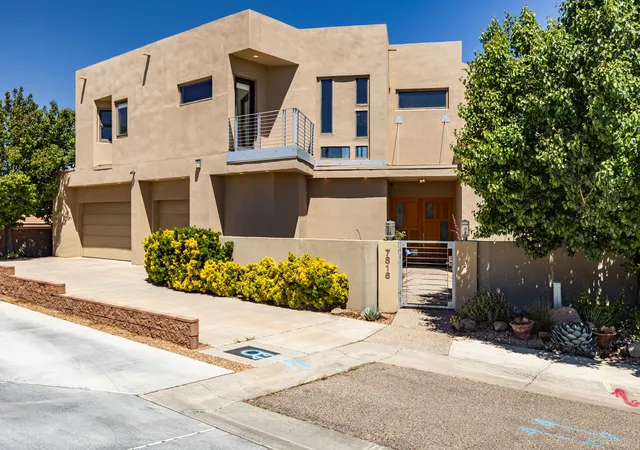
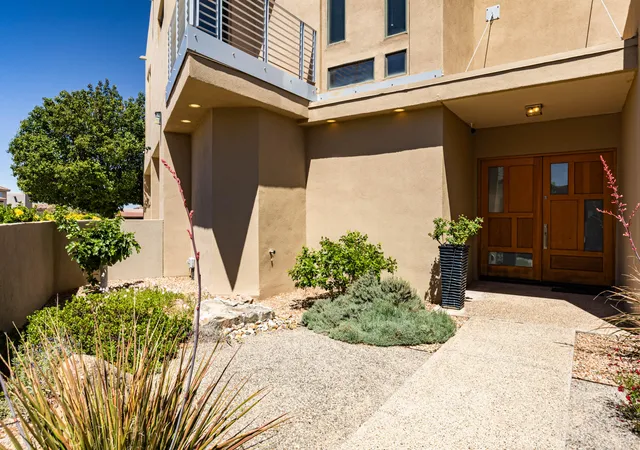
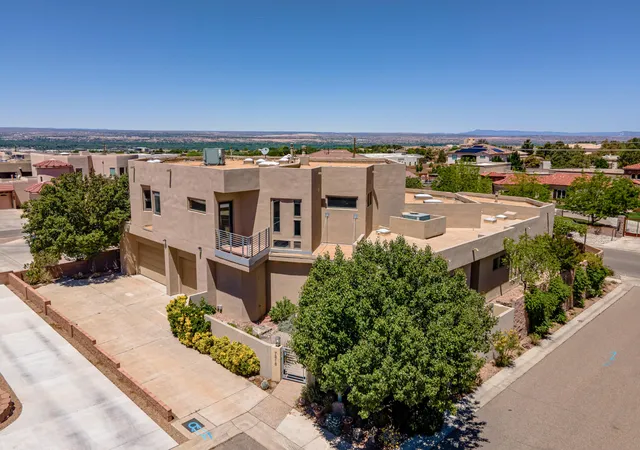
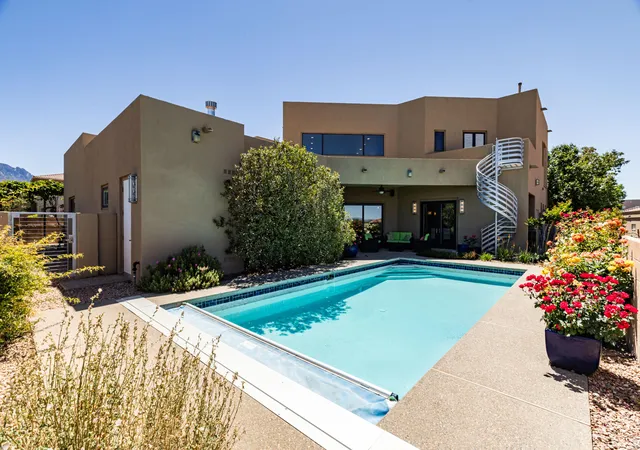
Spectacular custom residence in North Albuquerque Acres, showcasing a modern design, with magnificent style, clean lines, soaring raised ceilings, walls of windows with natural light illuminating the spaces! Discover an open concept floor plan, perfect for entertaining or relaxing! The expansive living room with fireplace opens to the chef's kitchen equipped with quality appliances ,Thermador double ovens, 6-burner gas cooktop, 2 dishwashers, wine refrig., handsome cabinetry, generous island & oversized walk-in pantry! Exquisite main floor primary retreat with custom plaster work, en-suite spa style bathroom w/jetted tub, large shower w/revolving door, walk-in closet with washer/dryer & French doors opening to a private terrace with breathtaking views! Main floor in-law suite...MORE!
- Houzeo last checked: 2 minutes ago
- Listing updated: September 30, 2026 at 5:45 pm
- Listing Provided by: Bashore Team (505) 681-4104 | Re/Max Alliance, REALTORS (505) 298-9999
- Source: Greater Albuquerque AOR (SWMLS) MLS-NM | MLS#: 1109729

Property Details
Status
Active
Type
Single Family Residence
No. of Stories
2
County
City
Neighborhood
Year Built
2007
HOA Fees
-
Finished Area
4,617 sqft
Lot Size
12,284 sqft lot
Basement Area
- sqft
MLS Name
Greater Albuquerque AOR (SWMLS) MLS
MLS Number
1109729
MLS Status
Active
Days on Market
47
Cumulative Days on Market
145

Continue Your Journey in App
Find your dream home, receive real-time updates, and many more!
Download App
Continue Your Journey in App
Find your dream home, receive real-time updates, and many more!
Location
Facts & Features
Rooms
Bedrooms & bathrooms
Bedrooms: 5
Bathrooms: 4
DiningRoom
Level: Main
Area: Square Feet
Dimensions: 255.64
Office
Level: Main
Area: Square Feet
Dimensions: 124.02
Bedroom5
Level: Upper
Area: Square Feet
Dimensions: 191.25
Bedroom4
Level: Upper
Area: Square Feet
Dimensions: 156.51
Bedroom3
Level: Upper
Area: Square Feet
Dimensions: 146.05
Bedroom2
Level: Main
Area: Square Feet
Dimensions: 263.78
PrimaryBedroom
Level: Main
Area: Square Feet
Dimensions: 379.41
Kitchen
Level: Main
Area: Square Feet
Dimensions: 329.64
LivingRoom
Level: Main
Area: Square Feet
Dimensions: 687.84
Interior
Sewer
Public Sewer
Interior Features
Breakfast Bar, Breakfast Area, Ceiling Fans, Separate Formal Dining Room, Dual Sinks, High Ceilings, Home Office, Jetted Tub, Kitchen Island, Multiple Living Areas, Main Level Primary, Multiple Primary Suites, Pantry, Skylights, Separate Shower, Water Closets, Walk In Closets, Instant Hot Water
Window Features
Double Pane Windows, Insulated Windows, Wood Frames, Skylights
Cooling
Refrigerated
Flooring
Tile, Wood
Heating
Central, Multiple Heating Units, Natural Gas
Exterior Features
Balcony, Courtyard, Patio, Private Yard, Smart Cameras Recording, Water Feature, Sprinkler Irrigation, Private Entrance
Appliances
Built In Gas Range, Cooktop, Double Oven, Dryer, Dishwasher, Disposal, Microwave, Refrigerator, Water Softener Owned, Wine Cooler, Washer
Construction
Year Built
Year Built: 2007
Home type
Single Family Residence
Property Condition
Resale
Roof
Flat, Pitched
Architectural Style
Custom
Construction Materials
Frame, Stucco
Utilities & Energy
Laundry Features
Washer Hookup, Electric Dryer Hookup, Gas Dryer Hookup
Water Source
Public
Utilities
Electricity Connected, Natural Gas Connected, Sewer Connected, Water Connected
Pool Features
Gunite, Heated, In Ground, Pool Cover
Security Features
Security System
Fireplace Features
Custom, Gas Log
Parking Features
Finished Garage, Garage Door Opener, Heated Garage, Oversized, Storage
Other Features
Subdivision Name
Desert Ridge Trails East Subdivision
Disclosures
Ranm2100disclosure
Lot Features
Corner Lot, Cul De Sac, Landscaped, Views
Patio And Porch Features
Balcony, Covered, Patio
Price History
| Date | Event | Price |
|---|---|---|
08/24/2026 Source: | Price Decreased | $1,125,000 -5.86% $244/sqft |
05/08/2026 Source: | Off Market | $1,195,000 $259/sqft |
05/08/2026 Source: | Listed for Sale | $1,195,000 -2.45% $259/sqft |
05/08/2026 Source: | Price Increased | $1,225,000 +2.51% $265/sqft |
05/08/2026 Source: | Price Decreased | $1,195,000 -6.27% $259/sqft |

Show more
Nearby Homes


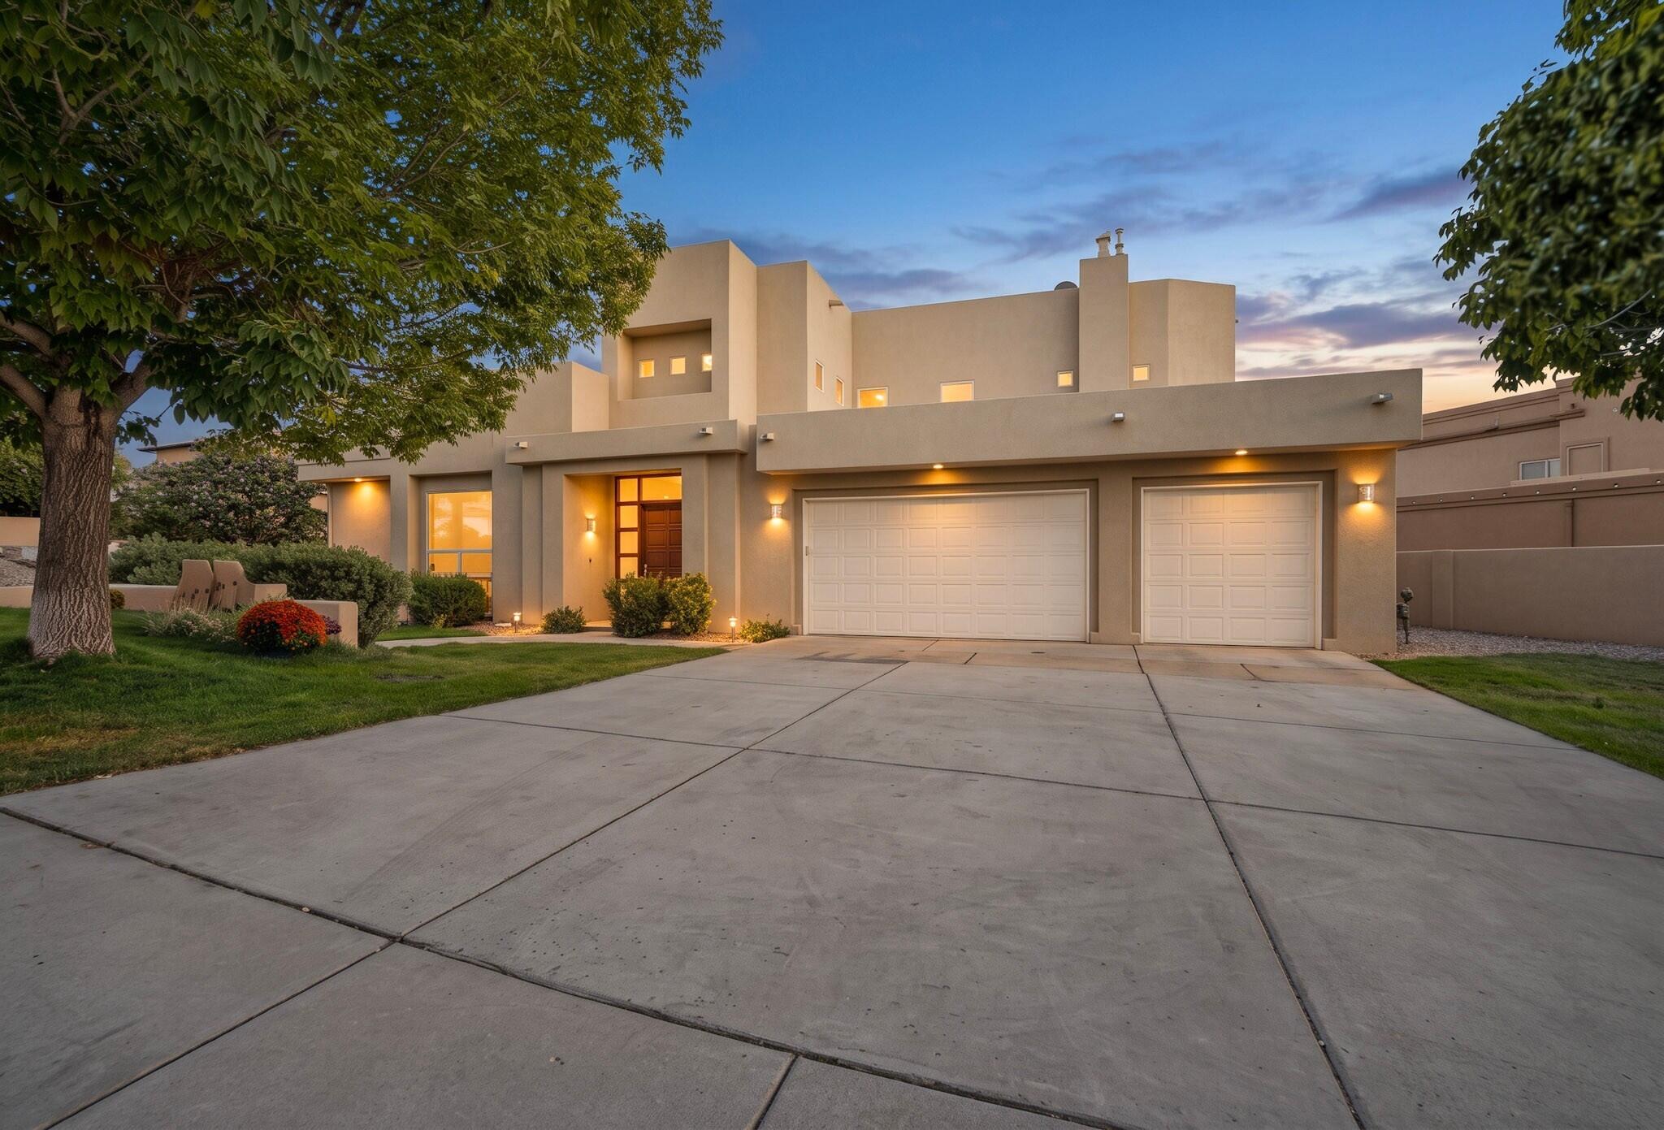
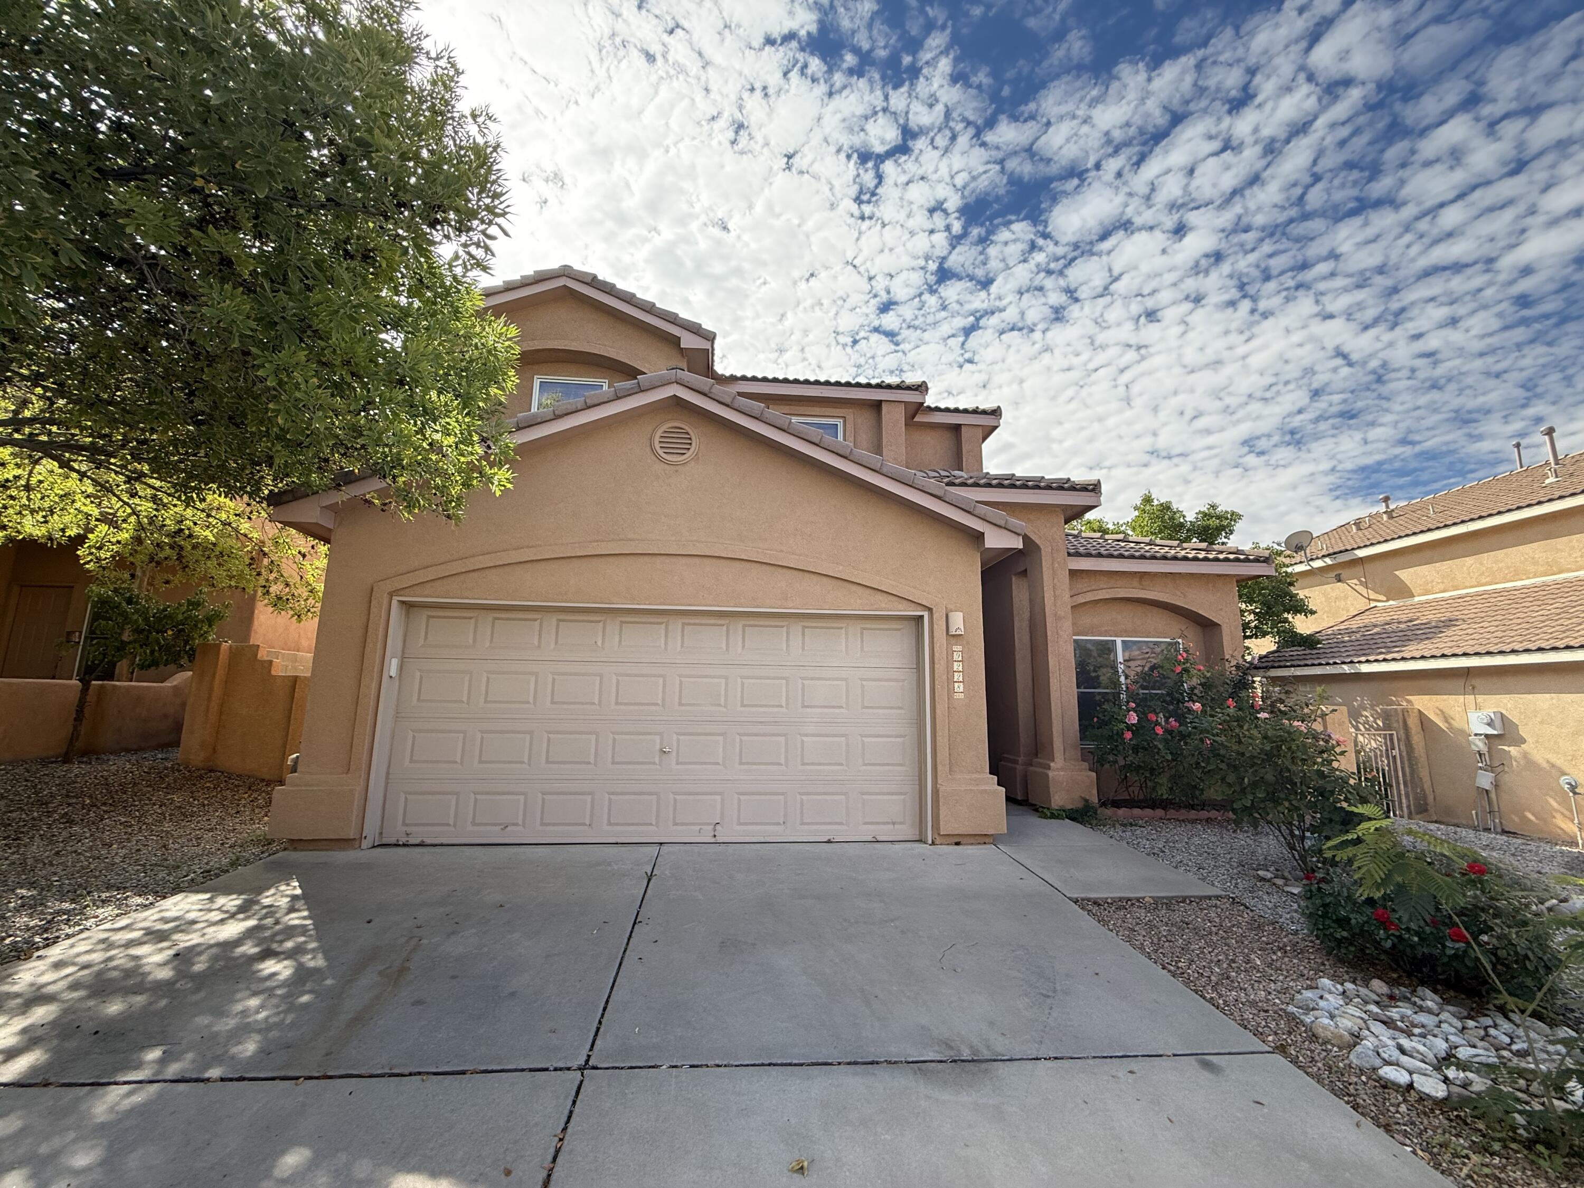

Find Homes by Property Features in Albuquerque, NM
Nearby New Homes For Sale


Based on information from the Greater Albuquerque Association of REALTORS® (alternatively, from the Southwest MLS) through Oct 11, 2026, 07:45AM. IDX information is provided exclusively for consumers' personal, non-commercial use, that it may not be used for any purpose other than to identify prospective properties consumers may be interested in purchasing, and that the data is deemed reliable but is not guaranteed accurate by The Service. © 2026 Greater Albuquerque Association of REALTORS®. All Rights Reserved.
 Advertising Broker: Jared Andrew English | Congress Realty, Inc