- Overview
- Description
- Property Details
- Location
- HOA Management
- Facts & Features
- Getting Around
- Nearby Homes

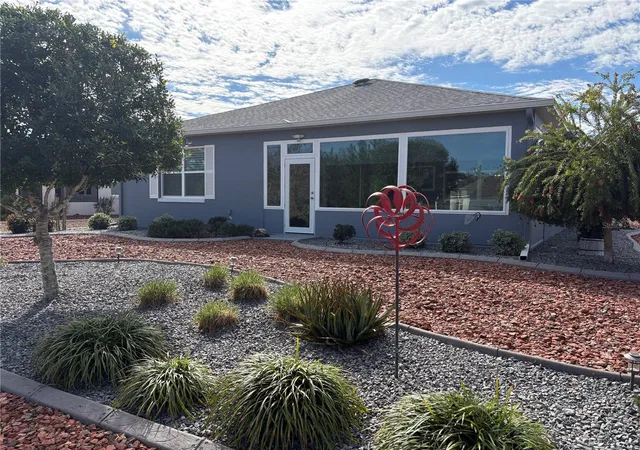


$319,900
Monthly Est:$1,592
 3 Beds
 2 Baths
2 full baths
 1,874sqft
7819 SW 88th Street Rd, Ocala, FL 34476
$319,900
$1,592/moEst:
Get Pre-Approved
Single Family Residence
Built in 2018
$268/mo HOA
8,712 sqft lot
$171/sq.ft
Description
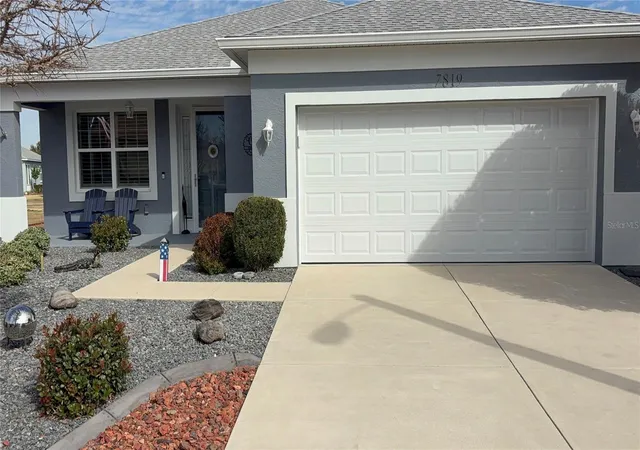
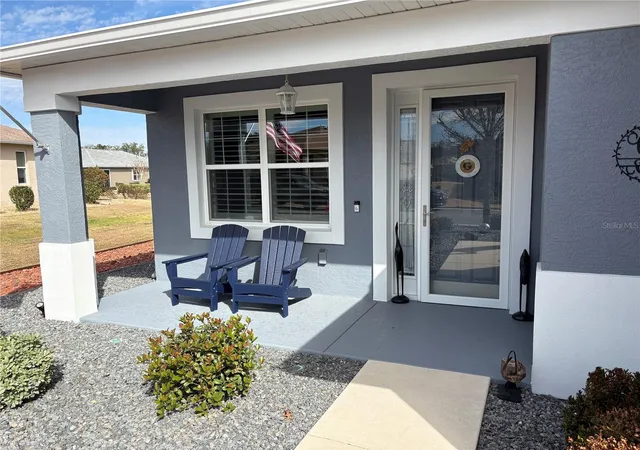
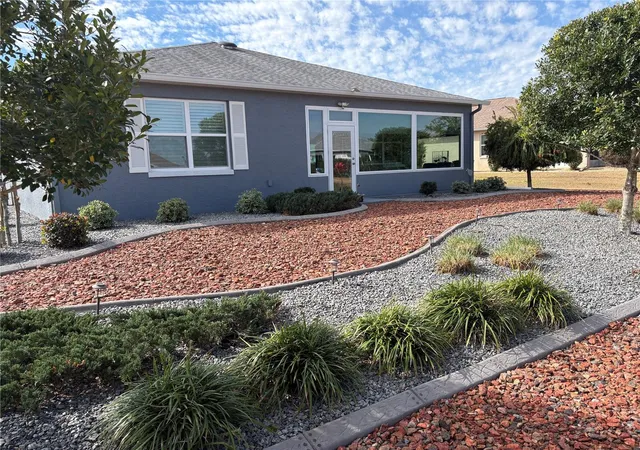
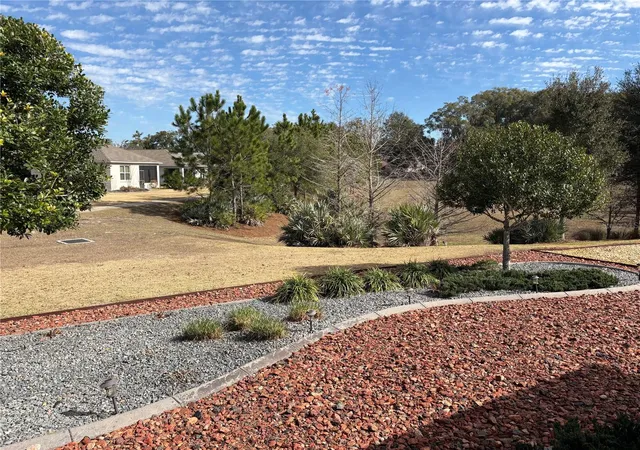
HUGE PRICE REDUCTION!Gorgeous Orchid Model close to the clubhouse and the pool. This home has too many upgrades to mention them all but here are a few, a new 60 gallons water heater (2025), a new Air Conditioning/Heat Unit (2025), Water Softener (2025), a whole house surge protector as well as a heat and AC surge protector. And if that is not enough peace of mind there is also a Generac whole house generator. This 3 bedroom 2 bath, pet free and smoke free home has ceramic tile throughout and there are plantation shutters on every window. A decorative electric fireplace has also been added in the living room. The toilets have been upgraded to combination toilets and bidets. The rear lanai has been converted to a 4 Season Florida Room with picture windows. The landscaping features decorative concrete curbing and stone so it is virtually maintenance free with no grass to cut. This home was also just painted inside and out in 2025. The furniture in this home is also for sale so this home can be turnkey. The bar stools and the TV's are included!
Indigo East residents enjoy exclusive access to a wealth of private amenities, including 2 swimming pools, fitness center, clubhouse, as well as curbside mail delivery and waste pickup. On Top of the World is the premier 55+ resort, golf community with golf cart access to shopping, entertainment, restaurants, health, and beauty.
- Houzeo last checked: 9 minutes ago
- Listing updated: September 28, 2026 at 9:15 pm
- Listing Provided by: Mike Kelly (352) 533-0786 | RE/MAX FOXFIRE - HWY 40 (352) 732-3344
- Source: Stellar MLS-FL as distributed by MLS GRID | MLS#: OM717610

Property Details
Status
Active
Type
Single Family Residence
No. of Stories
1
County
City
Neighborhood
--
Year Built
2018
HOA Fees
$268/mo
Finished Area
1,874 sqft
Lot Size
8,712 sqft lot
Basement Area
- sqft
MLS Name
Stellar MLS
MLS Number
OM717610
MLS Status
Active
Days on Market
278
Cumulative Days on Market
242

Continue Your Journey in App
Find your dream home, receive real-time updates, and many more!
Continue Your Journey in App
Find your dream home, receive real-time updates, and many more!
Location
HOA Management
Lori Sands
HOA Fees
$267.94/ Monthly
Amenities
 Amenities and services may be covered by one or multiple associations and service providers.
 Maintenance
 Security Gate
 Spa
 Club House
 Trash Pickup
 Pool
 Gym
 Park Playground
 Golf
 Optional Additional Fees
Recreation Facilities
Recreational Facilities
Common Area Taxes
Escrow Reserves Fund
Management
Vehicle Restrictions
Disclaimer: Amenities are based on third-party information and may vary; buyers must independently verify all amenities, as information is deemed reliable but not guaranteed.
Facts & Features
Rooms
Bedrooms & bathrooms
Bedrooms: 3
Bathrooms: 2
Living Room
Level: First
Area: 368.00 Square Feet
Dimensions: 16x23
Primary Bedroom
Level: First
Area: 224.00 Square Feet
Dimensions: 14x16
Kitchen
Level: First
Area: 272.00 Square Feet
Dimensions: 16x17
Interior
Appliances
Dishwasher, Disposal, Dryer, Gas Water Heater, Microwave, Range, Washer, Water Softener
Exterior Features
Lighting, Rain Gutters
Sewer
Public Sewer
Cooling
Central Air
Heating
Natural Gas
Window Features
Double Pane Windows, Insulated Windows, Shutters
Flooring
Ceramic Tile
Interior Features
Ceiling Fans(s), Eat In Kitchen, High Ceilings, Kitchen/family Room Combo, Open Floorplan, Pest Guard System, Primary Bedroom Main Floor, Smart Home, Stone Counters, Thermostat, Walk In Closet(s), Window Treatments
Construction
Year Built
Year Built: 2018
Home type
Single Family Residence
Property Condition
Completed
Roof
Shingle
Foundation Details
Slab
Construction Materials
Block, Concrete, Stucco
Utilities & Energy
Utilities
Cable Available, Electricity Connected, Natural Gas Connected, Phone Available, Sewer Connected, Sprinkler Meter, Underground Utilities, Water Connected
Fireplace Features
Decorative, Electric
Association Amenities
Clubhouse, Fence Restrictions, Fitness Center, Gated, Golf Course, Optional Additional Fees, Park, Pool, Recreation Facilities, Spa/hot Tub, Vehicle Restrictions
Water Source
Public
Laundry Features
Inside, Laundry Room
Other Features
Community Features
Association Recreation Owned, Buyer Approval Required, Clubhouse, Deed Restrictions, Dog Park, Fitness Center, Gated Community No Guard, Golf Carts Ok, Golf, Park, Pool, Special Community Restrictions, Street Lights
Subdivision Name
Indigo East South Ph 04
Price History
| Date | Event | Price |
|---|---|---|
09/24/2026 Source: | Price Decreased | $319,900 -10.37% $171/sqft |
03/20/2026 Source: | Price Decreased | $356,900 -5.31% $190/sqft |
01/29/2026 Source: | Price Increased | $376,900 +5.60% $201/sqft |
01/29/2026 Source: | Listed for Sale | $356,900 $190/sqft |

Nearby Homes
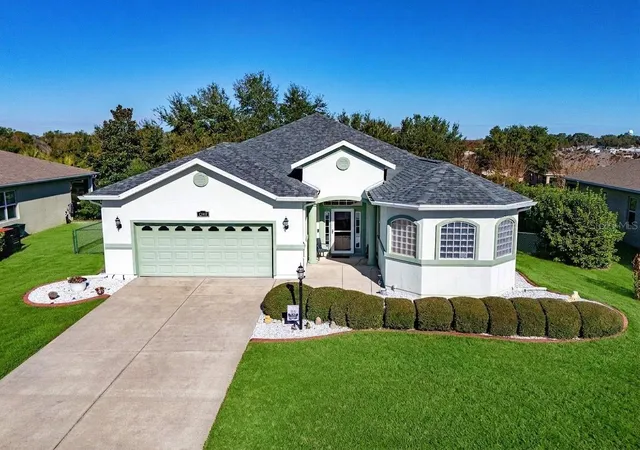
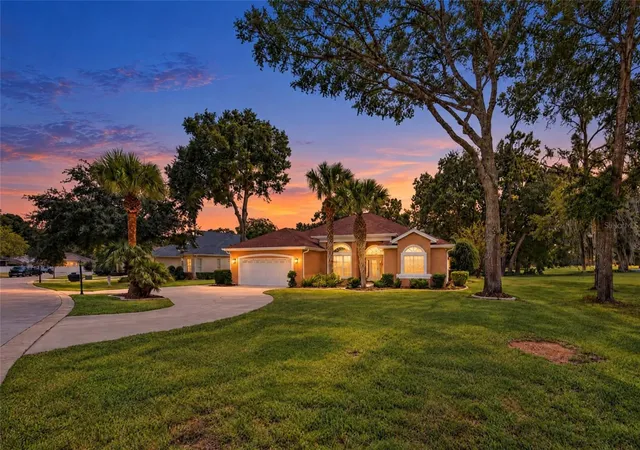
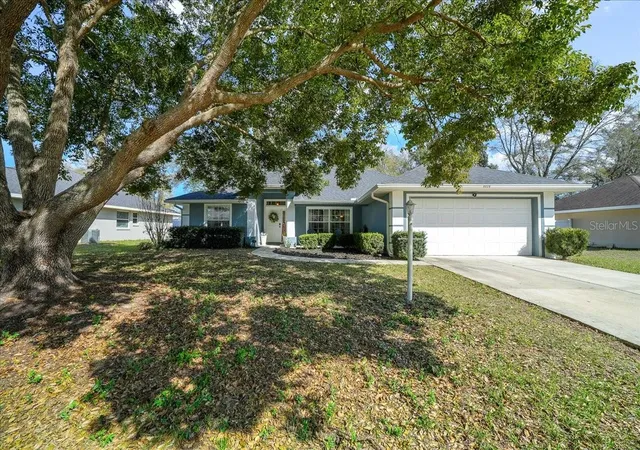
Find Homes by Property Features in Ocala, FL
Nearby New Homes For Sale

Based on information from Stellar MLS® through Nov 04, 2026, 09:15PM as submitted to and distributed by MLS GRID. All data is obtained from various sources and may not have been verified by the broker or MLS GRID. Supplied Open House Information is subject to change without notice. All information should be independently reviewed and verified for accuracy. Properties may or may not be listed by the office/agent presenting the information. IDX information is provided exclusively for consumers’ personal non-commercial use. It may not be used for any purpose other than to identify prospective properties consumers may be interested in purchasing. The data is deemed reliable but is not guaranteed by MLS GRID. The use of the MLS GRID Data may be subject to an end-user license agreement prescribed by the Member Participant’s applicable MLS, if any, and as amended from time to time. © 2026 Stellar MLS. All Rights Reserved.
 Advertising Broker: Fred McGill | Simple Showing, Inc
