- Overview
- Description
- Property Details
- Location
- HOA Management
- Facts & Features
- Getting Around
- Nearby Homes

Street View
$725,000
Monthly Est:$3,609
 5 Beds
 3 Baths
3 full baths
 3,728sqft
783 Whittemore Rd, Middlebury, CT 06762
$725,000
$3,609/moEst:
Get Pre-Approved
Single Family Residence
Built in 1953
$-- HOA
1.04 acres lot
$194/sq.ft
Description
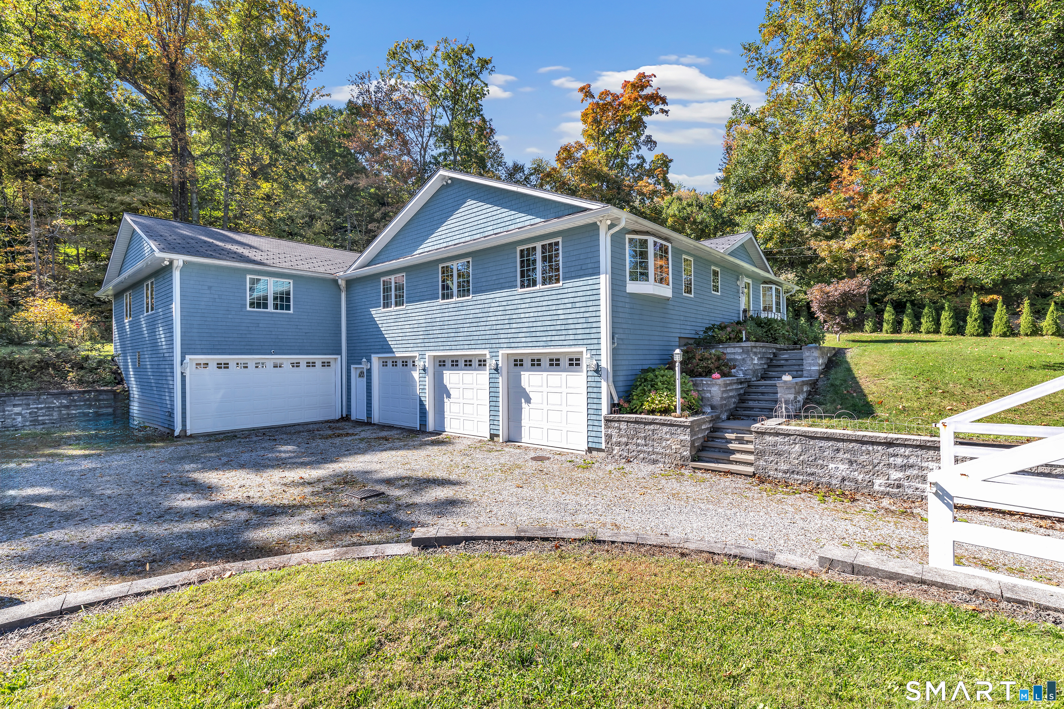
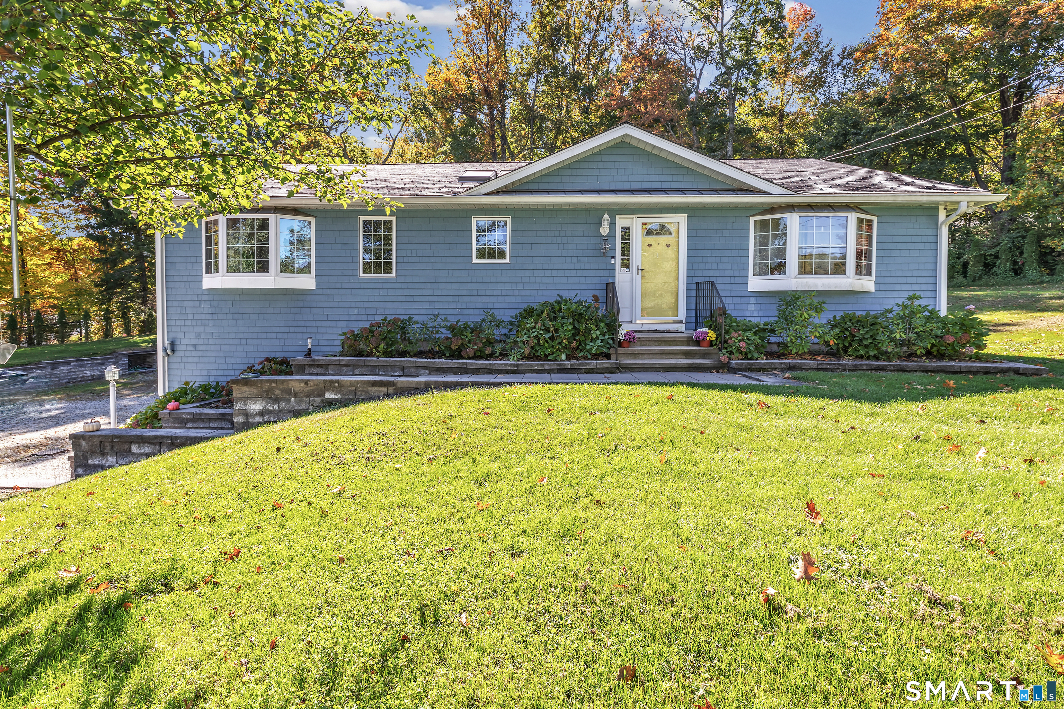
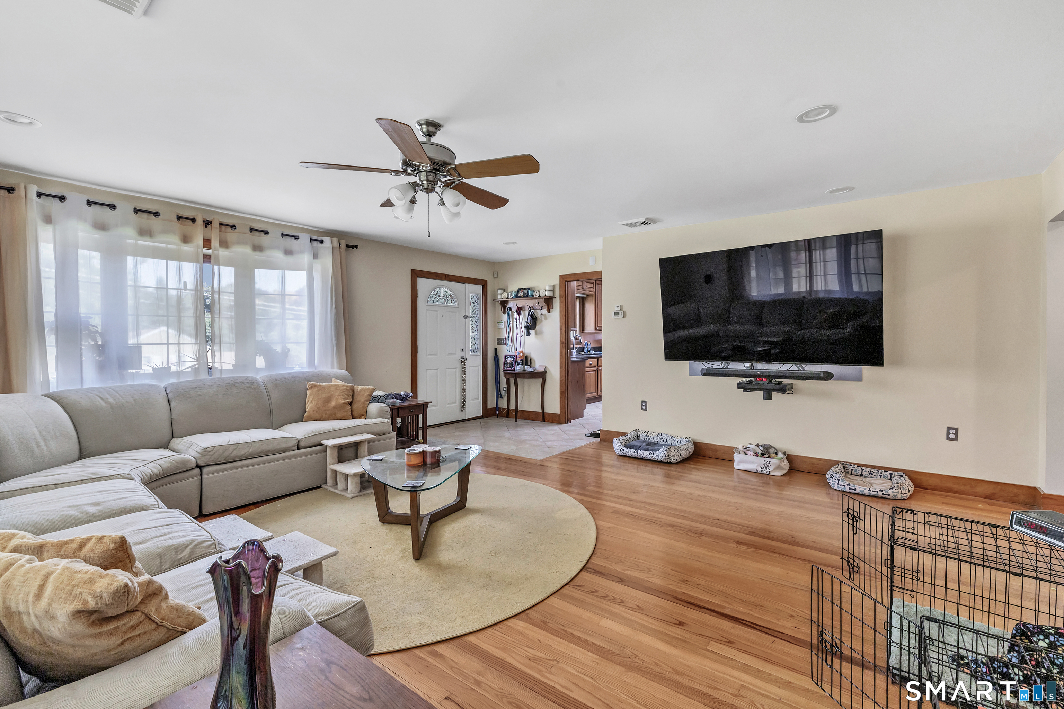
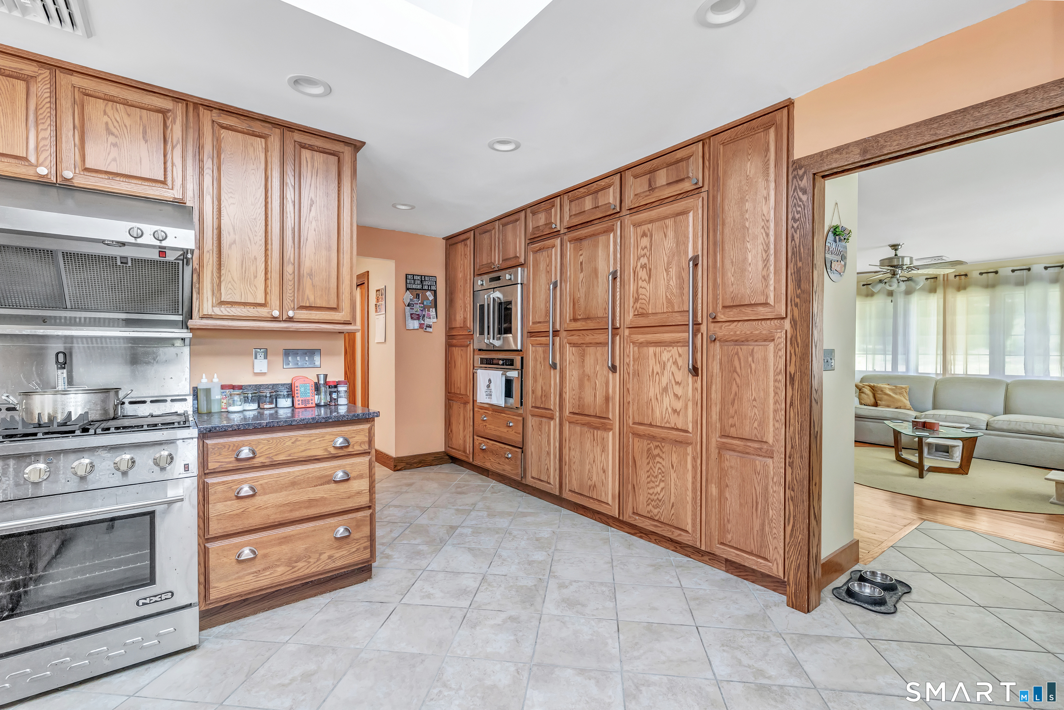
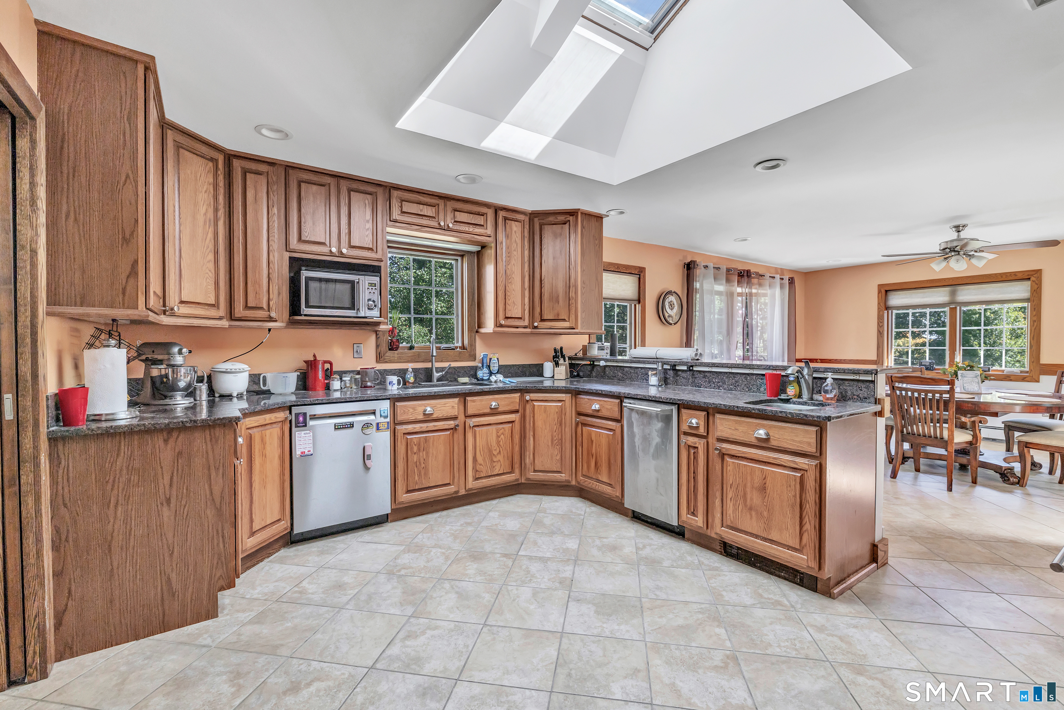
At 783 Whittemore Road, beautifully detailed living spaces are paired with something rarely found in a residential property: an expansive garage with room for far more than everyday parking. Extensively rebuilt in 2010, this Middlebury home offers five bedrooms, three full baths, and remarkable flexibility across its living and utility spaces. Beneath the main living level, the multi-vehicle garage offers substantial room for automobile collections, restoration projects, recreational equipment, and a personal workshop. It's a defining feature for a property where practicality and distinctive design share equal billing. Upstairs, vaulted ceilings, exposed beams, skylights, and blue and green zinc paneling lend architectural character throughout. The kitchen features solid wood cabinetry, a professional gas range, French-door wall oven, convection oven, dual Sub-Zero refrigerators, a separate freezer, and two dishwashers, opening to the dining and family rooms. Radiant-heated hardwood floors distinguish the family room. The primary suite includes a sitting area, two walk-in closets, and a bath with heated floors, soaking tub, oversized shower, and heated towel bars. Additional rooms provide flexibility for living or working, complemented by built-in storage and dedicated laundry. A distinctive combination of craftsmanship, comfortable living, and exceptional space for the things that matter beyond the front door.
- Houzeo last checked: 0 minutes ago
- Listing updated: October 19, 2026 at 12:40 am
- Listing Provided by: Sean Jackson | Keller Williams Realty
- Source: SMART MLS-CT | MLS#: 24213699

Property Details
Status
Active
Type
Single Family Residence
No. of Stories
-
County
City
Neighborhood
--
Year Built
1953
HOA Fees
-
Finished Area
3,728 sqft
Lot Size
1.04 acres lot
Basement Area
- sqft
MLS Name
SMART MLS
MLS Number
24213699
MLS Status
Active
Days on Market
6

Continue Your Journey in App
Find your dream home, receive real-time updates, and many more!
Download App
Continue Your Journey in App
Find your dream home, receive real-time updates, and many more!
Location
HOA Management
0
HOA Fees
$-/
Disclaimer: Amenities are based on third-party information and may vary; buyers must independently verify all amenities, as information is deemed reliable but not guaranteed.
Facts & Features
Rooms
Bedrooms & bathrooms
Bedrooms: 5
Bathrooms: 3
Interior
Heating
Propane, Zoned, Radiant
Cooling
Ceiling Fans, Central Air
Appliances
Gas Range, Wall Oven, Microwave, Refrigerator, Freezer, Subzero, Dishwasher, Washer, Dryer
Interior Features
Auto Garage Door Opener, Cable Pre Wired, Open Floor Plan, Security System
Sewer
Public Sewer Connected
Exterior Features
Gutters, Lighting, Patio
Construction
Year Built
Year Built: 1953
Home type
Single Family Residence
Architectural Style
Ranch, Hi Ranch
Foundation Details
Concrete
Roof
Other
Utilities & Energy
Water Source
Private Well
Basement
Full, Garage Access, Interior Access, Full With Walk Out
Parking Features
Under House Garage, Driveway
Laundry Features
Main Level
Other Features
Subdivision Name
N/a
Lot Features
Fence Partial, Rolling
Price History
| Date | Event | Price |
|---|---|---|
10/16/2026 Source: | Listed for Sale | $725,000 $194/sqft |
10/13/2026 Source: | Coming Soon | $725,000 +7.41% $194/sqft |
11/09/2023 Source: #170605106 | Sold | $675,000 $181/sqft |

Nearby Homes

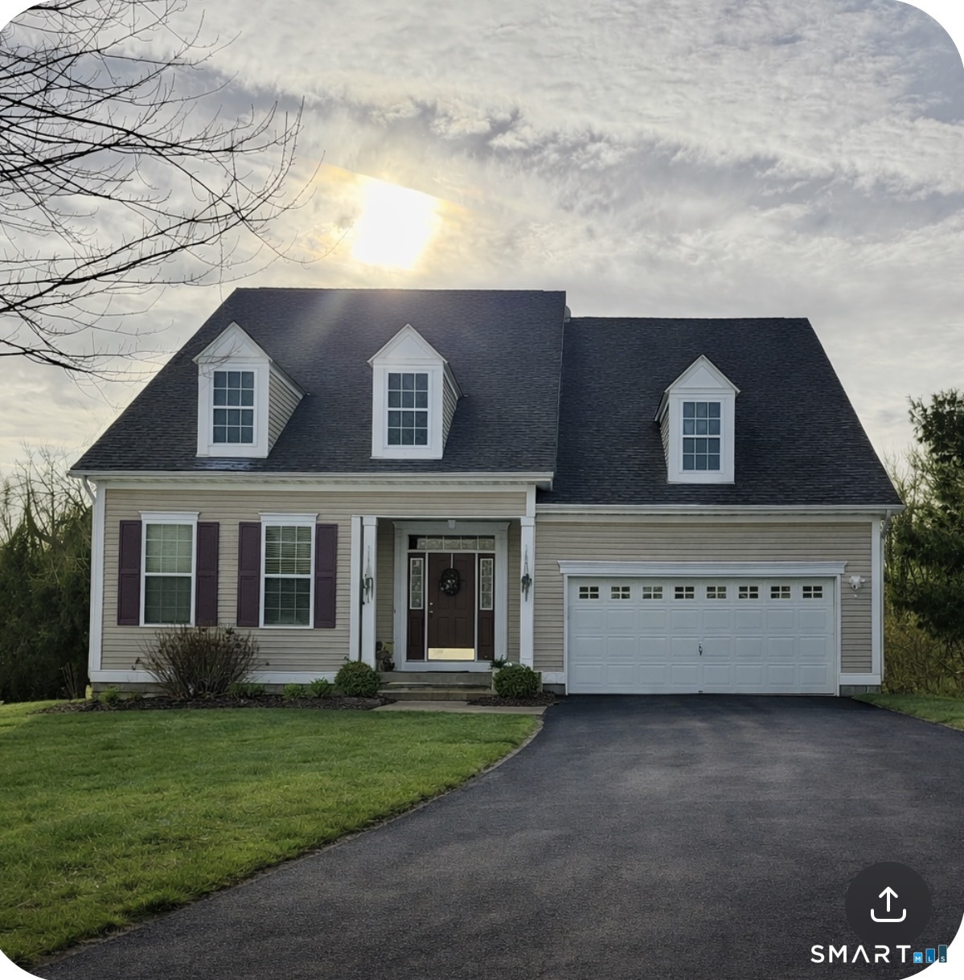
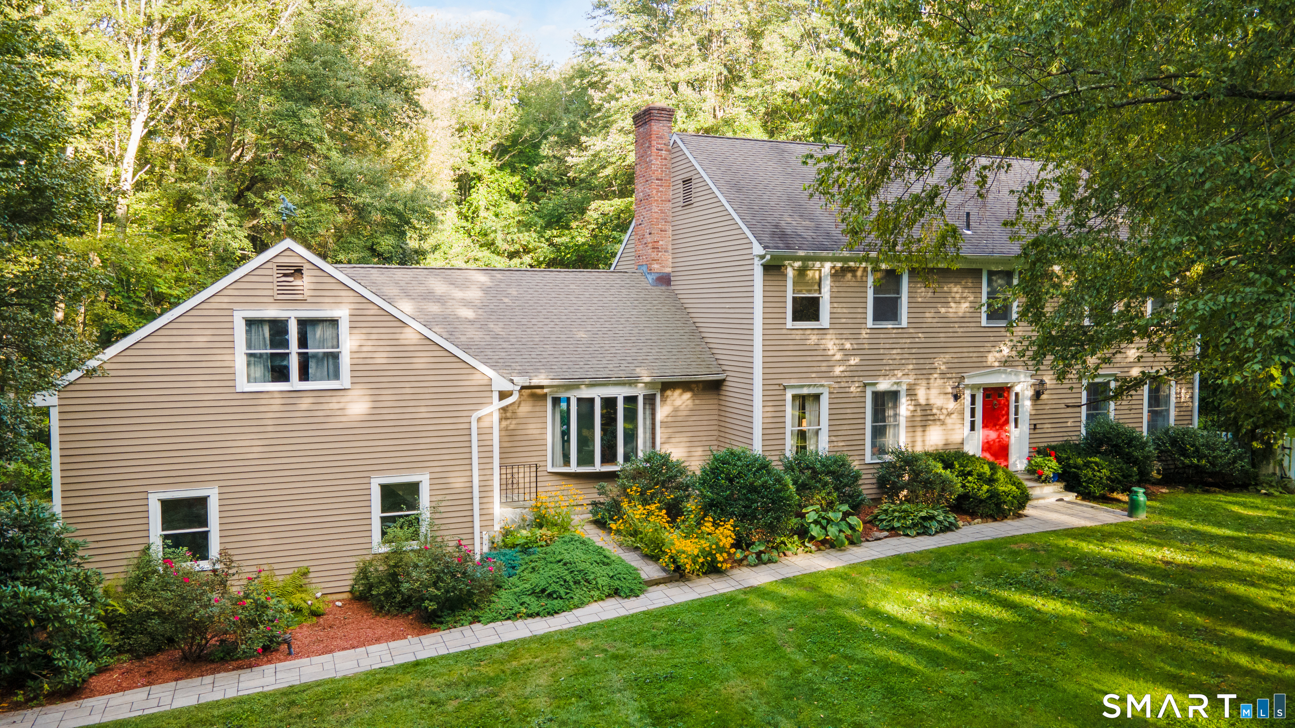
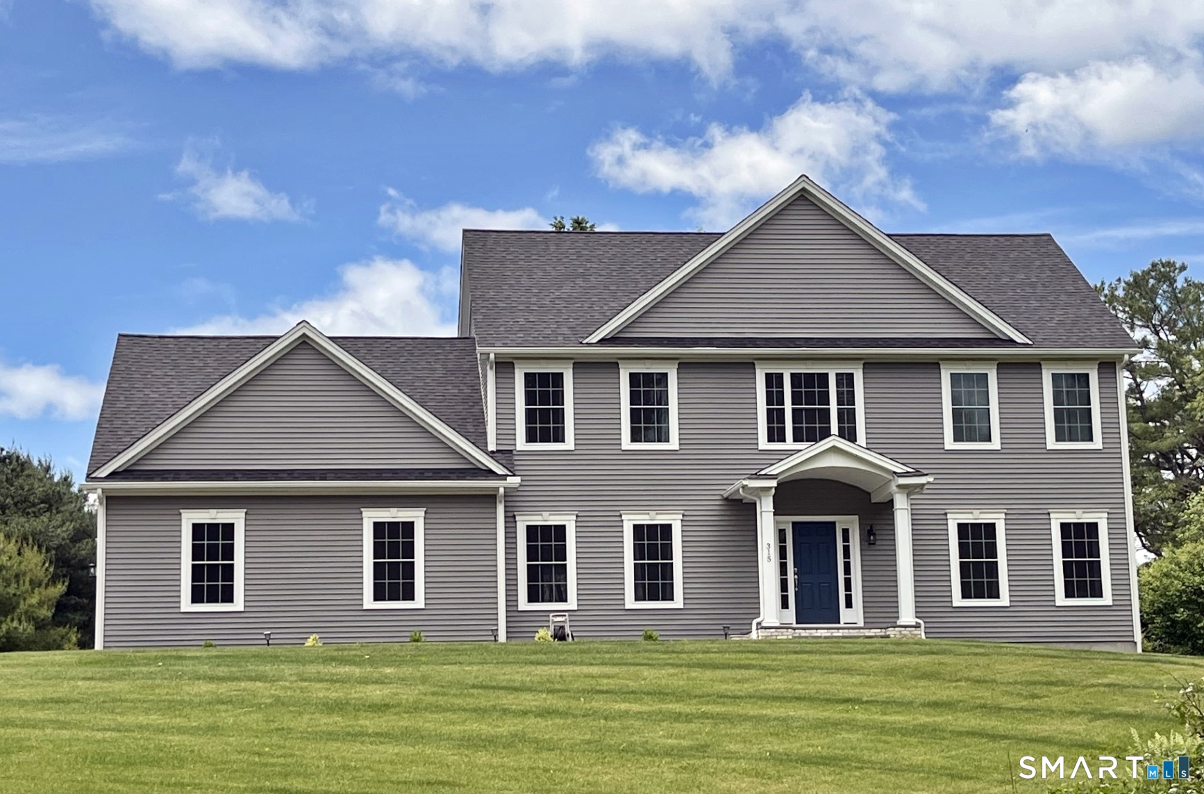
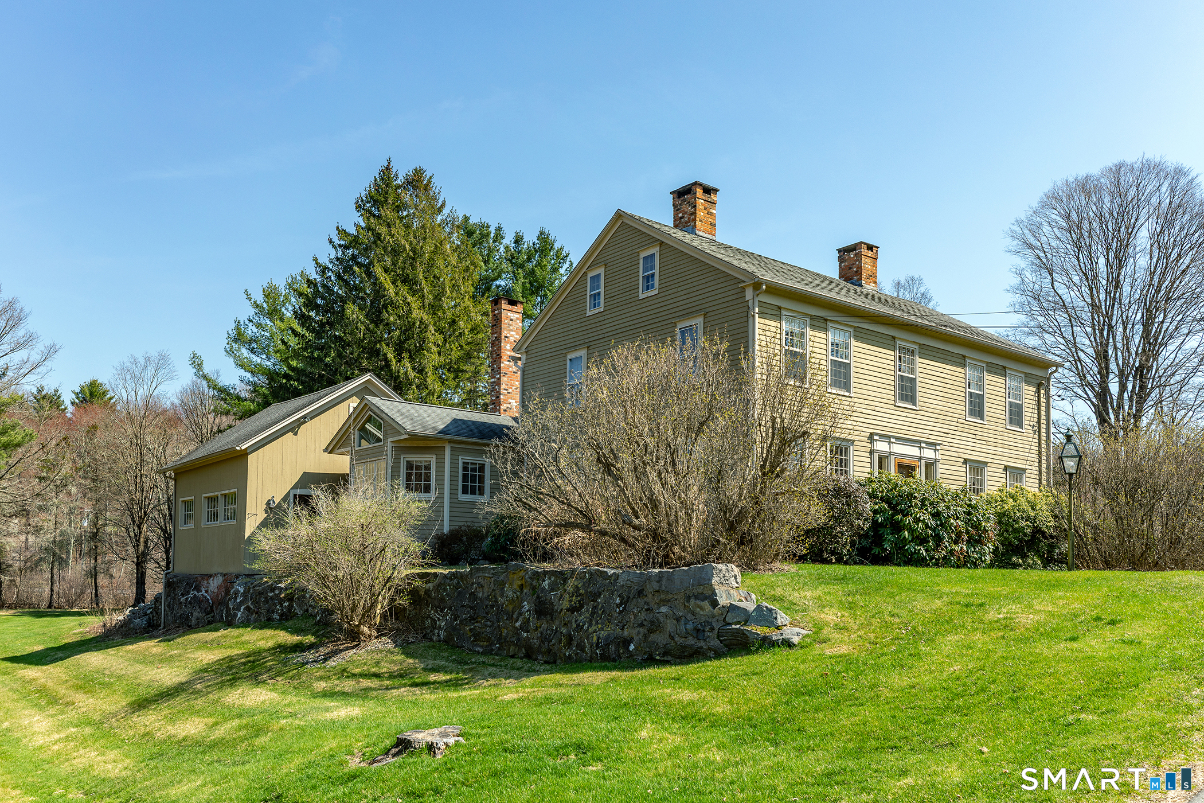
Find Homes by Property Features in Middlebury, CT


Based on information provided to and compiled by the SMART MLS, Inc. through Oct 20, 2026, 08:30AM. IDX information is provided exclusively for consumers’ personal, non-commercial use. It may not be used for any purpose other than to identify prospective properties consumers may be interested in purchasing. The data is deemed reliable but is not guaranteed accurate by the MLS. ©2026 SMART MLS, Inc. All Rights Reserved.
 Advertising Broker: Derek Greene | The Greene Realty Group
