- Overview
- Description
- Property Details
- Location
- HOA Management
- Facts & Features
- Getting Around
- Nearby Homes


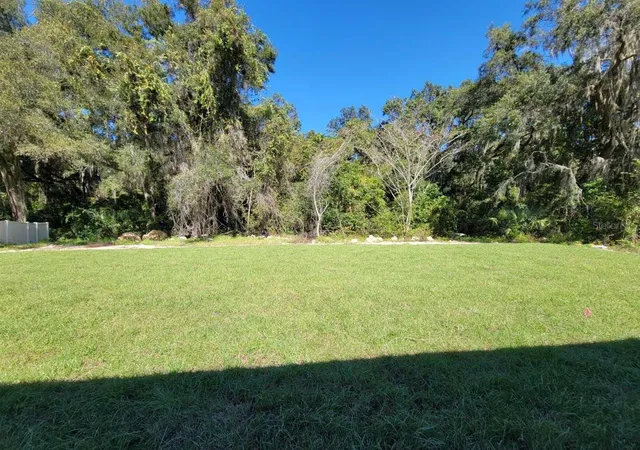


$391,250
Monthly Est:$1,947
 4 Beds
 3 Baths
3 full baths
 2,516sqft
7830 Sw 103Rd Loop, Ocala, FL 34476
$391,250
$1,947/moEst:
Get Pre-Approved
Single Family Residence
Built in 2023
$15.83/mo HOA
14,375 sqft lot
$156/sq.ft
Description
Under contract-accepting backup offers. One or more photo(s) has been virtually staged. THIS HOME QUALIFIES FOR A LOW INTEREST RATE PROMOTION WHEN A CONTRACT IS WRITTEN BY 11/29/23. Restrictions apply. CALL FOR DETAILS.
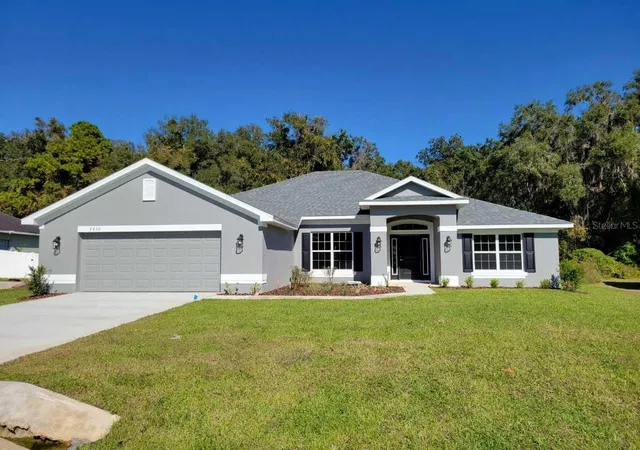
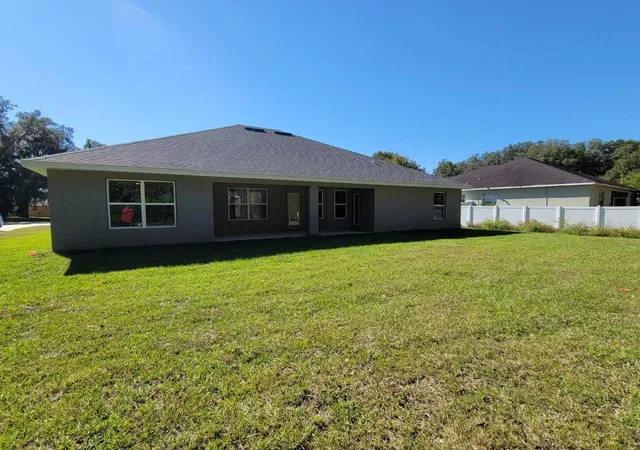
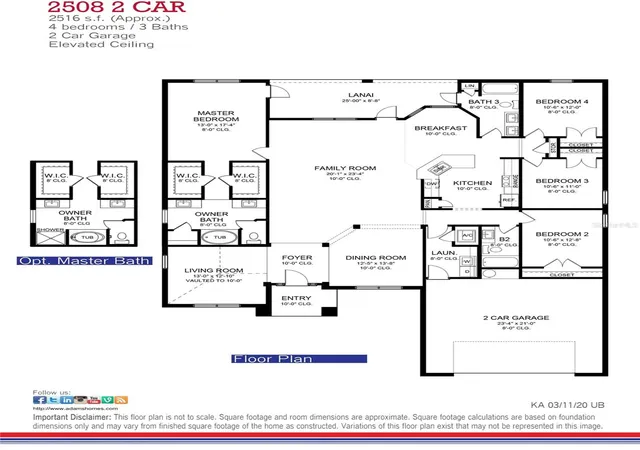
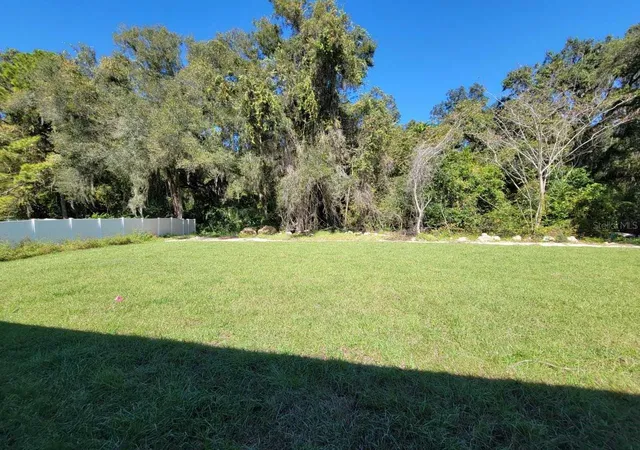
Brand new home ready now! This 4 bedroom, 3 bath home is located in the established Hidden Lake community with large lots! This popular floor plan has double doors on living room allowing for many uses such as den/study or 5th bedroom. Bedroom 2 has private bath. Bath 3 has double sinks and door to lanai. Tray ceiling w/crown in master bedroom. Separate tile shower and large soaking tub in master bath. Upgraded cabinets and stainless appliance pkg in kitchen. Wood look tile in wet areas. Irrigation system. TAEXX pest control system built in walls. Builder warranty!
- Houzeo last checked: 15 minutes ago
- Listing updated: November 23, 2023 at 1:59 pm
- Listing Provided by: Gina Junglas (352) 445-1160 | ADAMS HOMES REALTY INC (352) 592-7513
- Source: Stellar MLS-FL as distributed by MLS GRID | MLS#: OM657818

Property Details
Status
Pending
Type
Single Family Residence
No. of Stories
-
County
City
Neighborhood
--
Year Built
2023
HOA Fees
$15.83/mo
Finished Area
2,516 sqft
Lot Size
14,375 sqft lot
Basement Area
- sqft
MLS Name
Stellar MLS
MLS Number
OM657818
MLS Status
Pending
Days on Market
1274
Cumulative Days on Market
195

Continue Your Journey in App
Find your dream home, receive real-time updates, and many more!
Continue Your Journey in App
Find your dream home, receive real-time updates, and many more!
Location
HOA Management
Jean Rugg
HOA Fees
$190/ Annually
Disclaimer: Amenities are based on third-party information and may vary; buyers must independently verify all amenities, as information is deemed reliable but not guaranteed.
Facts & Features
Rooms
Bedrooms & bathrooms
Bedrooms: 4
Bathrooms: 3
Family Room
Level: First
Area: 460.00 Square Feet
Dimensions: 20x23
Living Room
Level: First
Area: 156.00 Square Feet
Dimensions: 13x12
Kitchen
Level: First
Area: 143.00 Square Feet
Dimensions: 13x11
Primary Bedroom
Level: First
Area: 221.00 Square Feet
Dimensions: 13x17
Interior
Appliances
Dishwasher, Microwave, Range
Exterior Features
Irrigation System
Sewer
Septic Tank
Cooling
Central Air
Heating
Heat Pump
Flooring
Carpet, Tile
Interior Features
Tray Ceiling(s), Walk In Closet(s)
Construction
Year Built
Year Built: 2023
Home type
Single Family Residence
Property Condition
Completed
Roof
Shingle
Foundation Details
Slab
Construction Materials
Block, Stucco
Utilities & Energy
Utilities
Electricity Connected, Water Connected
Water Source
Public
Laundry Features
Inside, Laundry Room
Other Features
Patio And Porch Features
Covered, Rear Porch
Subdivision Name
Hidden Lake Un Iv
Price History
| Date | Event | Price |
|---|---|---|
11/23/2023 Source: | Pending | $391,250 $156/sqft |

Nearby Homes
Find Homes by Property Features in Ocala, FL
Nearby New Homes For Sale

Based on information from Stellar MLS® through Nov 04, 2026, 09:15PM as submitted to and distributed by MLS GRID. All data is obtained from various sources and may not have been verified by the broker or MLS GRID. Supplied Open House Information is subject to change without notice. All information should be independently reviewed and verified for accuracy. Properties may or may not be listed by the office/agent presenting the information. IDX information is provided exclusively for consumers’ personal non-commercial use. It may not be used for any purpose other than to identify prospective properties consumers may be interested in purchasing. The data is deemed reliable but is not guaranteed by MLS GRID. The use of the MLS GRID Data may be subject to an end-user license agreement prescribed by the Member Participant’s applicable MLS, if any, and as amended from time to time. © 2026 Stellar MLS. All Rights Reserved.
 Advertising Broker: Fred McGill | Simple Showing, Inc
