
- Overview
- Description
- Property Details
- Location
- HOA Management
- Facts & Features
- Getting Around
- Nearby Homes

$4,299,000
Monthly Est:$21,398
 5 Beds

6 full baths + 3 half baths
 9,552sqft
7834 Montvale Way, Mc Lean, VA 22102
$4,299,000
$21,398/moEst:
Single Family Residence
Built in 2001
$510/mo HOA
38,275 sqft lot
$450/sq.ft
Description
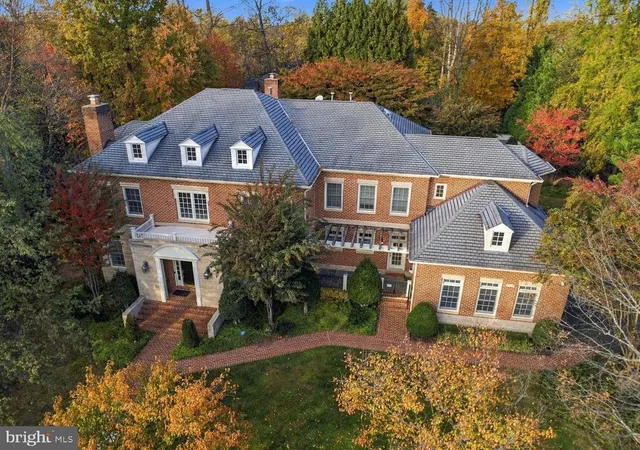
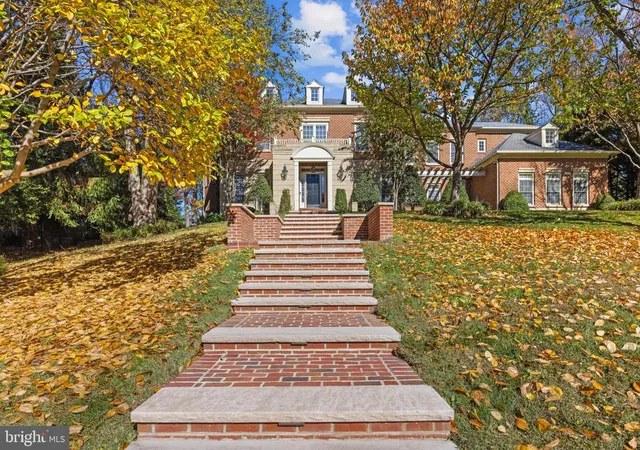
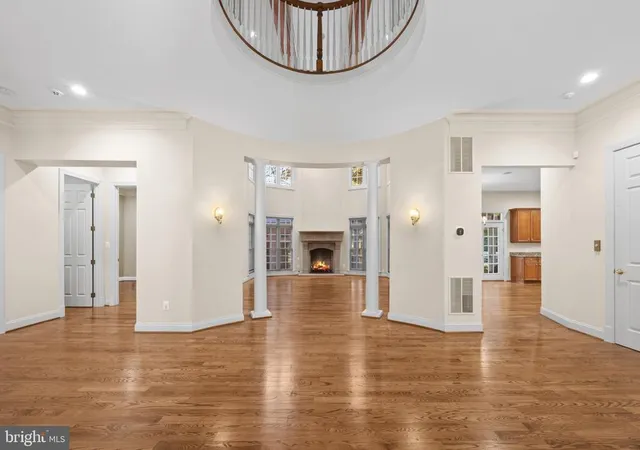
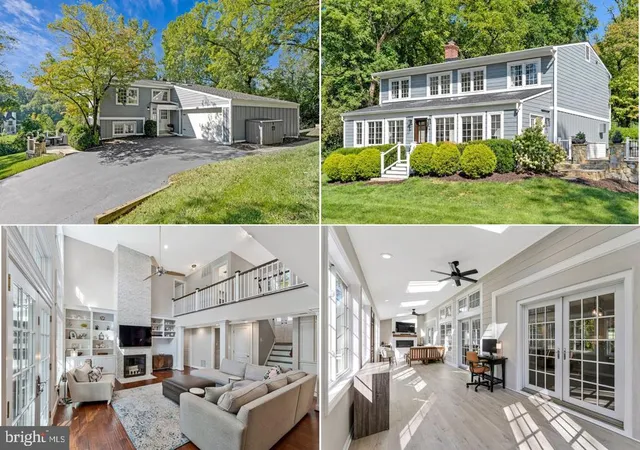
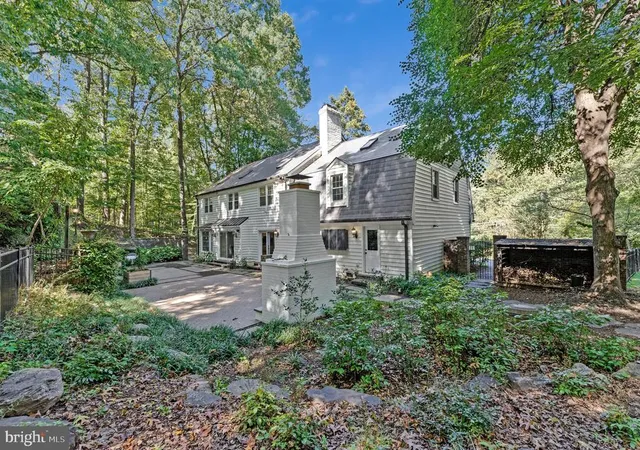
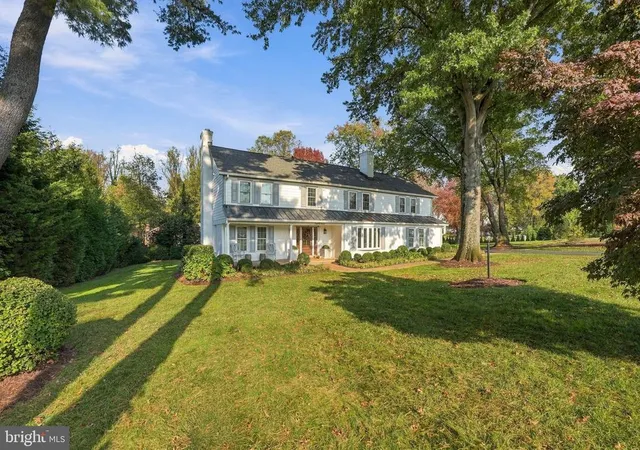
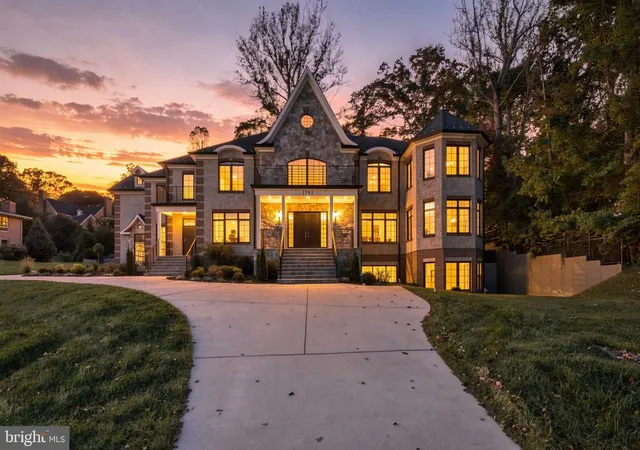
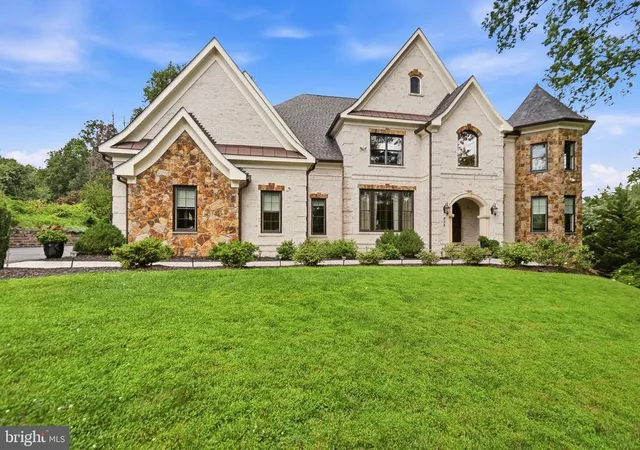
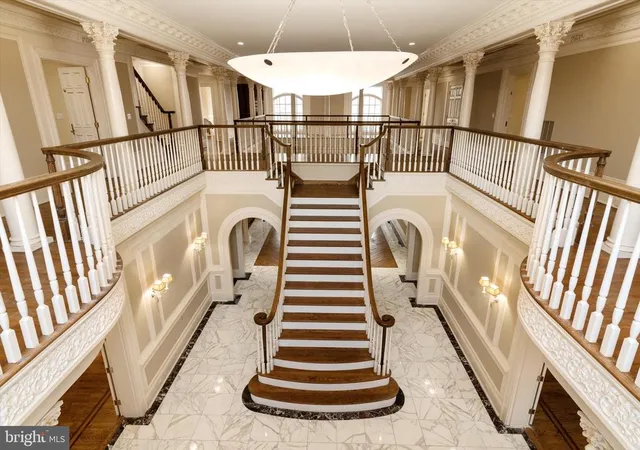
In The Reserve, one of McLean's most coveted enclaves with a 24/7 guarded gate, this stately brick estate sits on 0.88 private, wooded acres. A lit walk leads from Montvale Way through a gated front garden to an elegant cast stone entry, setting the tone for a residence of rare quality and quiet sophistication. Inside, a domed rotunda and columned gallery open to formal living and dining rooms, a sitting room with fireplace, and a private main-level office. A butler's pantry with storage connects to the heart of the home: a dramatic two-story great room beneath a 40-foot beamed ceiling, the kitchen and sunlit breakfast room, and a climate-controlled glass fireplace pavilion overlooking the grounds. An elevator serves all three levels. Upstairs, the primary suite offers a sitting area, generous dressing closets and a spa bath, joined by three additional bedrooms. In all, five bedrooms, five full and three half baths, including a lower-level guest suite with full bath, equally suited to an exercise room. The lower level is designed for entertaining, with a custom bar and lounge, an illuminated wine gallery behind iron gates, a 3,000-bottle Bordeaux cellar with tasting island and a second kitchen. Outdoors, a covered pergola terrace with fireplace and an outdoor kitchen (Big Green Egg and hibachi) overlook the pool with automatic cover and pool house. Full irrigation, landscape lighting and fenced, mature grounds create a remarkably private setting. More than $1 million in improvements completed in 2019 include new Bosch HVAC systems, a whole-house generator, advanced security, built-in speakers and blackout blinds. Three-car garage. Life in The Reserve pairs 24/7 guarded-gate security and privacy with an exceptional location: minutes to Tysons, Langley and Washington, DC, with easy access to Dulles and Reagan National. Churchill Road Elementary, Cooper Middle and Langley High School pyramid.
- Houzeo last checked: 5 minutes ago
- Listing updated: November 17, 2026 at 1:05 am
- Listing Provided by: Lemuel Brady (703) 801-0025 | CENTURY 21 New Millennium (703) 556-4222
- Source: Bright MLS-NJ | MLS#:

Property Details
Status
Active
Type
Single Family Residence
No. of Stories
-
County
City
Neighborhood
--
Year Built
2001
HOA Fees
$510/mo
Finished Area
9,552 sqft
Lot Size
38,275 sqft lot
Basement Area
- sqft
MLS Name
Bright MLS
MLS Number
VAFX2348536
MLS Status
ACTIVE-BRIGHT
Days on Market
5
Continue Your Journey in App
Find your dream home, receive real-time updates, and many more!
Location
HOA Management
N/A
HOA Fees
$510/ Monthly
Amenities
 Amenities and services may be covered by one or multiple associations and service providers.
Trash Pickup
 Trash Pickup
Snow Removal
 Snow Removal
Security Guard
 Security Guard
Lawn Care Front
 Lawn Care Front
Management
Disclaimer: Amenities are based on third-party information and may vary; buyers must independently verify all amenities, as information is deemed reliable but not guaranteed.
Facts & Features
Rooms
Bedrooms & bathrooms
Bedrooms: 5
Bathrooms: 9
Interior
Interior Features
Dining Area, Kitchen Eat In, Breakfast Area, Kitchen Gourmet, Butlers Pantry, Family Room Off Kitchen, Window Treatments, Additional Stairway, Bathroom Walk In Shower, Built Ins, Carpet, Ceiling Fan(s), Elevator, Pantry, Primary Bath(s), Upgraded Countertops, Walk In Closet(s), Wet/dry Bar, Wine Storage, Wood Floors, Recessed Lighting
Cooling
Central A/c
Sewer
Public Sewer
Flooring
Carpet, Hardwood
Heating
Central
Exterior Features
Extensive Hardscape, Exterior Lighting
Appliances
Cooktop, Dishwasher, Disposal, Dryer, Icemaker, Refrigerator, Washer, Humidifier, Built In Microwave, Oven Wall, Range Hood, Stainless Steel Appliances
Construction
Year Built
Year Built: 2001
Home type
Single Family Residence
Construction Materials
Brick, Stone
Architectural Style
Traditional
Foundation Details
Slab
Utilities & Energy
Water Source
Public
Basement
Fully Finished, Interior Access
Fireplace Features
Gas/propane
Security Features
Security System, Monitored, Exterior Cameras
Association Amenities
Security
Pool Features
In Ground
Other Features
Subdivision Name
The Reserve
Patio And Porch Features
Patio, Enclosed
Price History
| Date | Event | Price |
|---|---|---|
11/13/2026 Source: | Listed for Sale | $4,299,000 $450/sqft |
10/30/2026 Source: | Coming Soon | $4,299,000 $450/sqft |

Find Homes by Property Features in Mc Lean, VA
Nearby New Homes For Sale


Based on information from Bright MLS through Nov 20, 2026, 10:00AM. Listing information is from various brokers who participate in the Bright MLS IDX program and not all listings may be visible on the site. The property information being provided on or through the website is for the personal, non-commercial use of consumers and such information may not be used for any purpose other than to identify prospective properties consumers may be interested in purchasing. Some properties which appear for sale on the website may no longer be available because they are for instance, under contract, sold or are no longer being offered for sale. Property information displayed is deemed reliable but is not guaranteed. IDX information is provided exclusively for personal, non-commercial use, and may not be used for any purpose other than to identify prospective properties consumers may be interested in purchasing. Information is deemed reliable but not guaranteed. © 2026 Bright MLS, Inc. All Rights Reserved. Click here for more information
 Advertising Broker: Joe Hawkins | Hawkins Real Estate Services