Andover RE
Powered by 
- 16
- Overview
- Description
- Property Details
- Location
- Facts & Features
- Getting Around
- Nearby Homes

Street View
$1,850,000
Monthly Est:$9,208
 4 Beds
 3 Baths
3 full baths
 1,707sqft
7838 S Lakeview, Traverse City, MI 49684
$1,850,000
$9,208/moEst:
Get Pre-Approved
Single Family Residence
Built in 1956
$-- HOA
16,117.2 sqft lot
$1,084/sq.ft
Description
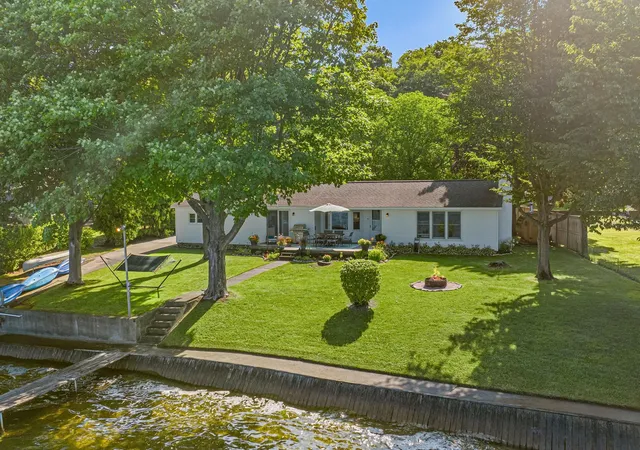
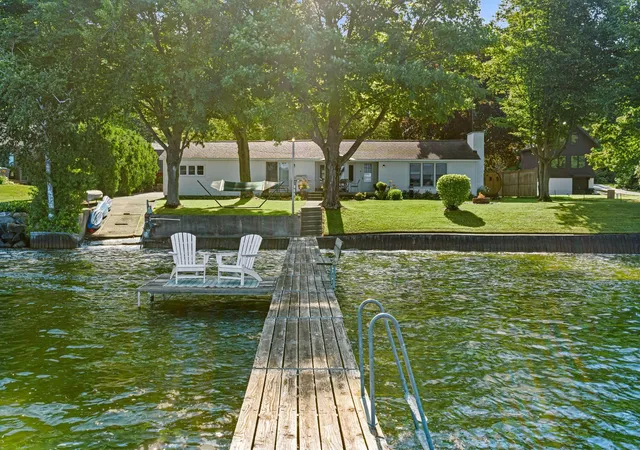
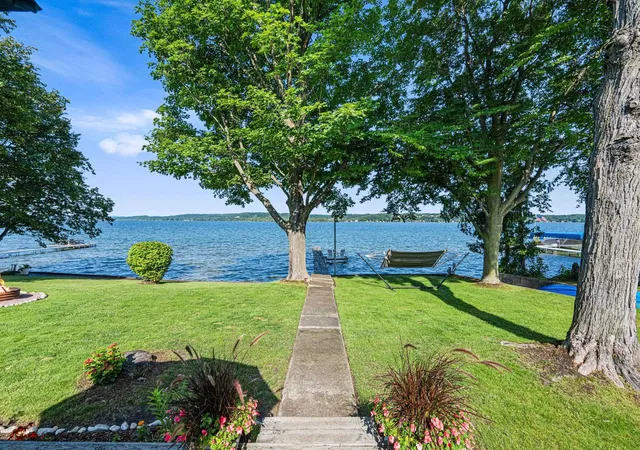
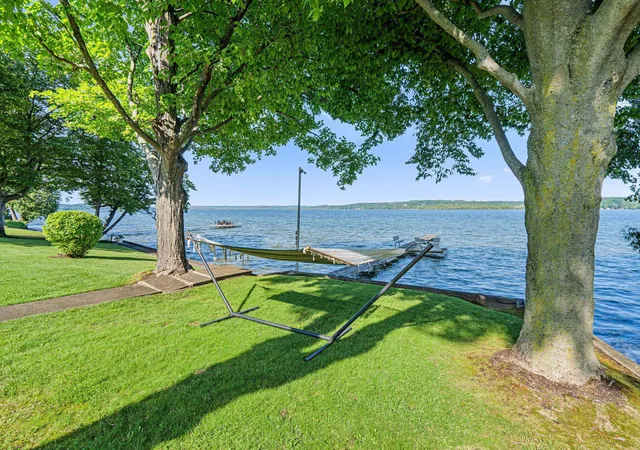
Very rarely does a property on South Lake Leelanau check this many boxes at once. 100 feet of west-facing lake frontage, crystal-clear water just steps from the back deck, a beautifully landscaped and exceptionally level lot, a separate guest house with its own kitchen, and a private boat launch. All tucked along coveted Lakeview Road, just minutes from Traverse City, with Tart Trail access for outdoor enthusiasts. Walk out the back door with your coffee and youre at the lake. The private boat launch makes it easy to get your boat, kayaks, paddleboards, or jet skis in and out of the water. No stairs required. Spend the morning on the water, take a swim, then relax in the hammock beneath the mature trees while the kids play across the expansive, level lawn. As the afternoon fades, fire up the grill, grab a seat on the deck, and settle in for the nightly show as the sun sets over Lake Leelanau. The 3-bedroom, 2-bath main home has been updated with new flooring and paint, with expansive lake views throughout. The eat-in kitchen, living room, and primary suite each offer incredible views of the water. The living room adds a gas-log fireplace and built-in bookcases, while the primary suite has an attached bath and a door wall that opens directly to the deck. Just steps away, the 1-bedroom, 1-bath guest house includes a full kitchen and offers flexibility for guests, family, or potential short-term rental use. Bingham Township allows short-term rentals subject to applicable requirements and permitting. Offered fully furnished, the property also includes a concrete driveway with ample parking, irrigation, and a barrel sauna. Level grounds make it easy to move between the home, lawn, dock, and water. Properties offering this combination of features are exceptionally limited on South Lake Leelanau. When one comes along, the opportunity may not come around again for years.
- Houzeo last checked: 12 minutes ago
- Listing updated: October 16, 2026 at 6:33 pm
- Listing Provided by: Matthew J Crane (231) 350-9386 , Jonathan Crane | Berkshire Hathaway Homeservices - TC (231) 947-7777
- Source: Realcomp MLS-MI | MLS#: 78080073768

- Originating MLS: Aspire North REALTORS
Property Details
Status
Active Under Contract
Type
Single Family Residence
No. of Stories
-
County
City
Neighborhood
--
Year Built
1956
HOA Fees
-
Finished Area
1,707 sqft
Lot Size
16,117.2 sqft lot
Basement Area
- sqft
MLS Name
Realcomp MLS
MLS Number
78080073768
MLS Status
Accepting Backup Offers
Days on Market
47
Cumulative Days on Market
11

Continue Your Journey in App
Find your dream home, receive real-time updates, and many more!
Continue Your Journey in App
Find your dream home, receive real-time updates, and many more!
Location
Facts & Features
Rooms
Bedrooms & bathrooms
Bedrooms: 4
Bathrooms: 3
Interior
Sewer
Septic Tank
Appliances
Dishwasher, Disposal, Dryer, Microwave, Oven, Refrigerator, Range, Washer
Interior Features
Entrance Foyer, Spa Hottub
Heating
Baseboard, Electric
Construction
Year Built
Year Built: 1956
Home type
Single Family Residence
Architectural Style
Ranch
Construction Materials
Aluminum Siding, Vinyl Siding, Wood Siding
Foundation Details
Crawl Space
Utilities & Energy
Fireplace Features
Gas
Parking Features
Two Car Garage, Attached, Garage
Water Source
Well
Other Features
Subdivision Name
Seabrook Shores
Disclosures
Taxes Homestead Exempt
Lot Features
Cleared, Water View
Patio And Porch Features
Deck
Price History
| Date | Event | Price |
|---|---|---|
10/16/2026 Source: | Contingent (Active Under Contract) | $1,850,000 $1,084/sqft |
09/21/2026 Source: | Listed for Sale | $1,850,000 $1,084/sqft |


Nearby Homes
Find Homes by Property Features in Traverse City, MI
Nearby New Homes For Sale


Based on information from the Board/Association of REALTORS® (alternatively, from the Realcomp II Ltd. MLS) through Nov 08, 2026, 08:00AM. All information provided is deemed reliable, but is not guaranteed to be accurate and should be independently verified. IDX provided courtesy of Realcomp II Ltd. via Andover Real Estate & Houzeo, Copyright 2026 Realcomp II Ltd. Shareholders Any use of search facilities of data on the site, other than by a consumer looking to purchase real estate, is prohibited. IDX information is provided exclusively for consumers' personal, noncommercial use and may not be used for any purpose other than to identify prospective properties consumers may be interested in purchasing. The accuracy of all information, regardless of source, is not guaranteed or warranted. All information should be independently verified. Listing Information presented by local MLS brokerage: Andover Real Estate, local REALTOR®- Scott Rubin - (248)206-3666 . Any use of search facilities of data on the site, other than by a consumer looking to purchase real estate, is prohibited. © 2024 Realcomp II Ltd. MLS. All Rights Reserved.
 Advertising Broker: Andover Real Estate | Andover Real Estate
