- Overview
- Description
- Property Details
- Location
- Facts & Features
- Getting Around
- Nearby Homes




$449,900
Monthly Est:$2,239
 3 Beds
 2 Baths
2 full baths
 1,980sqft
7838 Sloewood Dr, Mount Dora, FL 32757
$449,900
$2,239/moEst:
Get Pre-Approved
Single Family Residence
Built in 1986
$-- HOA
1.03 acres lot
$227/sq.ft
Description
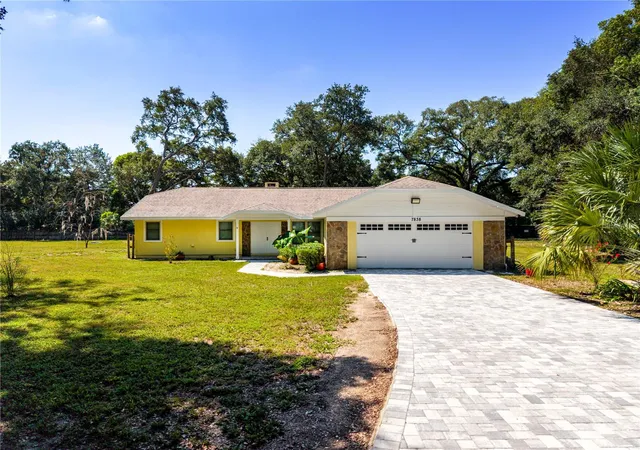
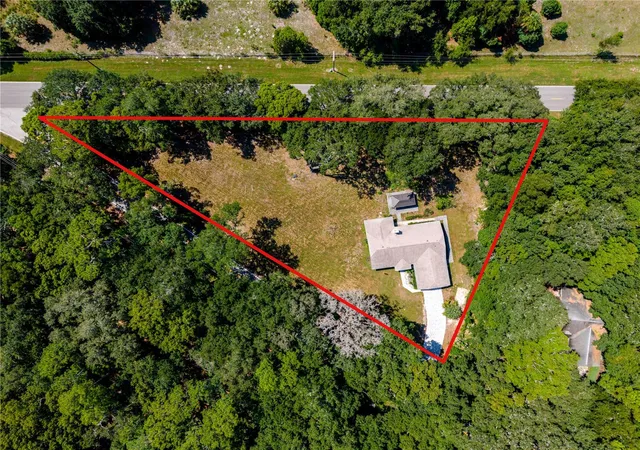
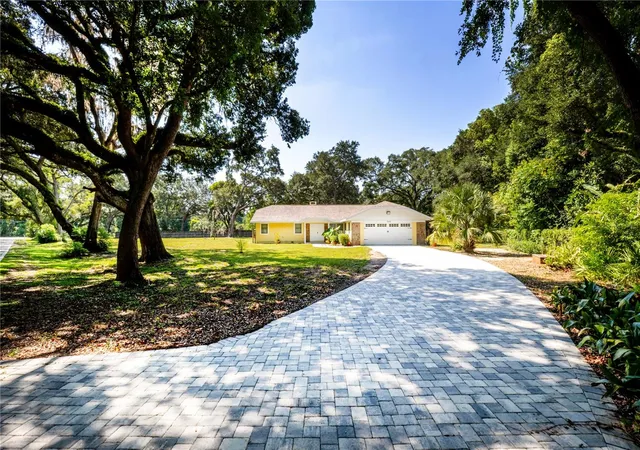
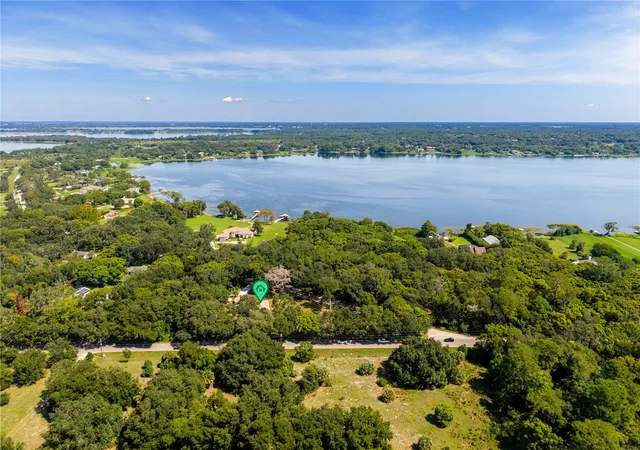
Under contract-accepting backup offers. NEW PRICE — $10,000 PRICE REDUCTION + $5,000 SELLER CREDIT TOWARD BUYER CLOSING COSTS! Welcome to a home where space, privacy, and freedom come together on over an acre with NO HOA. Tucked away in a peaceful setting surrounded by mature trees, this property offers the kind of lifestyle that is increasingly hard to find. With room to breathe, enjoy the outdoors, and truly make the property your own.
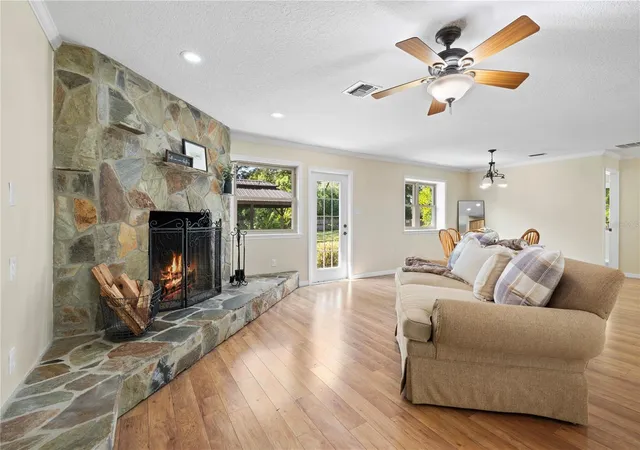
Inside, light-filled living spaces create a warm and inviting atmosphere, with an open flow between the living and dining areas and a spacious kitchen designed for both everyday living and entertaining. The kitchen offers generous cabinetry and a center island, while the beautiful stone fireplace adds character and a cozy focal point to the main living area.
Step outside and the lifestyle continues. The screened-in porch is the perfect spot for morning coffee, evening drinks, or simply enjoying the peaceful surroundings. With over an acre of land, there is plenty of room to garden, entertain, enjoy hobbies, or create your own private outdoor retreat.
Enjoy added peace of mind with major updates, including a 2020 roof, 2021 A/C, and 2025 tankless water heater and insulation replacement.
With the freedom of no homeowners association restrictions, you have more flexibility to enjoy your property and outdoor space your way. Whether you're looking for privacy, room to pursue your hobbies, or simply a peaceful place to call home, this property offers a rare opportunity to have it all.
over an acre, mature trees, privacy, and the freedom to live life your way! Come experience it for yourself.
- Houzeo last checked: 9 hours ago
- Listing updated: October 6, 2026 at 3:34 pm
- Listing Provided by: Alex Hammond (352) 502-2707 | DALTON WADE INC (888) 668-8283
- Source: Stellar MLS-FL | MLS#: O6434032

Property Details
Status
Active Under Contract
Type
Single Family Residence
No. of Stories
1
County
City
Neighborhood
--
Year Built
1986
HOA Fees
-
Finished Area
1,980 sqft
Lot Size
1.03 acres lot
Basement Area
- sqft
MLS Name
Stellar MLS
MLS Number
O6434032
MLS Status
Pending
Days on Market
53
Cumulative Days on Market
240

Continue Your Journey in App
Find your dream home, receive real-time updates, and many more!
Download App
Continue Your Journey in App
Find your dream home, receive real-time updates, and many more!
Location
Facts & Features
Rooms
Bedrooms & bathrooms
Bedrooms: 3
Bathrooms: 2
Primary Bedroom
Level: First
Area: 707.25 Square Feet
Dimensions: 20.5x34.5
Primary Bathroom
Level: First
Area: 76.00 Square Feet
Dimensions: 9.5x8
Bedroom 1
Level: First
Area: 109.25 Square Feet
Dimensions: 11.5x9.5
Bedroom 2
Level: First
Area: 143.75 Square Feet
Dimensions: 11.5x12.5
Bathroom 1
Level: First
Area: 52.50 Square Feet
Dimensions: 7.5x7
Living Room
Level: First
Area: 240.25 Square Feet
Dimensions: 15.5x15.5
Kitchen
Level: First
Area: 210.00 Square Feet
Dimensions: 12x17.5
Dining Room
Level: First
Area: 255.75 Square Feet
Dimensions: 15.5x16.5
Dinette
Level: First
Area: 174.00 Square Feet
Dimensions: 12x14.5
Interior
Sewer
Septic Tank
Interior Features
Ceiling Fans(s), Open Floorplan, Primary Bedroom Main Floor, Solid Wood Cabinets, Split Bedroom
Appliances
Dishwasher, Dryer, Microwave, Range, Refrigerator, Tankless Water Heater, Washer
Exterior Features
Garden
Flooring
Laminate, Tile
Cooling
Central Air
Heating
Central
Construction
Year Built
Year Built: 1986
Home type
Single Family Residence
Foundation Details
Slab
Roof
Shingle
Construction Materials
Stucco, Frame
Utilities & Energy
Water Source
Well
Laundry Features
Electric Dryer Hookup, Laundry Room, Washer Hookup
Fireplace Features
Family Room, Wood Burning
Utilities
Electricity Connected, Water Connected
Other Features
Patio And Porch Features
Covered, Patio, Screened
Lot Features
Corner Lot, In County, Oversized Lot, Paved
Subdivision Name
W E Hudsons Sub
Price History
| Date | Event | Price |
|---|---|---|
10/06/2026 Source: | Contingent (Active Under Contract) | $449,900 $227/sqft |
09/28/2026 Source: | Price Decreased | $449,900 -2.17% $227/sqft |
08/17/2026 Source: | Listed for Sale | $459,900 -3.16% $232/sqft |
08/08/2026 Source: | Listing Removed | $474,900 $240/sqft |
07/03/2026 Source: | Listed for Sale | $474,900 $240/sqft |

Show more
Nearby Homes







Find Homes by Property Features in Mount Dora, FL
Nearby New Homes For Sale

Based on information from Stellar MLS® through Oct 09, 2026, 02:30PM as submitted to and distributed by MLS GRID. All data is obtained from various sources and may not have been verified by the broker or MLS GRID. Supplied Open House Information is subject to change without notice. All information should be independently reviewed and verified for accuracy. Properties may or may not be listed by the office/agent presenting the information. IDX information is provided exclusively for consumers’ personal non-commercial use. It may not be used for any purpose other than to identify prospective properties consumers may be interested in purchasing. The data is deemed reliable but is not guaranteed by MLS GRID. The use of the MLS GRID Data may be subject to an end-user license agreement prescribed by the Member Participant’s applicable MLS, if any, and as amended from time to time. © 2026 Stellar MLS. All Rights Reserved.
 Advertising Broker: Fred McGill | Simple Showing, Inc