- Overview
- Description
- Property Details
- Location
- HOA Management
- Facts & Features
- Getting Around
- Nearby Homes

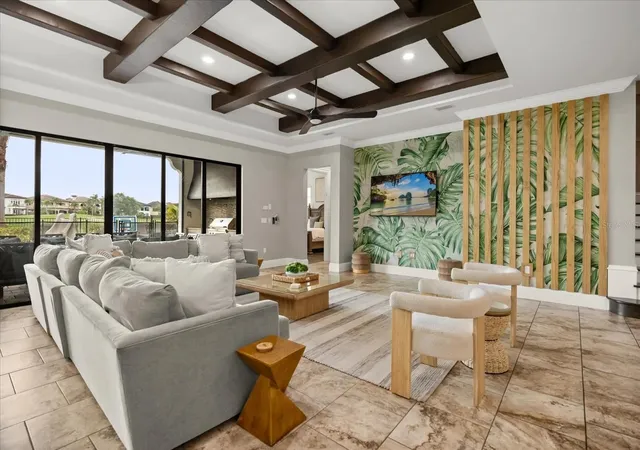


$2,099,000
Monthly Est:$10,447
 8 Beds
 10 Baths
8 full baths + 2 half baths
 5,945sqft
7846 Palmilla Ct, Reunion, FL 34747
$2,099,000
$10,447/moEst:
Get Pre-Approved
Single Family Residence
Built in 2014
$589/mo HOA
7,710 sqft lot
$353/sq.ft
Description
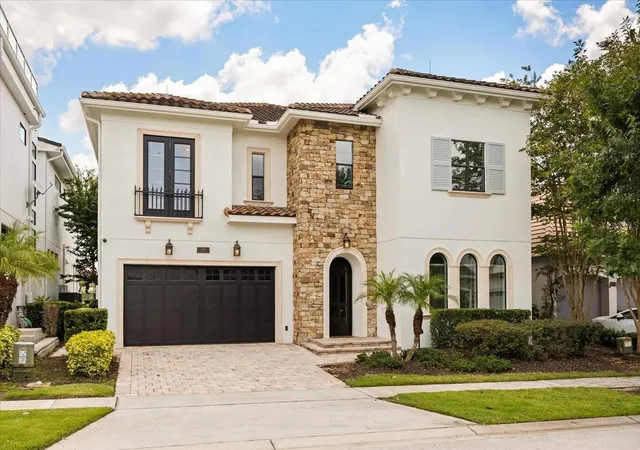
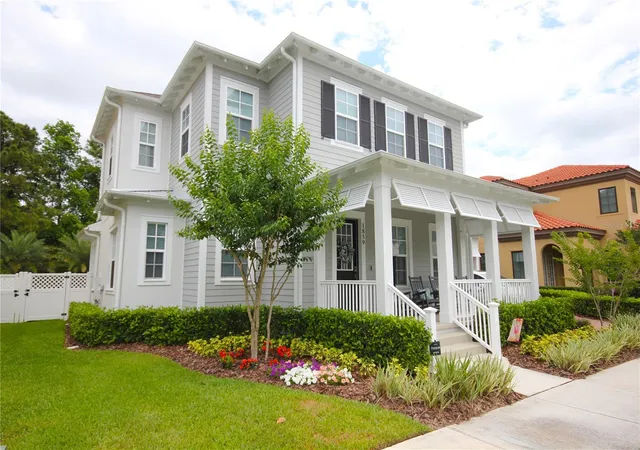
Welcome to an extraordinary luxury residence nestled within the prestigious gated community of Reunion Resort, one of Central Florida's most sought-after destinations. Offering over 6,245 square feet of impeccably designed living space, this exceptional eight-bedroom, eight full bathroom and two half bathroom home has lovingly been upgraded, redecorated & renovated. This home combines elegant accommodation with world-class entertainment, making it the perfect primary residence, vacation home, or high-performing investment property.
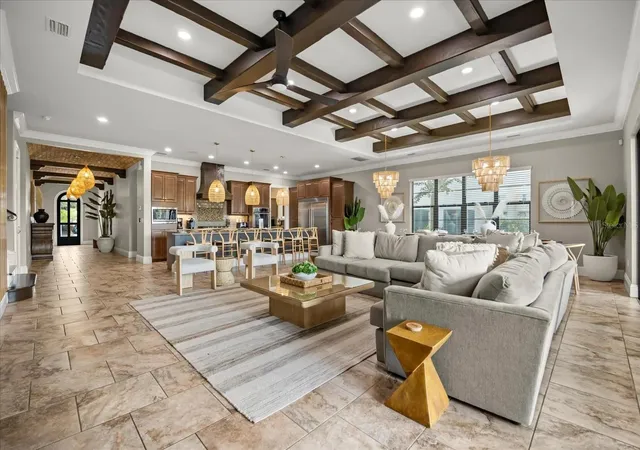
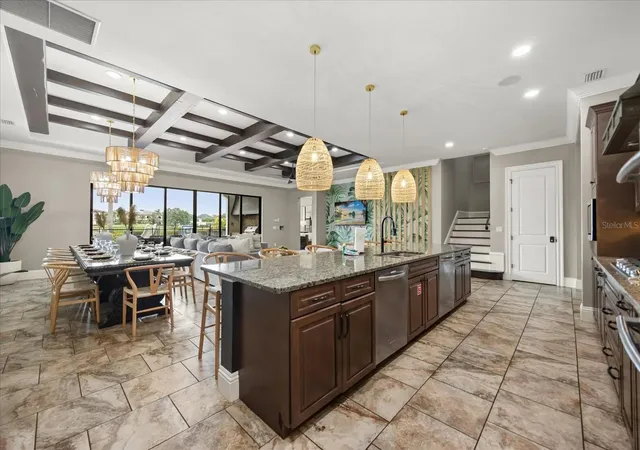
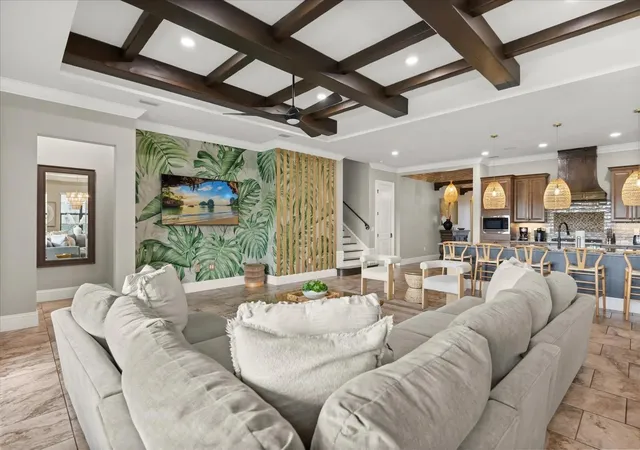
Designed for both relaxation and entertaining, the heart of the home is a stunning open-plan living area complemented by a fully equipped gourmet kitchen featuring premium appliances, an oversized breakfast bar with seating for six, and a spacious dining area accommodating twelve guests—ideal for hosting family gatherings and special occasions.
The thoughtfully designed floor plan offers three luxurious primary suites on the ground floor, providing convenience and privacy, while the second floor features three additional king bedrooms and two spectacular themed children's rooms, which both have elaborate custom-built bunks that creates an unforgettable experience for younger guests.
Entertainment has been taken to another level throughout the home. Enjoy movie nights in the private cinema with a large projection screen and ten reclining theatre chairs, challenge family and friends in the dedicated arcade featuring Skee-Ball, Air Hockey, Batman and Transformers arcade games, or unwind in the spacious loft games room complete with shuffleboard, foosball, arcade gaming, PlayStation 5 and Xbox.
Step outside to your own private resort-style oasis over looking the golf course, where a sparkling swimming pool with a spillover spa is surrounded by expansive outdoor living spaces. Enjoy alfresco dining from the fully equipped summer kitchen, relax beneath the covered lanai, soak up the Florida sunshine on one of the loungers, or entertain family or friends with the outdoor pool and ping pong table.
Practicality meets luxury with two fully equipped laundry rooms, each featuring full-size washers and dryers, ensuring effortless accommodation for large families and guests. Located within the award-winning Reunion Resort, owners and guests enjoy access to an exceptional range of luxury amenities, including three championship golf courses designed by legendary golfers, a spectacular water park, tennis courts, a state-of-the-art fitness centre, multiple restaurants, and an on-site Starbucks. The resort is just minutes from Walt Disney World and offers convenient access to Orlando's renowned attractions, shopping, dining, and Orlando International Airport. This remarkable home offers an exceptional opportunity to own one of Reunion Resort's premier luxury residences, combining sophisticated design, outstanding entertainment amenities, and an unrivaled resort lifestyle in one of Florida's most desirable communities. This property has membership enabling future owners to carry it over to access all of the 3 championship golf courses, the huge water park with a lazy river, tennis courts, amazing gym, and multiple restaurants. Please call me today to schedule a viewing.
- Houzeo last checked: 7 minutes ago
- Listing updated: July 30, 2026 at 10:52 am
- Listing Provided by: Penny Stokes Hilton (407) 350-8526 | TOP VILLAS REALTY LLC (863) 512-5238
- Source: Stellar MLS-FL | MLS#: S5154237

Property Details
Status
Active
Type
Single Family Residence
No. of Stories
-
County
City
Neighborhood
--
Year Built
2014
HOA Fees
$589/mo
Finished Area
5,945 sqft
Lot Size
7,710 sqft lot
Basement Area
- sqft
MLS Name
Stellar MLS
MLS Number
S5154237
MLS Status
Active
Days on Market
72
Cumulative Days on Market
1

Continue Your Journey in App
Find your dream home, receive real-time updates, and many more!
Download App
Continue Your Journey in App
Find your dream home, receive real-time updates, and many more!
Location
HOA Management
John Kingsley Artemis Lifestyles
HOA Fees
$589/ Monthly
Amenities
 Amenities and services may be covered by one or multiple associations and service providers.
 Pool
Pool
 Security Gate
 Gym
Gym
 Security Guard
 Park Playground
 Maintenance
 Pest Control
Disclaimer: Amenities are based on third-party information and may vary; buyers must independently verify all amenities, as information is deemed reliable but not guaranteed.
Facts & Features
Rooms
Bedrooms & bathrooms
Bedrooms: 8
Bathrooms: 10
Primary Bedroom
Level: First
Area: 253.50 Square Feet
Dimensions: 15x16.9
Primary Bathroom
Level: First
Area: 228.00 Square Feet
Dimensions: 15x15.2
Dining Room
Level: First
Area: 238.43 Square Feet
Dimensions: 11.3x21.1
Living Room
Level: First
Area: 407.23 Square Feet
Dimensions: 19.3x21.1
Kitchen
Level: First
Area: 472.50 Square Feet
Dimensions: 37.8x12.5
Laundry
Level: First
Area: 59.78 Square Feet
Dimensions: 9.8x6.1
Bedroom 2
Level: First
Area: 199.50 Square Feet
Dimensions: 15x13.3
Bedroom 3
Level: Second
Area: 249.00 Square Feet
Dimensions: 15x16.6
Bedroom 4
Level: Second
Area: 179.31 Square Feet
Dimensions: 12.9x13.9
Bedroom 5
Level: Second
Area: 204.00 Square Feet
Dimensions: 15x13.6
Additional Bedroom
Level: Second
Area: 188.86 Square Feet
Dimensions: 13.3x14.2
Additional Bedroom
Level: Second
Area: 222.32 Square Feet
Dimensions: 16.11x13.8
Media Room
Level: Second
Area: 352.60 Square Feet
Dimensions: 20.5x17.2
Game Room
Level: Second
Area: 536.76 Square Feet
Dimensions: 28.4x18.9
Interior
Exterior Features
Outdoor Kitchen, Sidewalk
Sewer
Public Sewer
Flooring
Luxury Vinyl, Tile
Cooling
Central Air
Appliances
Built In Oven, Cooktop, Dishwasher, Disposal, Dryer, Microwave, Range Hood, Refrigerator, Washer
Heating
Central, Electric, Heat Pump
Window Features
Blinds
Interior Features
Ceiling Fans(s), Eat In Kitchen, High Ceilings, Kitchen/family Room Combo, Living Room/dining Room Combo, Open Floorplan, Primary Bedroom Main Floor, Primary Bedroom Upstairs, Solid Wood Cabinets, Stone Counters, Walk In Closet(s)
Construction
Year Built
Year Built: 2014
Home type
Single Family Residence
Roof
Tile
Foundation Details
Slab
Construction Materials
Block, Stucco
Utilities & Energy
Utilities
Public
Pool Features
Child Safety Fence, Gunite, Heated, In Ground, Lighting
Parking Features
Converted Garage
Laundry Features
Laundry Room
Water Source
Public
Security Features
Gated Community
Association Amenities
Fence Restrictions, Fitness Center, Gated, Park, Playground, Pool, Security
Other Features
Vegetation
Mature Landscaping
Community Features
Clubhouse, Community Mailbox, Deed Restrictions, Dog Park, Fitness Center, Gated Community Guard, Golf Carts Ok, Golf, Playground, Pool, Racquetball, Restaurant, Tennis Court(s)
Lot Features
In County, On Golf Course
Subdivision Name
Reunion West Vlgs North
Price History
| Date | Event | Price |
|---|---|---|
07/29/2026 Source: #MFRS5154237 | Listed for Sale | $2,099,000 +7.64% $353/sqft |
12/15/2023 Source: | Price Decreased | $1,950,000 -14.85% $328/sqft |
10/09/2023 Source: | Sold | $2,290,000 $385/sqft |

Nearby Homes



Find Homes by Property Features in Reunion, FL
Nearby New Homes For Sale

Based on information from Stellar MLS® through Oct 10, 2026, 12:15PM as submitted to and distributed by MLS GRID. All data is obtained from various sources and may not have been verified by the broker or MLS GRID. Supplied Open House Information is subject to change without notice. All information should be independently reviewed and verified for accuracy. Properties may or may not be listed by the office/agent presenting the information. IDX information is provided exclusively for consumers’ personal non-commercial use. It may not be used for any purpose other than to identify prospective properties consumers may be interested in purchasing. The data is deemed reliable but is not guaranteed by MLS GRID. The use of the MLS GRID Data may be subject to an end-user license agreement prescribed by the Member Participant’s applicable MLS, if any, and as amended from time to time. © 2026 Stellar MLS. All Rights Reserved.
 Advertising Broker: Fred McGill | Simple Showing, Inc