- Overview
- Description
- Property Details
- Location
- Facts & Features
- Getting Around
- Nearby Homes


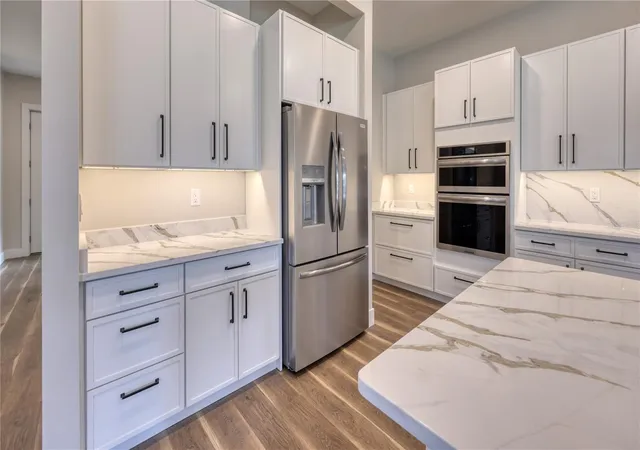


$1,295,000
Monthly Est:$6,446
 5 Beds
 4 Baths
4 full baths
 3,476sqft
785 Lime St, Palm Harbor, FL 34683
$1,295,000
$6,446/moEst:
Get Pre-Approved
Single Family Residence
Built in 2026
$-- HOA
9,143 sqft lot
$373/sq.ft
Description
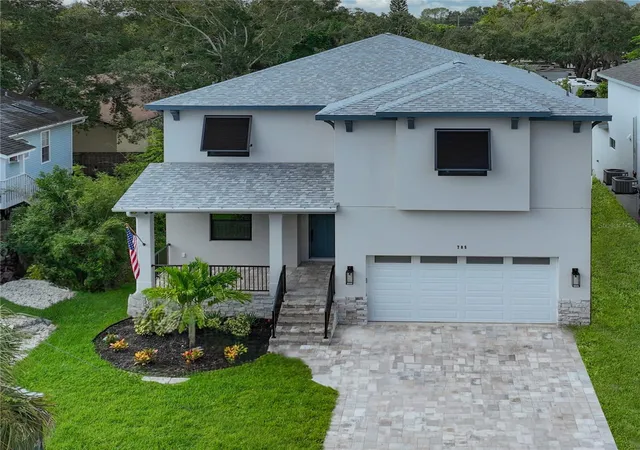
Tucked away on a quaint, quiet road in the charming town of Ozona, this rare new construction masterpiece offers an unparalleled coastal lifestyle. Spanning 3,476 sq ft, this 4-bedroom, 4-bathroom home, with ground floor office / 5th bedroom, perfectly blends luxury with casual golf-cart living. Move-in ready by the end of September, with the pool completing this October.
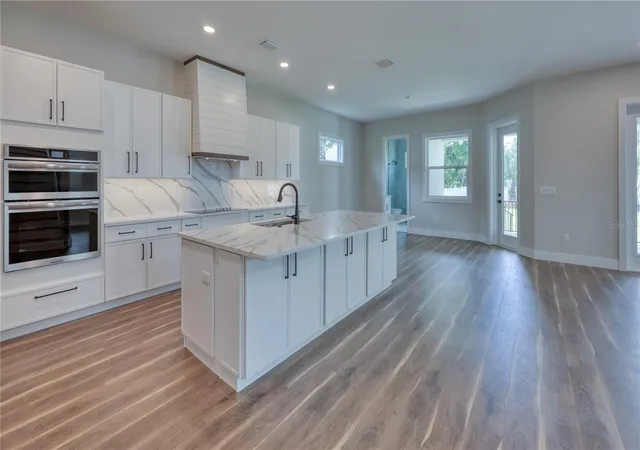
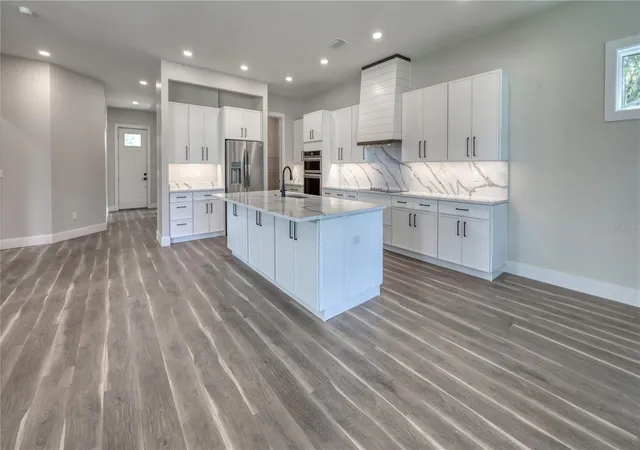
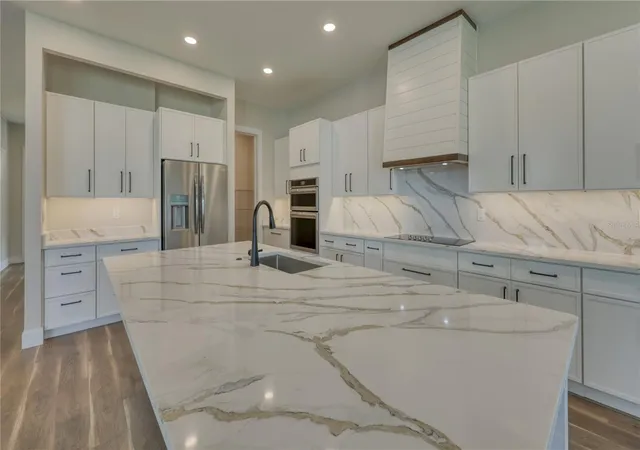
The main floor is an entertainer's dream, featuring a massive great room and a giant chef's kitchen that flows seamlessly to a beautiful veranda, pristine pool (under construction), and a sprawling backyard. Convenience is key with a large flex office (or 5th bedroom), a massive laundry room, and a dedicated splash room for effortless pool-to-house transitions. Upstairs, a versatile entertainment landing pad awaits your guests. The spacious primary suite is a private retreat boasting expansive his-and-hers walk-in closets and a spa-like bath with a standing tub, separate shower, and dual sinks. The additional bedrooms are also generously sized. Bedrooms two and three share a clever Jack-and-Jill bath, and the fourth bedroom has a bathroom that is also connected to the entertainment area that welcomes you at the top of the stairs.
Park your golf cart in the 2-car garage and embrace the ultimate local lifestyle. Walk to the Pinellas Trail and Downtown Palm Harbor, or take the golf cart to enjoy the shops and restaurants in Ozona and Downtown Palm Harbor. Enjoy top-rated schools (short walk to Ozona Elementary School), all just minutes from the pristine sands of Honeymoon Island. Beyond the incredible location, this home offers the true benefits of new construction: modern building codes, energy-efficient systems, builder warranties, and none of the deferred maintenance that comes with an older home. With no HOA there are no minimum rental periods, 785 Lime is also ideal as a rental property. Truly a rare opportunity! Note: the images of the pool are virtual as it is not yet complete.
- Houzeo last checked: 5 hours ago
- Listing updated: September 29, 2026 at 4:01 pm
- Listing Provided by: Robert Hite PA (813) 990-9544 | CHARLES RUTENBERG REALTY INC (727) 538-9200
- Source: Stellar MLS-FL | MLS#: TB8545790

Property Details
Status
Active
Type
Single Family Residence
No. of Stories
-
County
City
Neighborhood
--
Year Built
2026
HOA Fees
-
Finished Area
3,476 sqft
Lot Size
9,143 sqft lot
Basement Area
- sqft
MLS Name
Stellar MLS
MLS Number
TB8545790
MLS Status
Active
Days on Market
29
Cumulative Days on Market
11

Continue Your Journey in App
Find your dream home, receive real-time updates, and many more!
Download App
Continue Your Journey in App
Find your dream home, receive real-time updates, and many more!
Location
Facts & Features
Rooms
Bedrooms & bathrooms
Bedrooms: 5
Bathrooms: 4
Great Room
Level: First
Area: 560.00 Square Feet
Dimensions: 28x20
Kitchen
Level: First
Area: 221.00 Square Feet
Dimensions: 17x13
Primary Bedroom
Level: Second
Area: 360.00 Square Feet
Dimensions: 20x18
Primary Bathroom
Level: Second
Area: 140.00 Square Feet
Dimensions: 14x10
Dining Room
Level: First
Area: 195.00 Square Feet
Dimensions: 15x13
Bathroom 1
Level: First
Area: 60.00 Square Feet
Dimensions: 10x6
Den
Level: First
Area: 180.00 Square Feet
Dimensions: 15x12
Bedroom 3
Level: Second
Area: 182.00 Square Feet
Dimensions: 14x13
Bathroom 3
Level: Second
Area: 54.00 Square Feet
Dimensions: 9x6
Bedroom 2
Level: Second
Area: 225.00 Square Feet
Dimensions: 15x15
Bedroom 4
Level: Second
Area: 180.00 Square Feet
Dimensions: 15x12
Bathroom 4
Level: Second
Area: 72.00 Square Feet
Dimensions: 12x6
Interior
Sewer
Public Sewer
Exterior Features
Lighting, Permeable Paving, Private Yard
Interior Features
Ceiling Fans(s), Eat In Kitchen, High Ceilings, Kitchen/family Room Combo, Open Floorplan, Primary Bedroom Upstairs, Stone Counters, Thermostat, Walk In Closet(s)
Flooring
Laminate, Tile
Heating
Central, Exhaust Fan, Heat Pump
Cooling
Central Air
Appliances
Electric Water Heater, Exhaust Fan, Range, Range Hood, Refrigerator
Construction
Year Built
Year Built: 2026
Home type
Single Family Residence
Roof
Shingle
Construction Materials
Block, Stone, Stucco
Property Condition
Completed
Foundation Details
Slab, Stem Wall
Utilities & Energy
Pool Features
Deck, Gunite, In Ground
Laundry Features
Electric Dryer Hookup, Laundry Room, Washer Hookup
Water Source
Public
Utilities
Cable Available, Electricity Connected, Public, Sewer Connected, Water Connected
Other Features
Subdivision Name
Dempseys W S Sub
Price History
| Date | Event | Price |
|---|---|---|
09/18/2026 Source: | Listed for Sale | $1,295,000 $373/sqft |
09/08/2026 Source: | Coming Soon | $1,295,000 $373/sqft |

Nearby Homes
Find Homes by Property Features in Palm Harbor, FL

Based on information from Stellar MLS® through Oct 08, 2026, 11:00AM as submitted to and distributed by MLS GRID. All data is obtained from various sources and may not have been verified by the broker or MLS GRID. Supplied Open House Information is subject to change without notice. All information should be independently reviewed and verified for accuracy. Properties may or may not be listed by the office/agent presenting the information. IDX information is provided exclusively for consumers’ personal non-commercial use. It may not be used for any purpose other than to identify prospective properties consumers may be interested in purchasing. The data is deemed reliable but is not guaranteed by MLS GRID. The use of the MLS GRID Data may be subject to an end-user license agreement prescribed by the Member Participant’s applicable MLS, if any, and as amended from time to time. © 2026 Stellar MLS. All Rights Reserved.
 Advertising Broker: Fred McGill | Simple Showing, Inc