- Overview
- Description
- Property Details
- Location
- HOA Management
- Facts & Features
- Getting Around
- Nearby Homes




$449,899
Monthly Est:$2,239
 3 Beds
 3 Baths
3 full baths
 1,654sqft
3437 Dove Holw Ct, Palm Harbor, FL 34683
$449,899
$2,239/moEst:
Get Pre-Approved
Single Family Residence
Built in 1981
$3.75/mo HOA
8,298 sqft lot
$272/sq.ft
Description
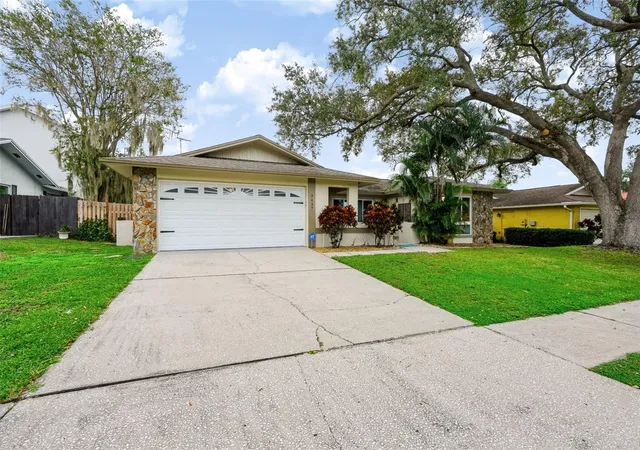
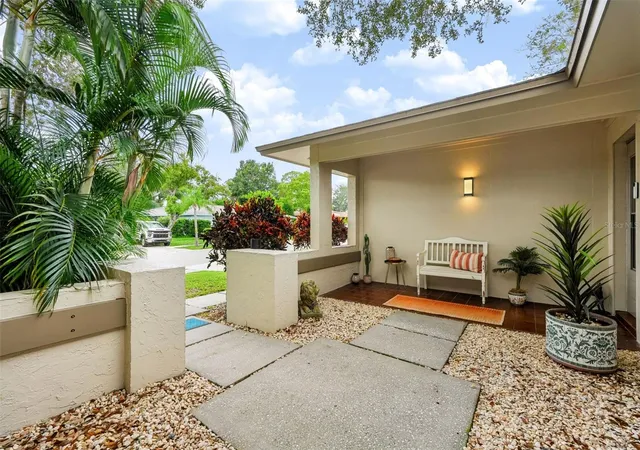
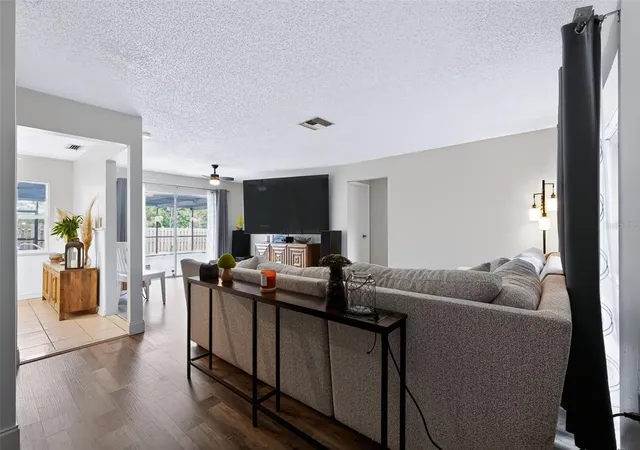
Palm Harbor’s best-priced 3-bedroom, 3-bath home brings coastal charm and your own private poolside retreat! With three full bedrooms and three full bathrooms, this Dove Hollow gem offers flexibility and convenience—with that valuable third bedroom providing room for family, overnight guests, or a dedicated home office.
Tucked along a cul-de-sac street, this home features nearly 1,700 square feet on a spacious 0.19-acre lot with a fenced backyard and no true rear neighbors. An optional HOA, no CDD fees, and no flood insurance required add to the appeal.
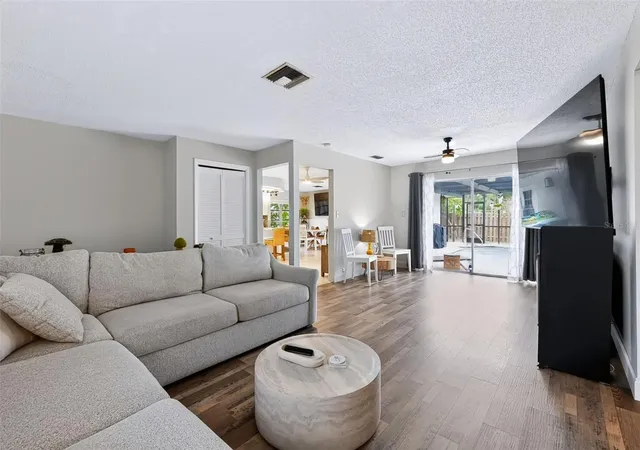
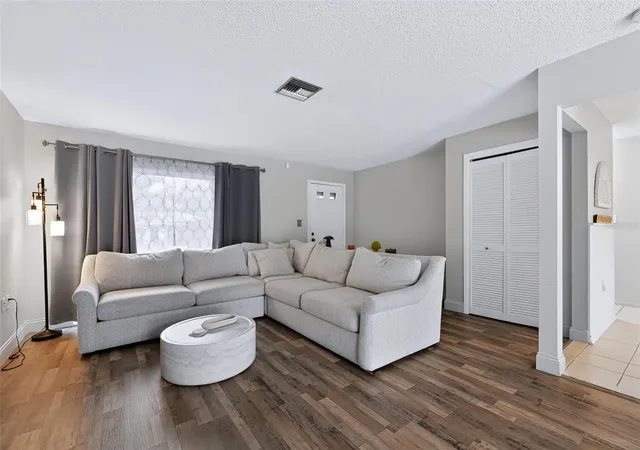
Bright living spaces showcase new luxury vinyl plank flooring, charming beadboard accents, and an updated kitchen with stone countertops, white cabinetry, a subway tile backsplash, breakfast-bar seating, and a new refrigerator. The split-bedroom layout includes two en-suite bedrooms with walk-in closets and direct outdoor access—ideal for hosting guests or extended family.
French doors open to a screened, brick-paver lanai and inviting sport pool, ready for afternoon floats or a friendly game of volleyball. The fenced backyard and outdoor shower complete the relaxed Florida setting.
Extensive 2025–2026 updates include fresh exterior paint, updated toilets and shower fixtures, a new Hayward pool pump, refreshed pool enclosure with new screens and gutters, a fully remodeled 2-car garage, and a 200-amp electrical upgrade with updated wiring and surge protection. A 2017 roof, 2019 AC, and included garage refrigerator add practical appeal.
Enjoy easy access to Honeymoon Island, the Pinellas Trail, downtown Palm Harbor, Dunedin, Tarpon Springs, and Innisbrook. Three bedrooms, three full baths, and a private pool—all at a standout Palm Harbor price!
- Houzeo last checked: 6 hours ago
- Listing updated: October 6, 2026 at 8:03 pm
- Listing Provided by: Jason Duraj PA (813) 992-7771 | FUTURE HOME REALTY INC (813) 855-4982
- Source: Stellar MLS-FL | MLS#: TB8554624

Property Details
Status
Active
Type
Single Family Residence
No. of Stories
-
County
City
Neighborhood
--
Year Built
1981
HOA Fees
$3.75/mo
Finished Area
1,654 sqft
Lot Size
8,298 sqft lot
Basement Area
- sqft
MLS Name
Stellar MLS
MLS Number
TB8554624
MLS Status
Active
Days on Market
3
Cumulative Days on Market
2

Continue Your Journey in App
Find your dream home, receive real-time updates, and many more!
Download App
Continue Your Journey in App
Find your dream home, receive real-time updates, and many more!
Location
HOA Management
N/A
HOA Fees
$45/ Annually
Disclaimer: Amenities are based on third-party information and may vary; buyers must independently verify all amenities, as information is deemed reliable but not guaranteed.
Facts & Features
Rooms
Bedrooms & bathrooms
Bedrooms: 3
Bathrooms: 3
Kitchen
Level: First
Area: 114.00 Square Feet
Dimensions: 9.5x12
Living Room
Level: First
Area: 408.00 Square Feet
Dimensions: 17x24
Primary Bedroom
Level: First
Area: 168.75 Square Feet
Dimensions: 12.5x13.5
Bedroom 2
Level: First
Area: 180.00 Square Feet
Dimensions: 15x12
Bedroom 3
Level: First
Area: 137.50 Square Feet
Dimensions: 11x12.5
Interior
Sewer
Public Sewer
Cooling
Central Air
Flooring
Ceramic Tile, Laminate
Interior Features
Ceiling Fans(s), Eat In Kitchen, Kitchen/family Room Combo, Open Floorplan, Split Bedroom, Stone Counters, Walk In Closet(s)
Heating
Central
Appliances
Dishwasher, Disposal, Dryer, Electric Water Heater, Freezer, Microwave, Range, Refrigerator, Washer
Exterior Features
Sidewalk
Construction
Year Built
Year Built: 1981
Home type
Single Family Residence
Roof
Shingle
Construction Materials
Block
Foundation Details
Slab
Utilities & Energy
Water Source
Public
Laundry Features
Laundry Room
Utilities
Bb/hs Internet Available, Cable Connected, Electricity Connected, Phone Available, Sewer Connected, Water Connected
Pool Features
Gunite, In Ground
Other Features
Community Features
Deed Restrictions, Sidewalks, Street Lights
Subdivision Name
Dove Hollow Unit I
Price History
| Date | Event | Price |
|---|---|---|
10/04/2026 Source: | Listed for Sale | $449,900 $272/sqft |
10/04/2026 Source: | Price Increased | $449,899 +2.25% $272/sqft |
09/29/2025 Source: | Sold | $440,000 -2.22% $266/sqft |
08/09/2025 Source: | Pending | $450,000 $272/sqft |
07/10/2025 Source: | Listed for Sale | $450,000 $272/sqft |

Nearby Homes
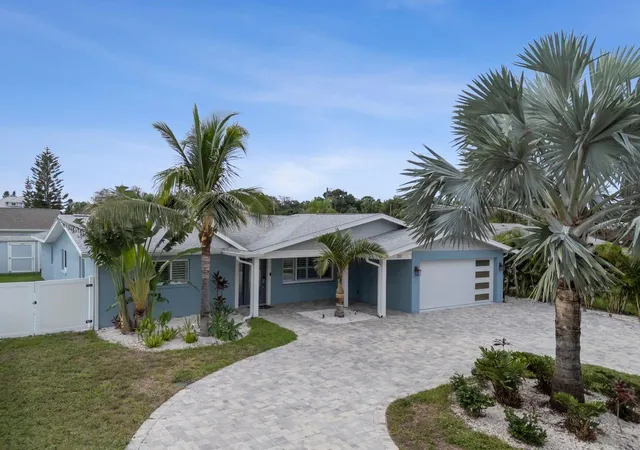
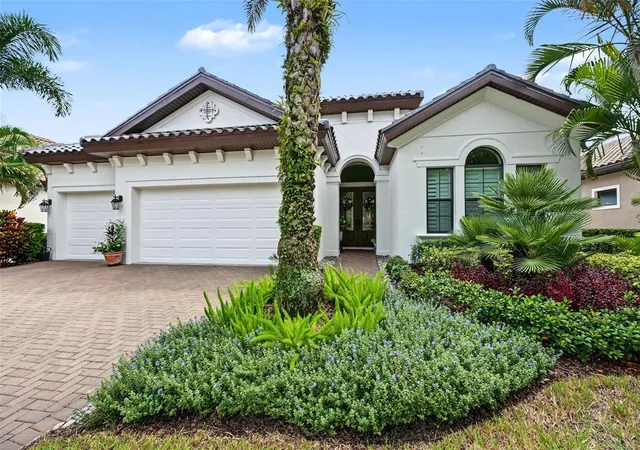
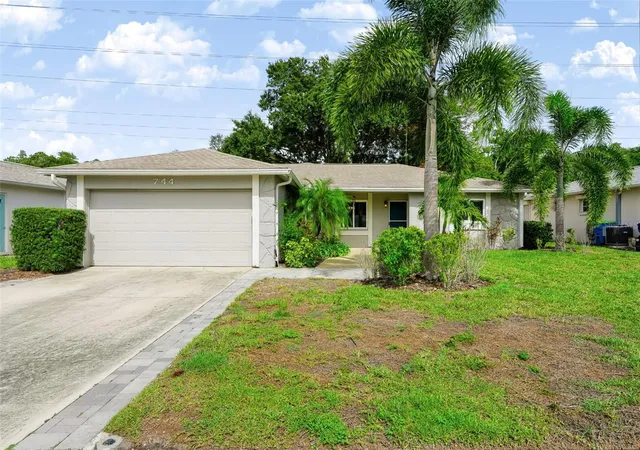
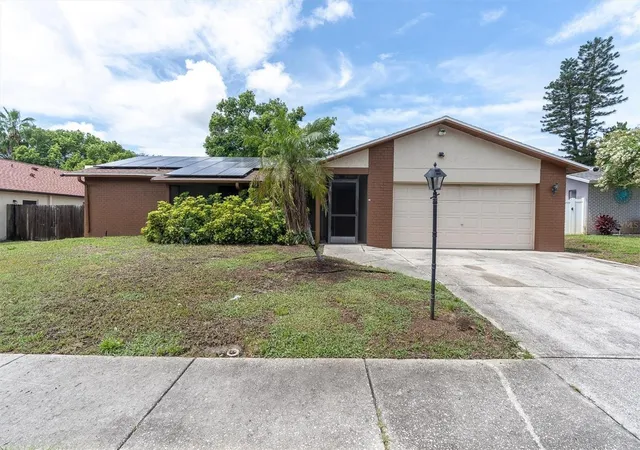
Find Homes by Property Features in Palm Harbor, FL
Nearby New Homes For Sale

Based on information from Stellar MLS® through Oct 08, 2026, 11:00AM as submitted to and distributed by MLS GRID. All data is obtained from various sources and may not have been verified by the broker or MLS GRID. Supplied Open House Information is subject to change without notice. All information should be independently reviewed and verified for accuracy. Properties may or may not be listed by the office/agent presenting the information. IDX information is provided exclusively for consumers’ personal non-commercial use. It may not be used for any purpose other than to identify prospective properties consumers may be interested in purchasing. The data is deemed reliable but is not guaranteed by MLS GRID. The use of the MLS GRID Data may be subject to an end-user license agreement prescribed by the Member Participant’s applicable MLS, if any, and as amended from time to time. © 2026 Stellar MLS. All Rights Reserved.
 Advertising Broker: Fred McGill | Simple Showing, Inc