- Overview
- Description
- Property Details
- Location
- Facts & Features
- Getting Around
- Nearby Homes
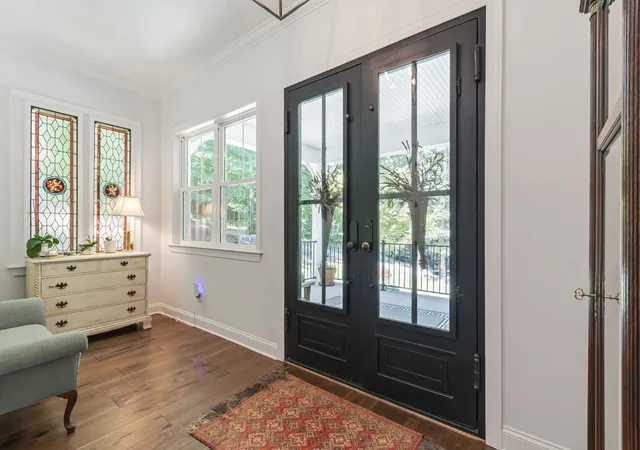

Street View
$2,995,000
Monthly Est:$14,907
 3 Beds
 4 Baths
3 full baths + 1 half bath
 5,352sqft
7855 Barnhill Rd, Primm Springs, TN 38476
$2,995,000
$14,907/moEst:
Get Pre-Approved
Single Family Residence
Built in 2018
$-- HOA
22.23 acres lot
$560/sq.ft
Description
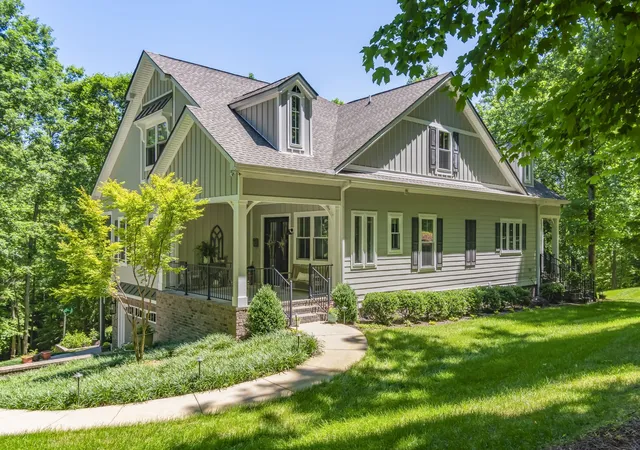
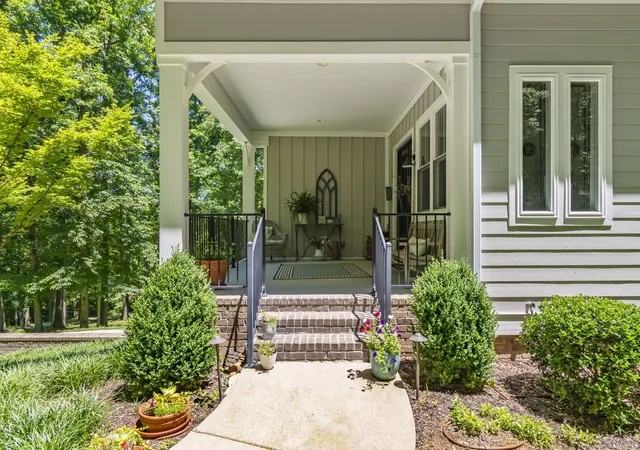
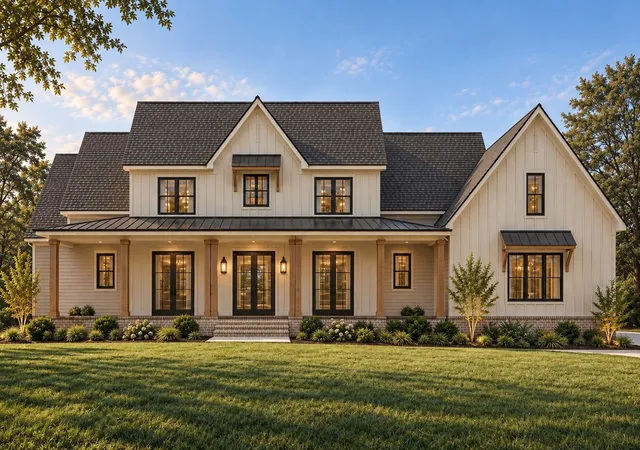
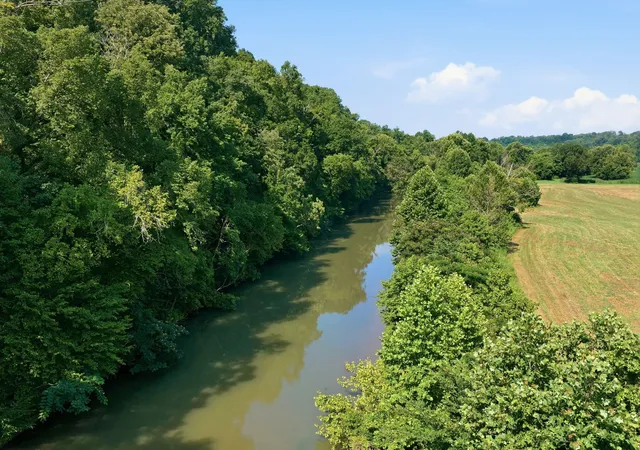
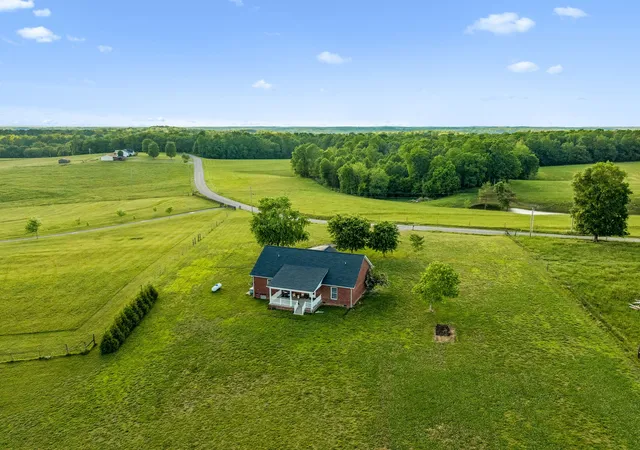
Welcome to this exceptional Williamson County estate, where luxury, privacy, and natural beauty converge. Tucked behind a gated entrance and surrounded by mature hardwoods, this custom-built home offers a rare opportunity to own a private retreat in one of Middle Tennessee's most desirable locations. Designed for both everyday living and entertaining, the home features three levels of thoughtfully designed living space connected by a private elevator servicing all floors. The main living area showcases soaring cathedral ceilings, abundant natural light, and stunning views of the surrounding forest. The open-concept floor plan centers around a chef's kitchen that flows seamlessly into the dining and living areas, creating an ideal space for gatherings large and small. The spacious primary suite offers a private escape, while additional bedrooms provide comfort for family and guests. A finished basement adds valuable flex space suitable for a home office, fitness room, media room, guest suite, or hobby area. Outdoor living is equally impressive, with expansive decks overlooking the wooded landscape and providing the perfect setting for relaxing, dining, or enjoying the peaceful surroundings. Professionally designed landscaping enhances both curb appeal and the property's natural beauty. A substantial barn with covered overhangs offers excellent space for equipment, recreational vehicles, storage, or workshop use. Three spring-fed branches wind through the property, adding character while attracting abundant wildlife. A whole-house generator ensures year-round comfort and peace of mind. Combining custom craftsmanship, modern conveniences, and exceptional privacy, this remarkable estate feels worlds away while remaining convenient to Franklin, Nashville, and the area's premier shopping, dining, and entertainment. Opportunities to own a property of this caliber in Williamson County are increasingly rare.
- Houzeo last checked: 11 hours ago
- Listing updated: August 19, 2026 at 4:09 am
- Listing Provided by: John McEwen (931) 628-1749 DRE #322621 | McEwen Group (931) 381-1808
- Source: Nashville (RealTracs Mid) MLS-TN | MLS#: 3232391

Property Details
Status
Active
Type
Single Family Residence
No. of Stories
3
County
City
Neighborhood
--
Year Built
2018
HOA Fees
-
Finished Area
5,352 sqft
Lot Size
22.23 acres lot
Basement Area
- sqft
MLS Name
Nashville (RealTracs Mid) MLS
MLS Number
3232391
MLS Status
Active
Days on Market
125

Continue Your Journey in App
Find your dream home, receive real-time updates, and many more!
Download App
Continue Your Journey in App
Find your dream home, receive real-time updates, and many more!
Location
Facts & Features
Rooms
Bedrooms & bathrooms
Bedrooms: 3
Bathrooms: 4
Interior
Interior Features
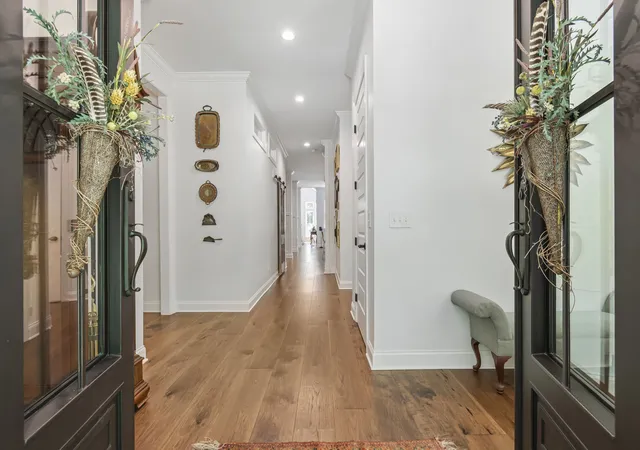
Bookcases, Built In Features, Ceiling Fan(s), Elevator, Entrance Foyer, Extra Closets, High Ceilings, Open Floorplan, Pantry, Walk In Closet(s), Kitchen Island
Sewer
Septic Tank
Heating
Central
Flooring
Carpet, Concrete, Luxury Vinyl, Tile
Appliances
Built In Electric Oven, Electric Range, Dishwasher, Microwave, Refrigerator, Stainless Steel Appliance(s)
Cooling
Central Air
Construction
Year Built
Year Built: 2018
Home type
Single Family Residence
Roof
Asphalt
Construction Materials
Hardboard Siding, Brick
Utilities & Energy
Basement
Finished, Full
Water Source
Well
Fireplace Features
Gas, Living Room, Recreation Room, Wood Burning
Parking Features
Garage Door Opener, Basement, Driveway, Gravel
Other Features
Subdivision Name
Croffut Thomas E
Patio And Porch Features
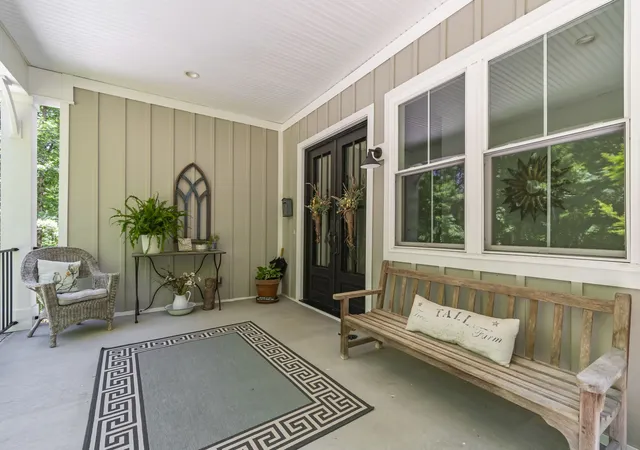
Patio, Covered, Porch, Deck, Screened
Price History
| Date | Event | Price |
|---|---|---|
06/08/2026 Source: | Listed for Sale | $2,995,000 $560/sqft |

Nearby Homes
Find Homes by Property Features in Primm Springs, TN
Nearby New Homes For Sale

Based on information from Realtracs® through Oct 12, 2026, 10:30AM. Data courtesy of Realtracs® MLS as distributed by MLS GRID. Some IDX listings have been excluded from this website. All data is obtained from various sources and may not have been verified by the broker or MLS GRID. Supplied Open House Information is subject to change without notice. All information should be independently reviewed and verified for accuracy. Properties may or may not be listed by the office/agent presenting the information. IDX information is provided exclusively for consumers’ personal, noncommercial use. It may not be used for any purpose other than to identify prospective properties consumers may be interested in purchasing. The data is deemed reliable but is not guaranteed by MLS GRID. The use of the MLS GRID Data may be subject to an end-user license agreement prescribed by Realtracs® MLS. © 2026 RealTracs Solutions. All Rights Reserved. Angela Fowler Real Estate, LLC | 423.320.4620 | afowler@catt.com Mailing Address: 452 Kailors Cove Cir, Ringgold, GA 30736
 Advertising Broker: Angela Fowler | Angela Fowler Real Estate, LLC.