- Overview
- Description
- Property Details
- Location
- HOA Management
- Facts & Features
- Getting Around
- Nearby Homes

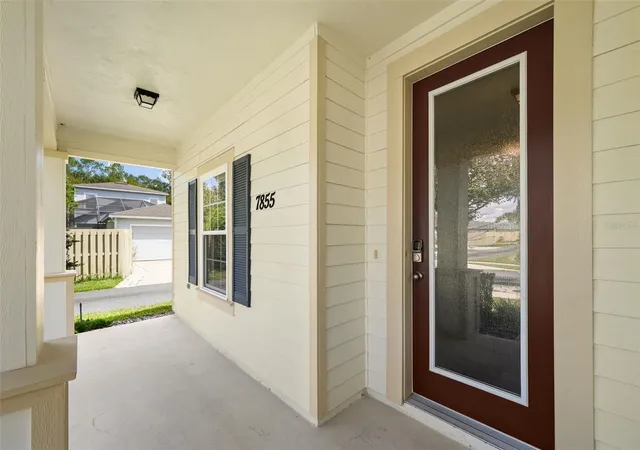


$429,900
Monthly Est:$2,140
 4 Beds
 3 Baths
3 full baths
 2,173sqft
7855 SW 82nd Drive, Gainesville, FL 32608
$429,900
$2,140/moEst:
Get Pre-Approved
Single Family Residence
Built in 2014
$124.67/mo HOA
6,970 sqft lot
$198/sq.ft
Description
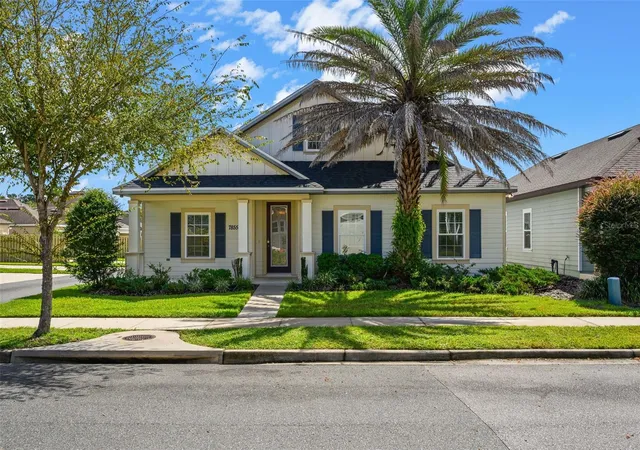
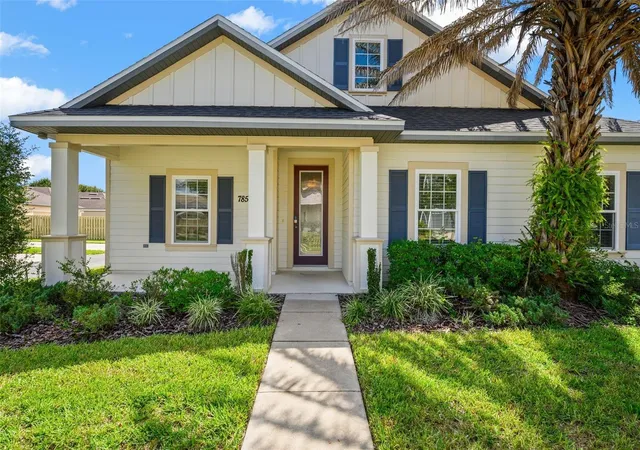
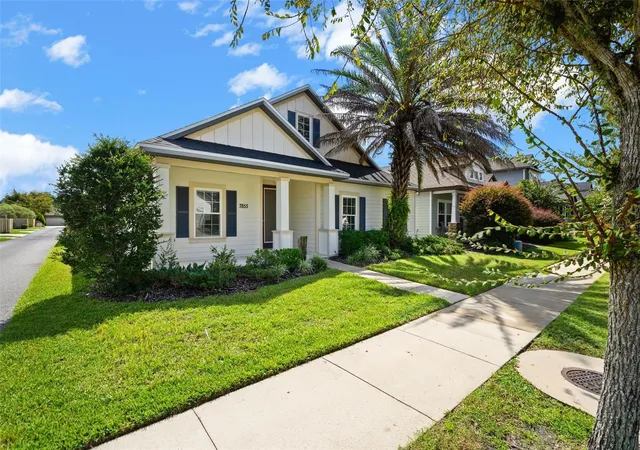
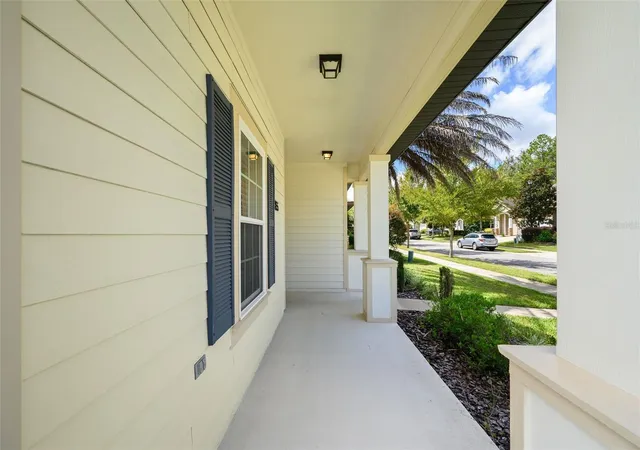
Are you looking for an open concept, spacious home with 4-bedrooms and 3-bathrooms and a bonus/flex/office space? Then you won't want to miss this gorgeous home, located in the highly sought-after Longleaf Village community. You will feel the light and bright, airy feel of this home the moment you step foot through the front door. The combination kitchen, living and dining spaces mesh perfectly into a highly functional and comfortable living environment. Anchored by a stunning wood burning fireplace, the living room is the perfect spot to relax and unwind with family and friends. The kitchen is a chef's dream featuring a natural gas range/stove, and a large expansive center island. A 2-way split with the primary bedroom and bathroom tucked privately just adjacent to the living room is an owner's retreat. 3-additional bedrooms and a full bath are tucked away neatly at the front of the home. Gorgeous clay tile with engineered wood grain and carpet are the flooring features throughout most of the home. Tray ceilings, crown molding and decorative lighting are just a few more special touches. On to the incredible back yard, where multiple areas for entertaining including a paver pad perfect for a fire pit and grilling welcome you and presents many options for entertaining and relaxation. A wood deck and a covered lanai area with a natural gas grill connection are just a couple more features you'll find here. A 2-car garage is offset and attached to the home, connected by a breezeway. A brand-new architectural shingle roof was installed in 2026. The Longleaf community features a plethora of amazing amenities including a clubhouse, beach entry pool, splash pad, playground, tennis courts, basketball court and stunning tree-lined roads. Conveniently located to all that Gainesville has to present, this home is a must see! Schedule your private tour today!
- Houzeo last checked: 2 minutes ago
- Listing updated: October 5, 2026 at 10:38 am
- Listing Provided by: Billy Bennett (352) 514-9980 | BHGRE THOMAS GROUP (352) 226-8228
- Source: Stellar MLS-FL as distributed by MLS GRID | MLS#: GC542012

Property Details
Status
Active
Type
Single Family Residence
No. of Stories
-
County
City
Neighborhood
--
Year Built
2014
HOA Fees
$124.67/mo
Finished Area
2,173 sqft
Lot Size
6,970 sqft lot
Basement Area
- sqft
MLS Name
Stellar MLS
MLS Number
GC542012
MLS Status
Active
Days on Market
110
Cumulative Days on Market
31

Continue Your Journey in App
Find your dream home, receive real-time updates, and many more!
Continue Your Journey in App
Find your dream home, receive real-time updates, and many more!
Location
HOA Management
Bosshardt Property Management
HOA Fees
$374/ Quarterly
Disclaimer: Amenities are based on third-party information and may vary; buyers must independently verify all amenities, as information is deemed reliable but not guaranteed.
Facts & Features
Rooms
Bedrooms & bathrooms
Bedrooms: 4
Bathrooms: 3
Living Room
Level: First
Kitchen
Level: First
Primary Bedroom
Level: First
Interior
Exterior Features
Private Yard
Sewer
Public Sewer
Appliances
Dishwasher, Disposal, Dryer, Gas Water Heater, Ice Maker, Microwave, Range, Range Hood, Refrigerator, Washer
Flooring
Carpet, Tile
Interior Features
Ceiling Fans(s), Crown Molding, Open Floorplan, Thermostat, Tray Ceiling(s)
Cooling
Central Air
Heating
Central
Construction
Year Built
Year Built: 2014
Home type
Single Family Residence
Roof
Shingle
Construction Materials
Hardi Plank Type
Foundation Details
Slab
Utilities & Energy
Utilities
Cable Connected, Electricity Connected, Natural Gas Connected, Public, Sewer Connected, Underground Utilities, Water Connected
Laundry Features
Inside
Fireplace Features
Wood Burning
Water Source
None
Other Features
Subdivision Name
Longleaf Unit 4 Ph 8
Price History
| Date | Event | Price |
|---|---|---|
09/04/2026 Source: | Listed for Sale | $439,900 +2.33% $202/sqft |
09/04/2026 Source: | Price Increased | $429,900 +62.79% $198/sqft |
07/25/2014 Source: | Price Increased | $264,078 +1.41% $122/sqft |
07/25/2014 Source: | Sold | $260,414 $120/sqft |

Nearby Homes
Find Homes by Property Features in Gainesville, FL
Nearby New Homes For Sale

Based on information from Stellar MLS® through Nov 08, 2026, 07:15AM as submitted to and distributed by MLS GRID. All data is obtained from various sources and may not have been verified by the broker or MLS GRID. Supplied Open House Information is subject to change without notice. All information should be independently reviewed and verified for accuracy. Properties may or may not be listed by the office/agent presenting the information. IDX information is provided exclusively for consumers’ personal non-commercial use. It may not be used for any purpose other than to identify prospective properties consumers may be interested in purchasing. The data is deemed reliable but is not guaranteed by MLS GRID. The use of the MLS GRID Data may be subject to an end-user license agreement prescribed by the Member Participant’s applicable MLS, if any, and as amended from time to time. © 2026 Stellar MLS. All Rights Reserved.
 Advertising Broker: Fred McGill | Simple Showing, Inc
