Realty Solution
Powered by 
- 11
- Overview
- Description
- Property Details
- Location
- HOA Management
- Facts & Features
- Getting Around
- Nearby Homes
 Price Drop: $19K (10/22)


Street View
Listed by: Qingde Liu (909) 529-88 | Mayland Realty (909) 529-8888
$960,000
Monthly Est:$4,778
 3 Beds
 4 Baths
3 full baths + 1 half bath
 2,249sqft
786 Francesca, Walnut, CA 91789
$960,000
$4,778/moEst:
Get Pre-Approved
Townhouse
Built in 2022
$310/mo HOA
2,289 sqft lot
$427/sq.ft
Description
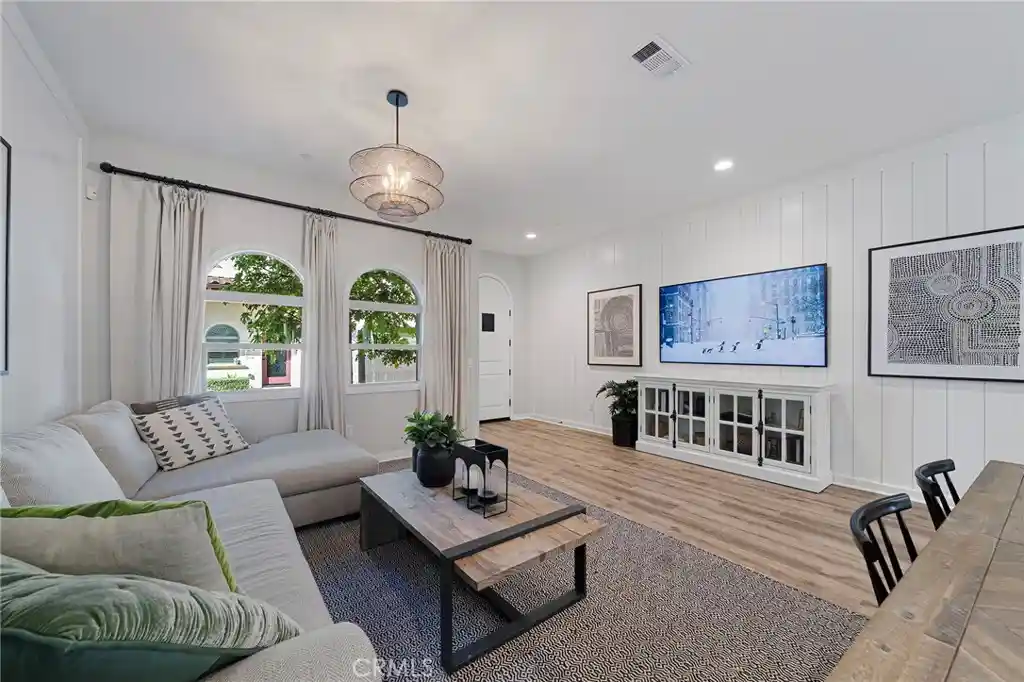
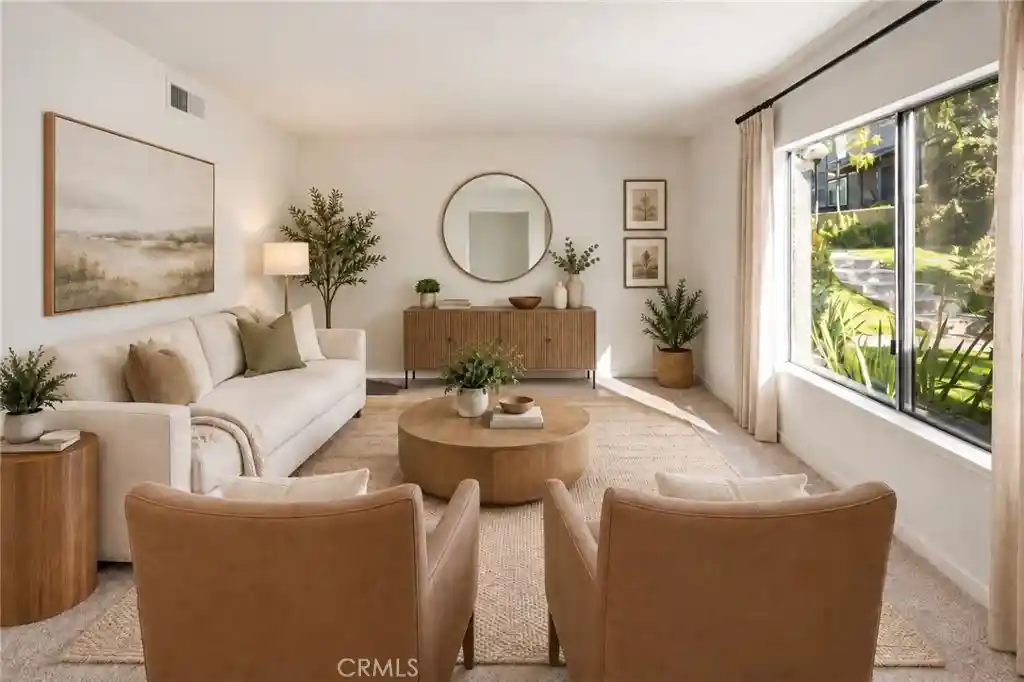
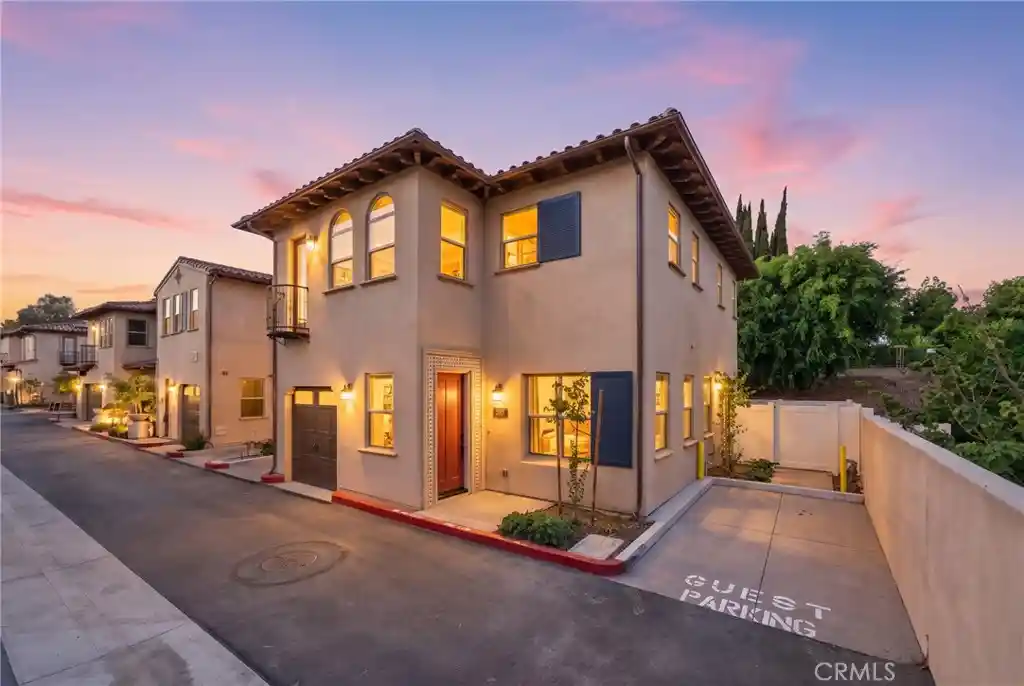
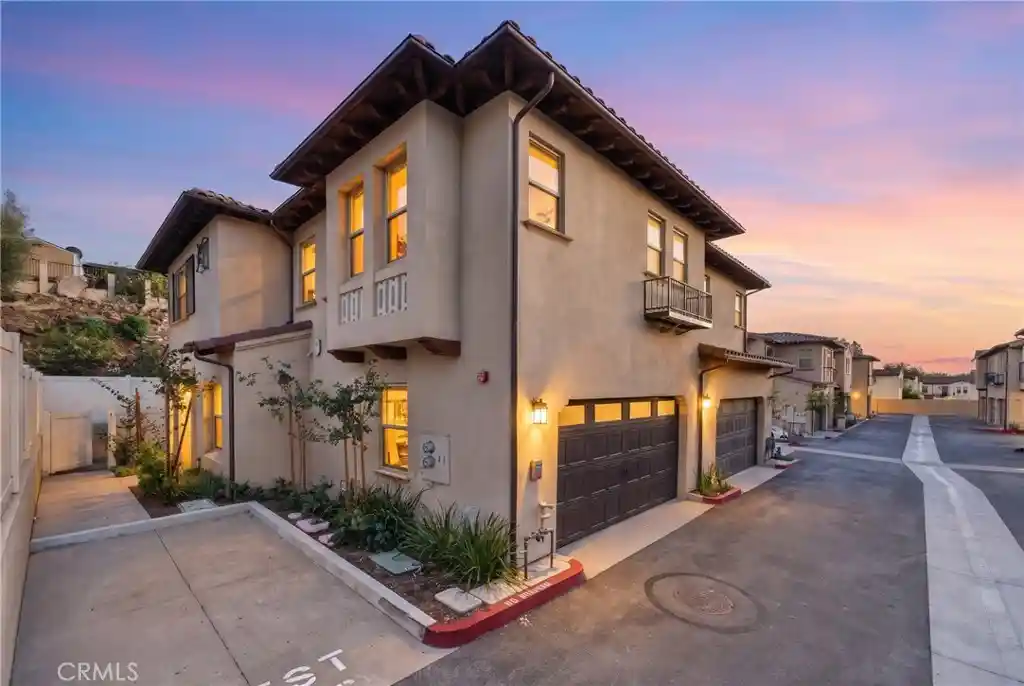
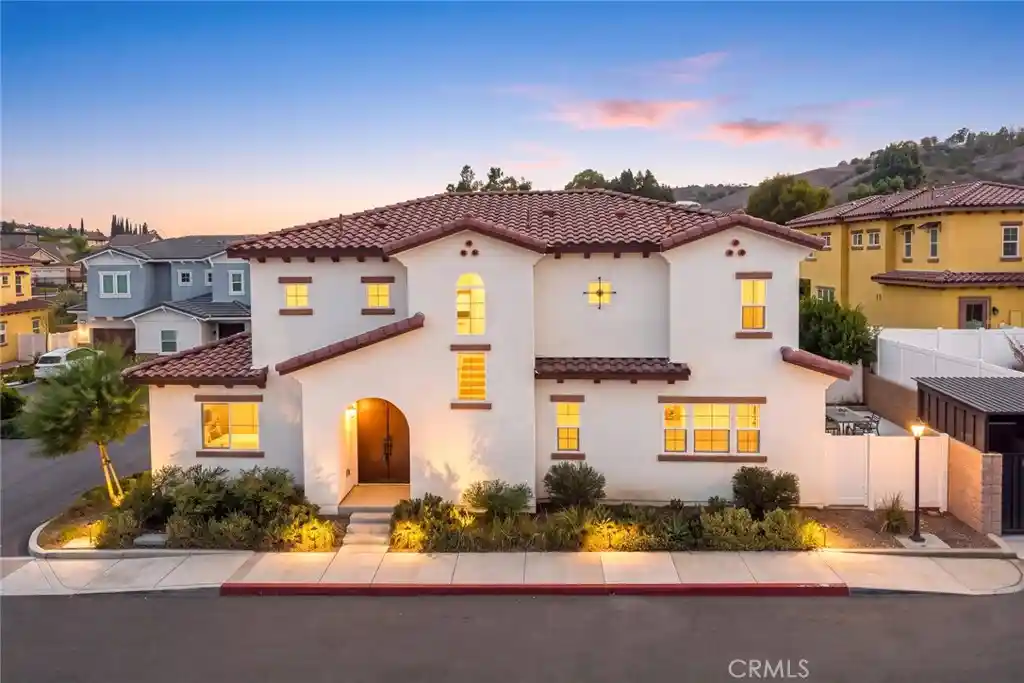
Welcome to this exceptional nearly-new 2022 Las Colinas model home, a stunning Mediterranean-inspired residence that was originally constructed and meticulously upgraded by the builder with nearly $100,000 in premium enhancements. This distinctive property offers the rare opportunity to own a home that feels virtually brand newr. Every detail reflects thoughtful design, superior craftsmanship, and an elevated standard of living.
Strategically positioned on a highly desirable corner lot within the prestigious Las Colinas community, this residence benefits from only one shared wall, allowing abundant natural light to flood the interiors throughout the day. The thoughtfully designed floor plan showcases the most sought-after contemporary configuration: three generous ensuite bedrooms elegantly positioned at the three corners of the home. This intelligent layout ensures complete privacy and tranquility for each suite, creating an ideal environment for modern family living or multi-generational comfort.
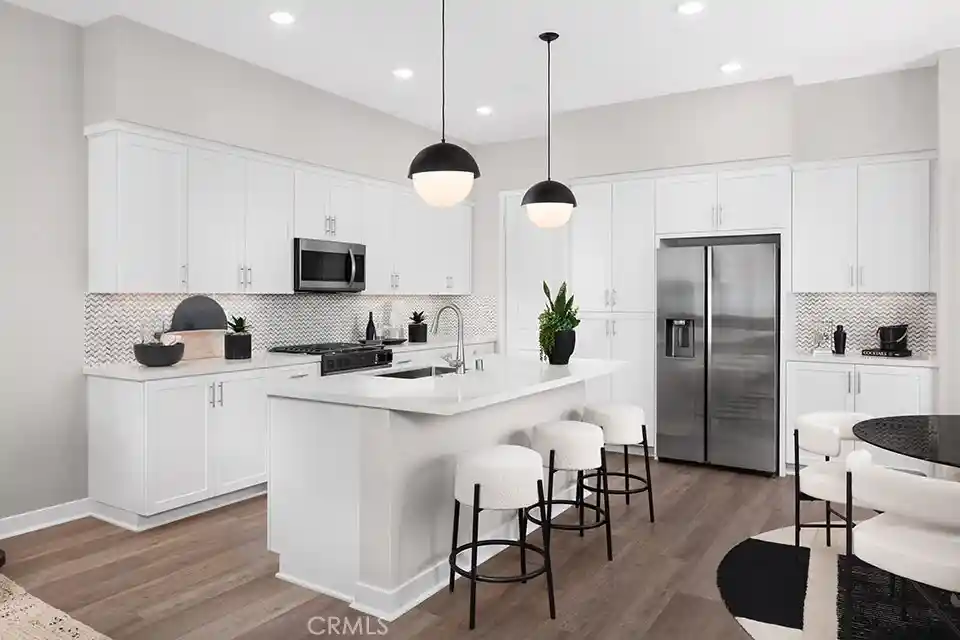
The open-concept main level presents a bright, airy living space anchored by a designer kitchen featuring an oversized island, luxurious finishes. Upstairs, a versatile loft has been thoughtfully finished with custom built-in bookshelves, desk, and seating—transforming the space into an inspiring home office, children’s study and reading retreat, or quiet library. This highly functional area adds exceptional everyday value and flexibility.
Practical amenities further enhance the lifestyle this home provides. Two attached garages are complemented by two additional outdoor parking spaces, offering abundant and convenient parking for residents and guests alike.situated in the heart of Walnut, the property enjoys effortless access to major freeways in every direction, while an abundance of shopping, dining, and everyday conveniences lie just moments away. Renowned Mt. San Antonio College and the highly regarded South Hills Academy are only a short drive from your doorstep, making this an outstanding address for families seeking both convenience and academic excellence.
This is far more than a house; it is a beautifully upgraded, intelligently designed, and warmly inviting home that combines near-new condition, exceptional privacy, practical luxury, and a prime Walnut location. Offered at a compelling price that represents outstanding value, this rare opportunity is truly one not to be missed!
- Houzeo last checked: 1 minute ago
- Listing updated: October 22, 2026 at 8:47 pm
- Source: California Regional MLS-CA | MLS#: WS26160273

Property Details
Status
Pending
Type
Townhouse
No. of Stories
2
County
City
Neighborhood
--
Year Built
2022
HOA Fees
$310/mo
Finished Area
2,249 sqft
Lot Size
2,289 sqft lot
Basement Area
- sqft
MLS Name
California Regional MLS
MLS Number
WS26160273
MLS Status
Pending
Days on Market
34
Cumulative Days on Market
255

Continue Your Journey in App
Find your dream home, receive real-time updates, and many more!
Continue Your Journey in App
Find your dream home, receive real-time updates, and many more!
Location
HOA Management
Las Colinas
HOA Fees
$310/ Monthly
Amenities
 Amenities and services may be covered by one or multiple associations and service providers.
 Lawn Care
Disclaimer: Amenities are based on third-party information and may vary; buyers must independently verify all amenities, as information is deemed reliable but not guaranteed.
Facts & Features
Rooms
Bedrooms & bathrooms
Bedrooms: 3
Bathrooms: 4
Interior
Appliances
Double Oven, Dishwasher, Electric Range, Gas Cooktop, Gas Oven, Microwave
Sewer
Public Sewer
Cooling
Central Air, Energy Star Qualified Equipment, Gas, High Efficiency
Heating
Central
Interior Features
Ceiling Fans, Separate Formal Dining Room, Granite Counters, Multiple Staircases, Open Floorplan, Pantry, Recessed Lighting, All Bedrooms Up, Loft, Walk In Pantry, Walk In Closets
Construction
Year Built
Year Built: 2022
Home type
Townhouse
Property Condition
Turnkey
Utilities & Energy
Fireplace Features
None
Association Amenities
Maintenance Front Yard
Pool Features
None
Water Source
Public
Laundry Features
Washer Hookup, Gas Dryer Hookup, Inside, Laundry Room
Other Features
Patio And Porch Features
None
Community Features
Horse Trails, Suburban
Price History
| Date | Event | Price |
|---|---|---|
10/22/2026 Source: | Pending | $960,000 +22757.14% $427/sqft |
10/20/2026 Source: | Off Market | $4,200 +10.53% $2/sqft |
10/01/2026 Source: | Listed for Sale | $3,800 $2/sqft |
09/30/2026 Source: | Coming Soon | $3,800 -99.60% $2/sqft |
09/24/2026 Source: | Contingent (Active Under Contract) | $960,000 $427/sqft |

Show more
Nearby Homes
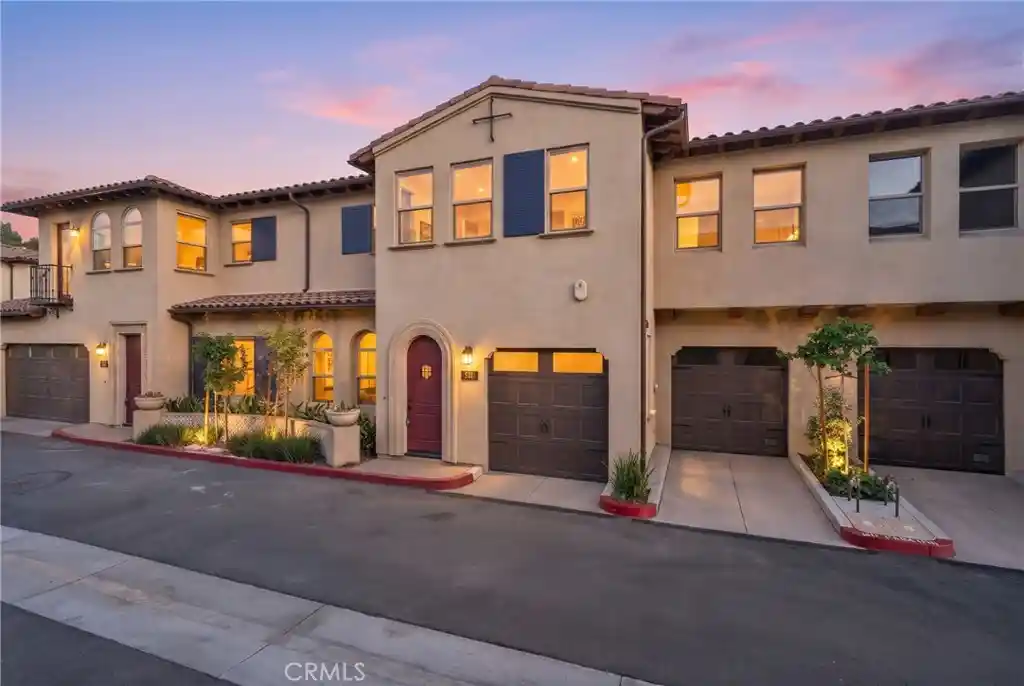
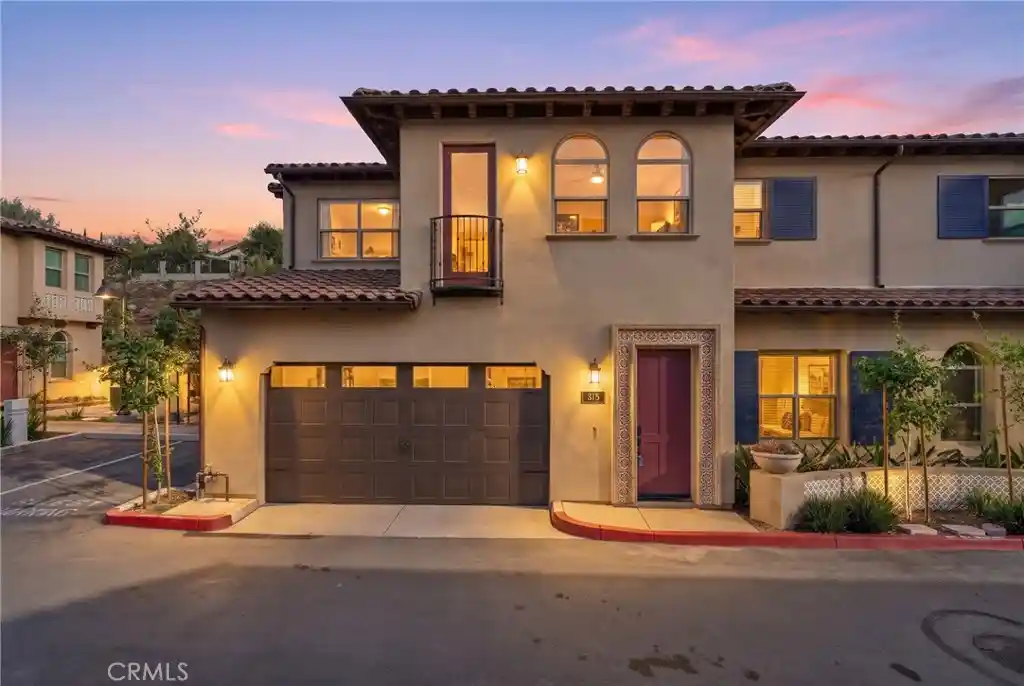
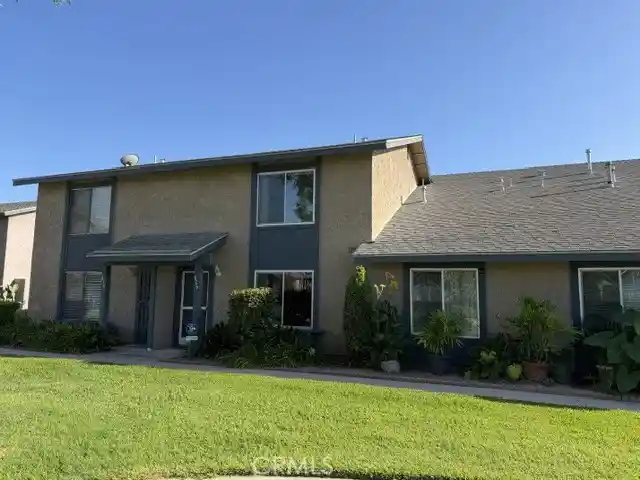

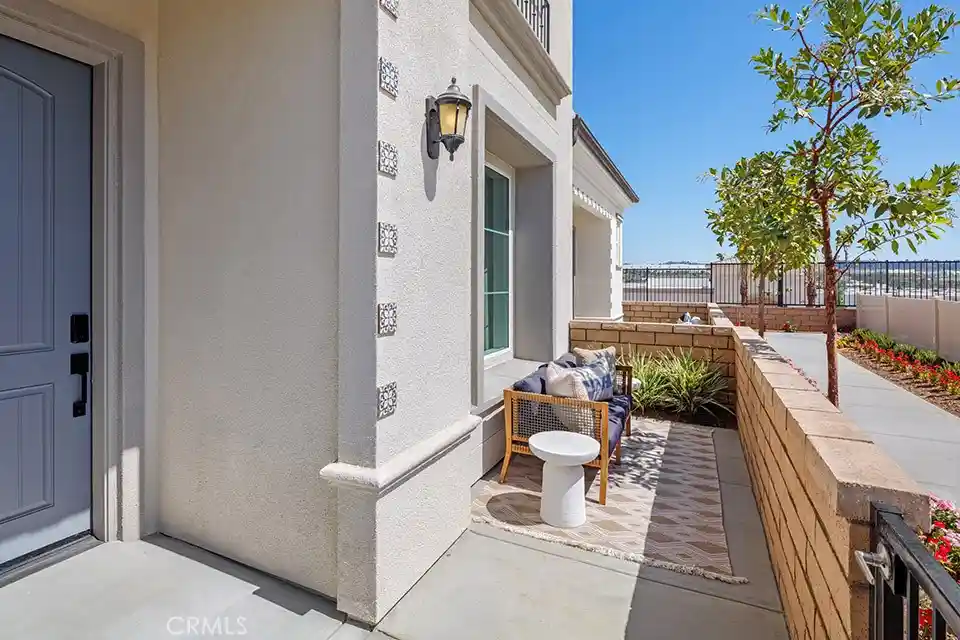
Find Homes by Property Features in Walnut, CA
Nearby New Homes For Sale


Based on information from California Regional Multiple Listing Service, Inc. as of Nov 04, 2026, 08:30PM and /or other sources. All data, including all measurements and calculations of area, is obtained from various sources and has not been, and will not be, verified by broker or MLS. All information should be independently reviewed and verified for accuracy. Properties may or may not be listed by the office/agent presenting the information. Information being provided is for consumers’ personal, non-commercial use and may not be used for any purpose other than to identify prospective properties consumers may be interested in purchasing. This website may not include listings or property addresses of sellers who have directed their listing brokers to withhold their listing or their property address from display on the Internet. © 2026 California Regional Multiple Listing Service. All Rights Reserved.
 Advertising Broker: William Johnson DRE #01463271 | William Johnson Brokerage
