Realty Solution
Powered by 
- 5
- Overview
- Description
- Property Details
- Location
- HOA Management
- Facts & Features
- Getting Around
- Nearby Homes
 Price Drop: $25K (10/25)


Street View
Listed by: Ahu Kocaballi (760) 216-0212 DRE #01919251 | eXp Realty of California, Inc. (760) 216-0212
$554,000
Monthly Est:$2,757
 3 Beds
 2 Baths
 2,057sqft
78653 Falsetto Dr, Palm Desert, CA 92211
$554,000
$2,757/moEst:
Get Pre-Approved
Single Family Residence
Built in 2003
$467/mo HOA
6,970 sqft lot
$269/sq.ft
Description
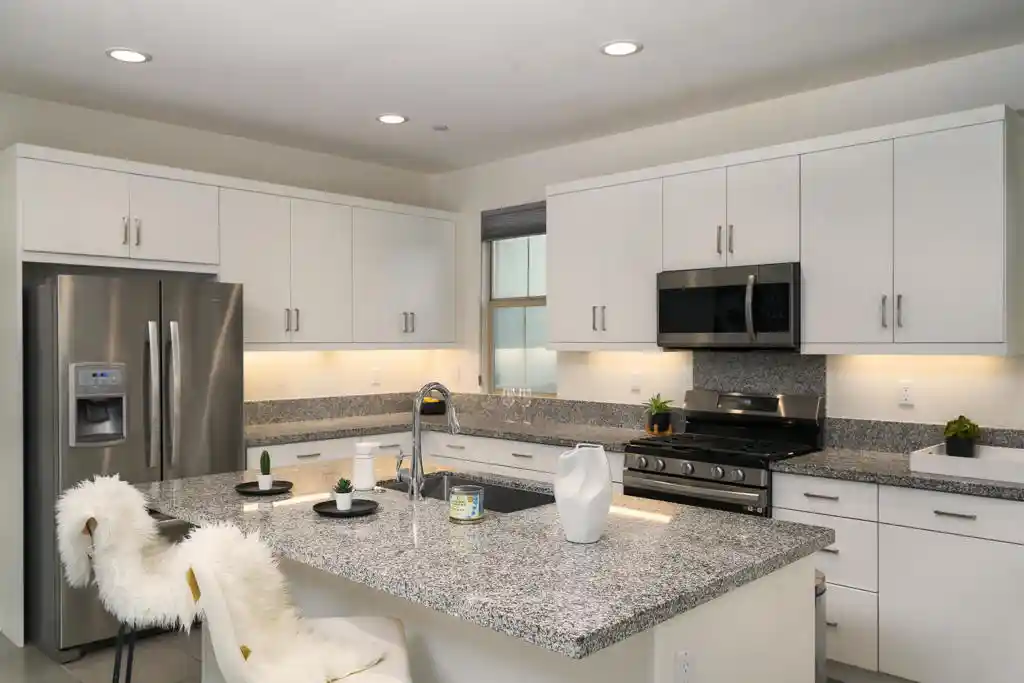
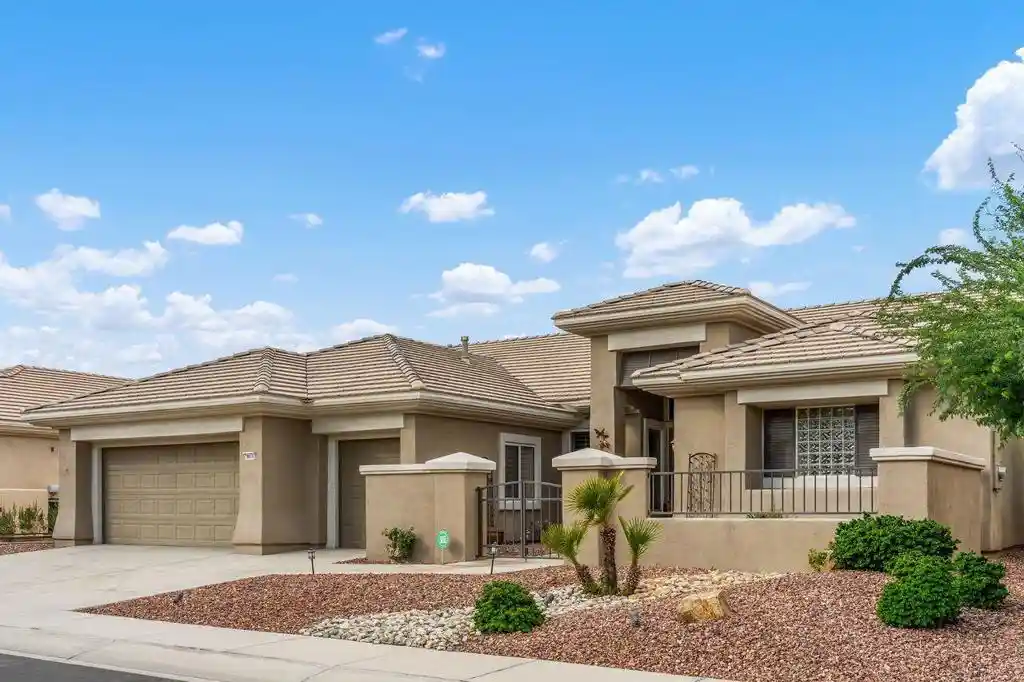
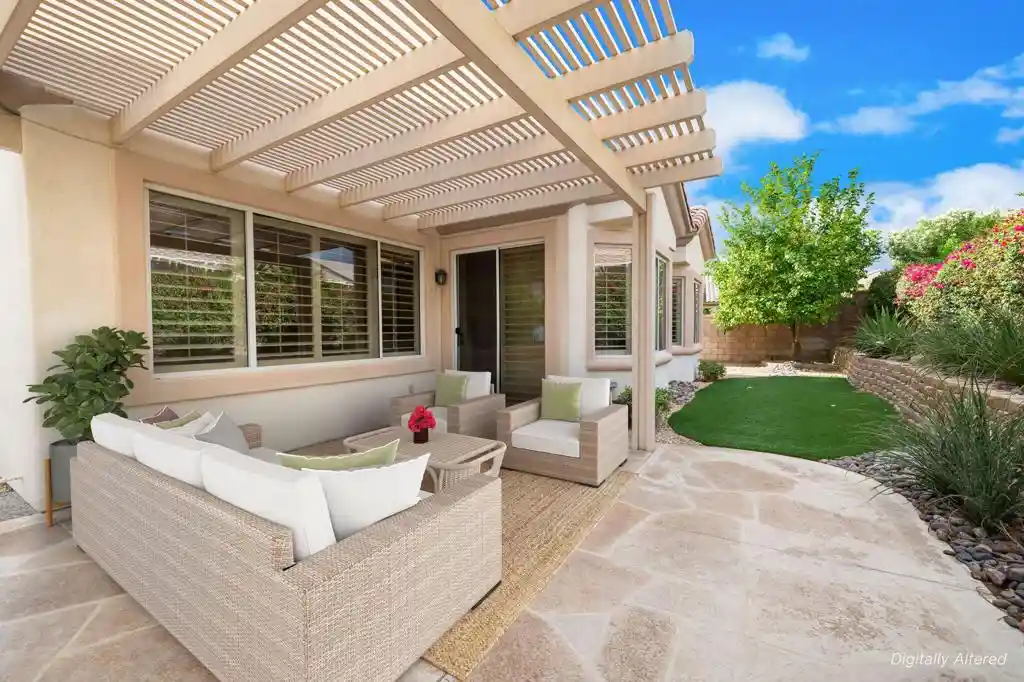
Welcome to this beautifully remodeled expanded St. Croix, one of the most popular floor plans in Sun City Palm Desert. Ideally positioned in the community's desirable newer section, this home enjoys a larger, pool-sized lot with convenient access to the North Gate, golf course, Dog Park, Lakeview Clubhouse and pool, practice and chipping areas, and the 18-hole putting course. The thoughtfully expanded floor plan offers 3 bedrooms, 2 bathrooms, a dedicated golf cart garage, and a versatile Hobby/Bonus Room with a separate entrance from the garage, creating a casita-like space ideal for hobbies, a private office, fitness room, studio, or additional flexible living space. At the heart of the home is a beautifully remodeled kitchen featuring contemporary cabinetry with pullout shelving, quartz countertops, a tumbled Travertine tile backsplash, built-in convection oven, 5-burner gas cooktop, two microwaves, and stainless-steel appliances. The open Great Room is enhanced by an electric fireplace/heater, creating an inviting focal point for everyday living and entertaining. Additional improvements include updated cabinetry throughout, energy-efficient upgraded windows and sliders, LVP flooring throughout with tile flooring in both bathrooms, and a newly painted interior. The spacious primary suite features a walk-in closet, dual vanity, and step-in shower. Major system upgrades add even more value, including an upgraded HVAC system with NEW A/C coils in 2026, an upgraded 50-gallon water heater, and a hardwired alarm system with three control panels. Step outside to a private, low-maintenance backyard with a generous covered patio, ceiling fans, and existing wiring for a future spa or hot tub. The larger lot provides excellent potential for creating your own desert retreat or adding a pool. Sun City Palm Desert is an award-winning 55+ active adult community and the only community of its kind to earn the coveted Medallion Award of Excellence. Residents enjoy an exceptional resort-style lifestyle with golf, clubhouses, pools, fitness facilities, clubs, activities, and countless opportunities for recreation and social connection.
- Houzeo last checked: 2 minutes ago
- Listing updated: October 26, 2026 at 8:15 pm
- Source: California Regional MLS-CA | MLS#: 219151806DA

Property Details
Status
Active Under Contract
Type
Single Family Residence
No. of Stories
1
County
City
Neighborhood
--
Year Built
2003
HOA Fees
$467/mo
Finished Area
2,057 sqft
Lot Size
6,970 sqft lot
Basement Area
- sqft
MLS Name
California Regional MLS
MLS Number
219151806DA
MLS Status
ActiveUnderContract
Days on Market
58

Continue Your Journey in App
Find your dream home, receive real-time updates, and many more!
Continue Your Journey in App
Find your dream home, receive real-time updates, and many more!
Location
HOA Management
Sun City Palm Desert
HOA Fees
$467/ Monthly
Amenities
 Amenities and services may be covered by one or multiple associations and service providers.
 Security Guard
 Cable TV
 Maintenance
 Tennis
 Golf
 Club House
 Security Gate
 Gym
 Park Playground
 Meeting Room
Game Room
Sports Court
BilliardRoom
RecreationRoom
PetRestrictions
Management
Disclaimer: Amenities are based on third-party information and may vary; buyers must independently verify all amenities, as information is deemed reliable but not guaranteed.
Facts & Features
Rooms
Bedrooms & bathrooms
Bedrooms: 3
Bathrooms: 2
Interior
Interior Features
Breakfast Area, Separate Formal Dining Room, Open Floorplan
Appliances
Dishwasher, Gas Cooktop, Disposal
Flooring
Laminate
Heating
Central, Fireplaces
Cooling
Central Air
Construction
Year Built
Year Built: 2003
Home type
Single Family Residence
Roof
Tile
Property Condition
Updated Remodeled
Utilities & Energy
Laundry Features
Laundry Room
Pool Features
Community, In Ground
Association Amenities
Bocce Court, Billiard Room, Clubhouse, Controlled Access, Fitness Center, Golf Course, Maintenance Grounds, Game Room, Meeting Room, Management, Meeting Banquet Party Room, Playground, Pet Restrictions, Recreation Room, Security, Tennis Courts, Cable Tv
Parking Features
Golf Cart Garage
Security Features
Gated Community
Fireplace Features
Electric, Living Room
Other Features
Disclosures
Covenants Restrictions Disclosure, Hoa Disclosure
Patio And Porch Features
Covered
Subdivision Name
Sun City
Community Features
Golf, Gated, Pool
Lot Features
Planned Unit Development
Price History
| Date | Event | Price |
|---|---|---|
10/25/2026 Source: | Contingent (Active Under Contract) | $554,000 $269/sqft |
10/09/2026 Source: | Price Decreased | $554,000 -4.32% $269/sqft |
09/02/2026 Source: | Listed for Sale | $579,000 $281/sqft |
08/23/2026 Source: | Coming Soon | $579,000 $281/sqft |
08/23/2026 Source: | Off Market | $579,000 +42.26% $281/sqft |

Show more
Nearby Homes
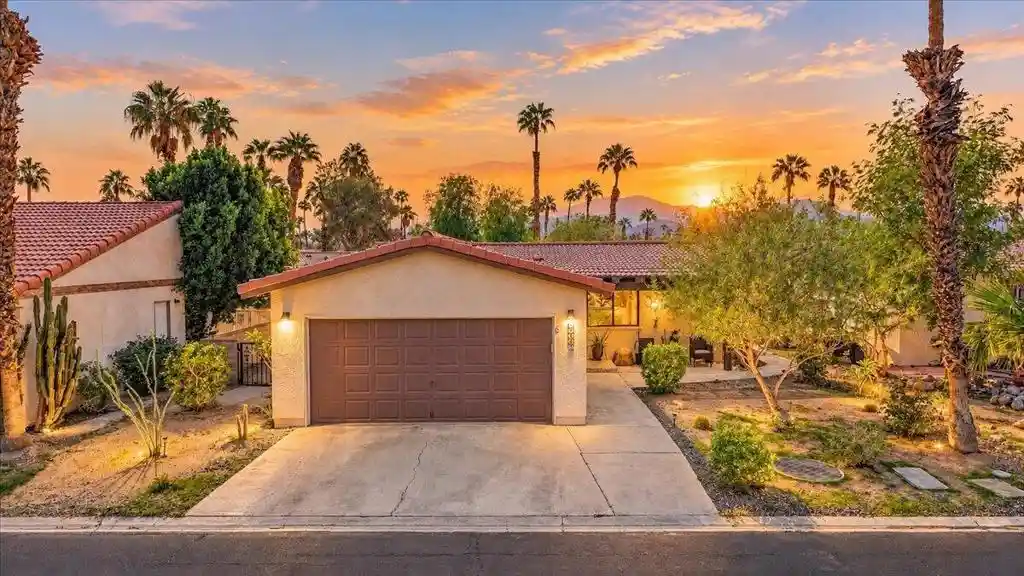
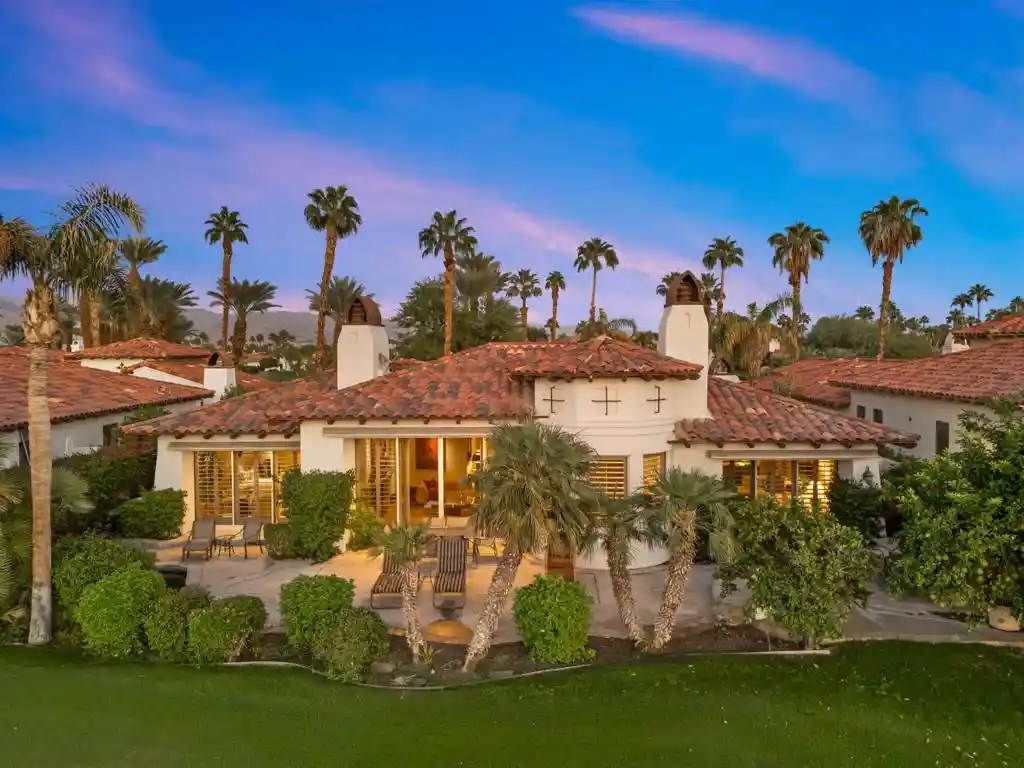
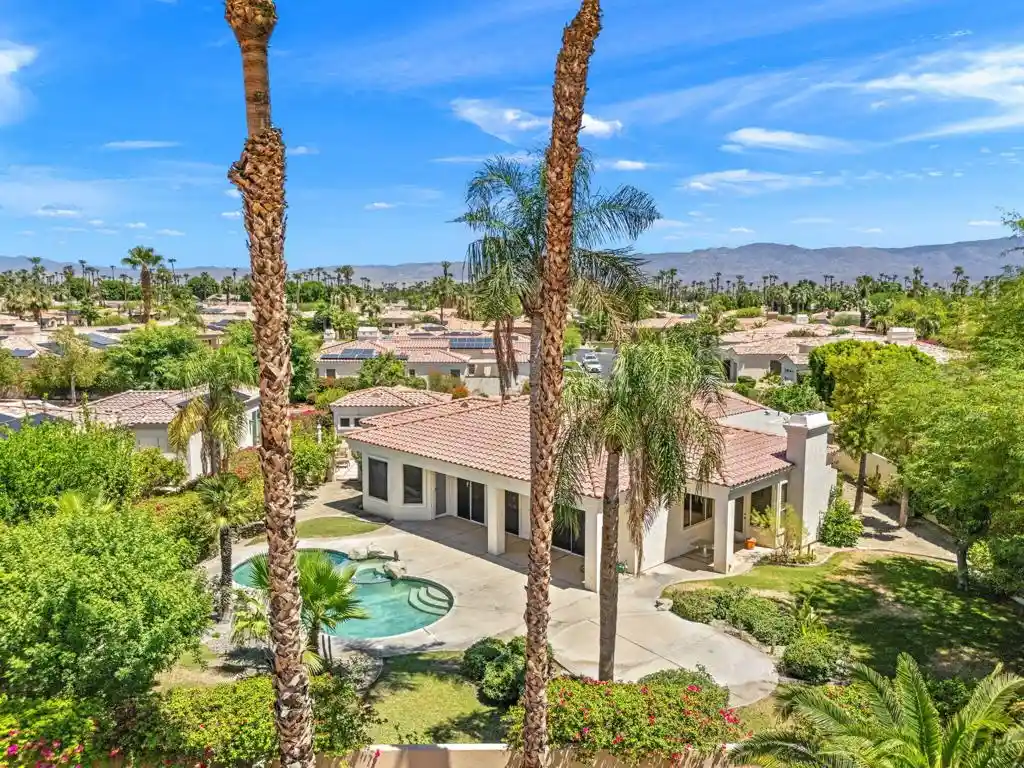
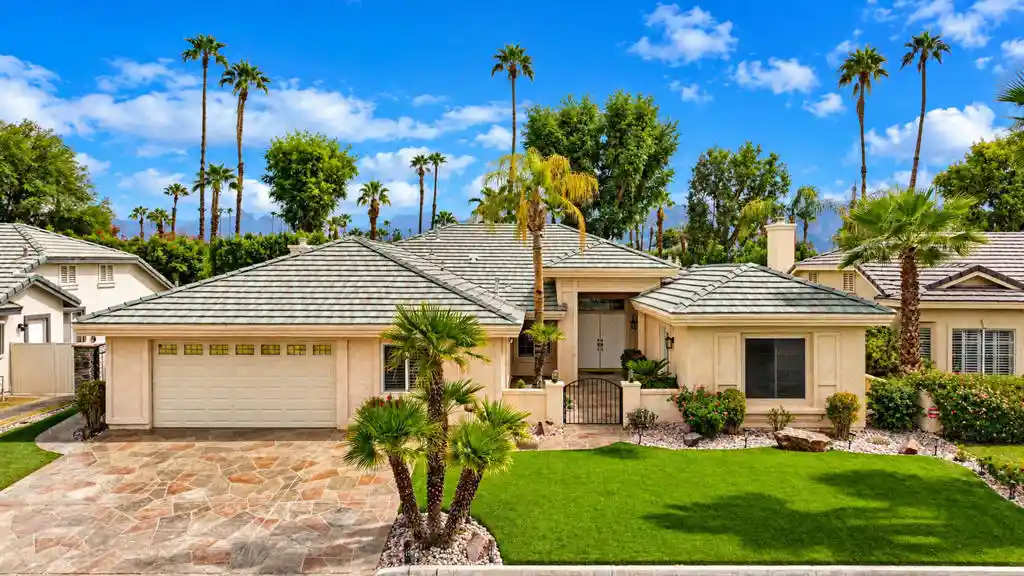
Find Homes by Property Features in Palm Desert, CA
Nearby New Homes For Sale


Based on information from California Regional Multiple Listing Service, Inc. as of Nov 01, 2026, 10:16AM and /or other sources. All data, including all measurements and calculations of area, is obtained from various sources and has not been, and will not be, verified by broker or MLS. All information should be independently reviewed and verified for accuracy. Properties may or may not be listed by the office/agent presenting the information. Information being provided is for consumers’ personal, non-commercial use and may not be used for any purpose other than to identify prospective properties consumers may be interested in purchasing. This website may not include listings or property addresses of sellers who have directed their listing brokers to withhold their listing or their property address from display on the Internet. © 2026 California Regional Multiple Listing Service. All Rights Reserved.
 Advertising Broker: William Johnson DRE #01463271 | William Johnson Brokerage
