- Overview
- Description
- Property Details
- Location
- Facts & Features
- Getting Around
- Nearby Homes



$899,800
Monthly Est:$4,479
 6 Beds
 5 Baths
5 full baths
 5,886sqft
787 Polk Valley Rd, Stroudsburg, PA 18360
$899,800
$4,479/moEst:
Get Pre-Approved
Single Family Residence
Built in 1974
$-- HOA
13.22 acres lot
$153/sq.ft
Description
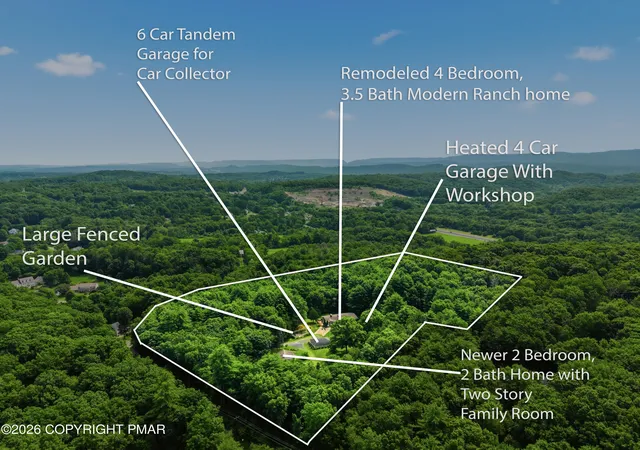
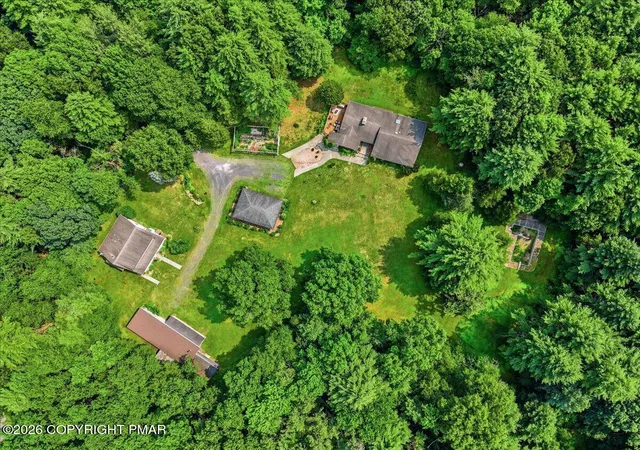
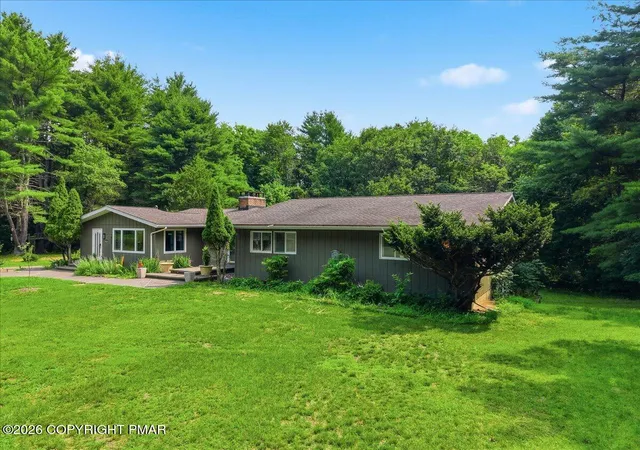
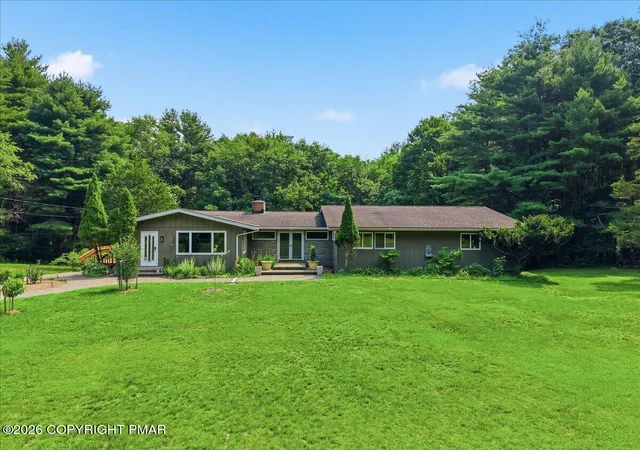
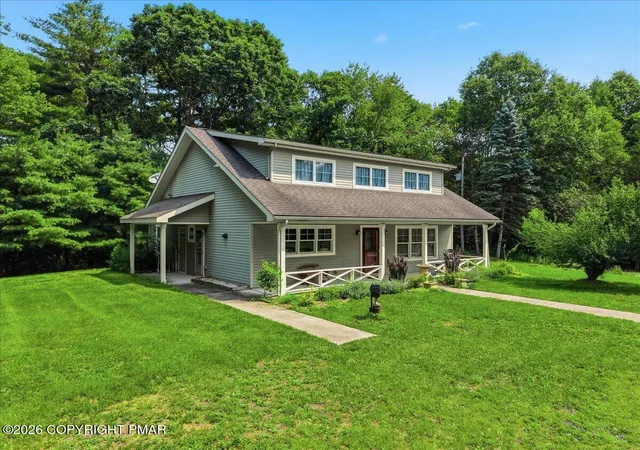
Ultimate Luxury Estate Compound on 13+ Private Acres in Hamilton Township Rarely does an estate of this caliber become available. Nestled on more than 13 private acres in one of Hamilton Township's most desirable locations, this extraordinary luxury compound offers the perfect blend of elegance, privacy, versatility and unbeatable Hamilton Township location. Whether you're seeking a multi-generational family estate, an exceptional second-home retreat, or a private compound with abundant space for hobbies, vehicles, horses, and outdoor recreation, this one-of-a-kind property delivers. (Please note: Short-Term Rentals are not permitted.) The estate features two architecturally distinct custom homes offering nearly 6,000 square feet of beautifully designed living space. The main residence is a spectacular 3,942-square-foot contemporary ranch that has been thoughtfully reimagined with modern finishes and timeless style. The dramatic entry welcomes you into an impressive great room showcasing soaring vaulted beam ceilings, a floor-to-ceiling stone fireplace, and walls of windows framing breathtaking wooded views. The beautifully updated kitchen is equally impressive with granite countertops, rich cherry cabinetry, hardwood flooring, double ovens, and a charming built-in dining area where every meal comes with a view. The main level features a spacious primary suite with whirlpool bath, two additional bedrooms, including one currently serving as a home office, and another full bath. The finished walk-out lower level expands the living space with a large family room centered around a second stone fireplace, a fourth bedroom, full bath, and endless possibilities for recreation, guests, fitness, or entertainment. Perfectly complementing the main home is an exceptional 1,944-square-foot guest residence featuring an inviting open floor plan, radiant heated floors, and a stunning two-story great room highlighted by soaring vaulted ceilings, transom windows, and a beautiful stone fireplace. Two spacious bedrooms and two full baths, including a private primary suite with tiled shower and floors, create the perfect setting for extended family, guests, or private living quarters. Outside, the possibilities are just as remarkable. Automotive enthusiasts, collectors, contractors, and hobbyists will appreciate an incredible 10-car garage capacity, including an oversized heated four-car garage with workshop and UTV/Motorcycle toy storage plus an additional six-car tandem garage. A horse stall offers equestrian potential, while the sprawling grounds feature a picturesque lawn shaded by majestic mature oak and walnut trees, a private one-mile trail ideal for horseback riding, dirt bikes, ATVs, hiking, or jogging, and an impressive 1,000-square-foot fenced garden designed to keep deer and wildlife away while providing abundant space for growing your own vegetables. Despite its peaceful seclusion, this remarkable estate is exceptionally convenient. Located in highly sought-after Hamilton Township, you'll enjoy being just minutes from St. Luke's Medical Center, shopping, top-rated schools, wineries, breweries, restaurants, downtown Stroudsburg, the popular farmers market, and major commuter routes. The Lehigh Valley is less than 30 minutes away, making this an ideal year-round residence or luxurious weekend escape. Properties offering this combination of two exceptional homes, unmatched privacy, extraordinary garage space, beautiful acreage, and an unbeatable location are extraordinarily rare. This is more than a home, it's a legacy estate designed for generations to enjoy. Schedule your private showing today before this once-in-a-lifetime opportunity is gone.
- Houzeo last checked: 12 hours ago
- Listing updated: September 11, 2026 at 7:57 pm
- Listing Provided by: Bob Kelly | Keller Williams Real Estate - Stroudsburg 637 Main
- Source: Pocono Mountains AOR MLS-PA | MLS#: PM-143337

Property Details
Status
Active
Type
Single Family Residence
No. of Stories
2
County
City
Neighborhood
--
Year Built
1974
HOA Fees
-
Finished Area
5,886 sqft
Lot Size
13.22 acres lot
Basement Area
- sqft
MLS Name
Pocono Mountains AOR MLS
MLS Number
PM-143337
MLS Status
Active
Days on Market
78

Continue Your Journey in App
Find your dream home, receive real-time updates, and many more!
Download App
Continue Your Journey in App
Find your dream home, receive real-time updates, and many more!
Location
Facts & Features
Rooms
Bedrooms & bathrooms
Bedrooms: 6
Bathrooms: 5
Interior
Cooling
Ceiling Fan(s), Central Air
Interior Features
Pantry, Eat In Kitchen, Kitchen Island, Laminate Counters, Granite Counters, Double Vanity, Beamed Ceilings, Cathedral Ceiling(s), High Ceilings, Tray Ceiling(s), Vaulted Ceiling(s), Open Floorplan, Recessed Lighting, Ceiling Fan(s), Guest Suite, Storage
Flooring
Carpet, Hardwood, Laminate, Tile
Exterior Features
Fire Pit, Garden
Sewer
Septic Tank
Construction
Year Built
Year Built: 1974
Home type
Single Family Residence
Construction Materials
Stone Veneer, Vinyl Siding, Wood Siding
Roof
Asphalt, Fiberglass, Shingle
Architectural Style
Ranch
Utilities & Energy
Electric
200+ Amp Service, Circuit Breakers
Laundry Features
Main Level, Laundry Closet
Fireplace Features
Basement, Family Room, Propane
Basement
Full, Daylight, Walk Out Access, Finished, Heated, Storage Space
Water Source
Well
Other Features
Patio And Porch Features
Porch, Deck
Subdivision Name
None
Price History
| Date | Event | Price |
|---|---|---|
07/24/2026 Source: | Price Decreased | $899,800 -4.26% $153/sqft |
07/24/2026 Source: | Listed for Sale | $939,800 $160/sqft |

Nearby Homes




Find Homes by Property Features in Stroudsburg, PA


Based on information from the Pocono Mountains Association of REALTORS® Multiple Listing Service through Oct 09, 2026, 02:30PM. The data relating to real estate for sale on this web site includes listings held by MLS-IDX Participants of the Internet Data Exchange program of the Multiple Listing Service of the Pocono Mountains Association of Realtors®. Listings marked with the Internet Data Exchange logo are not necessarily the listings of the owner of this web site. All listing data is the copyrighted property of the aforesaid Associations and its MLS-IDX Participants with all rights reserved. IDX information is provided exclusively for personal, non-commercial use, and may not be used for any purpose other than to identify prospective properties consumers may be interested in purchasing. Information is deemed reliable but not guaranteed. © 2026 Pocono Mountains Association of REALTORS®. All Rights Reserved.
 Advertising Broker: Daniel Demers | Sell Your Home Services