Andover RE
Powered by 
- 0
- 7
- Overview
- Description
- Property Details
- Location
- Facts & Features
- Getting Around
- Nearby Homes
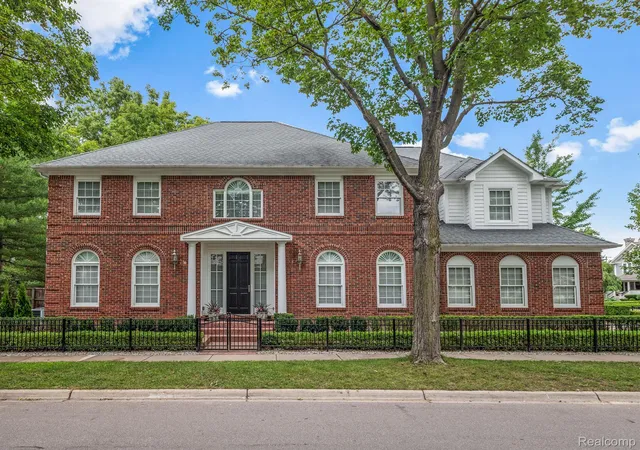

Street View
 4 Beds
 7 Baths
5 full baths + 2 half baths
 5,132sqft
788 S Bates St, Birmingham, MI 48009
Single Family Residence
Built in 1995
$-- HOA
0.14 acre lot
$360/sq.ft
Description
Birmingham -steps to downtown. Beautifully redone home all 3 levels showcasing sleek, modern finishes. Offering four spacious bedroom suites, including a lavishly upgraded master bathroom adorned with high-end European finishes.
The second level is a design masterpiece, with raised ceilings enhancing the sense of space and light. At the top of the stairs, a striking glass-enclosed office provides a stylish and functional workspace.
The kitchen is a chef’s dream, equipped with top-of-the-line appliances, Two refrigerators, two ovens, a steam oven, a warming oven, a well designed lazy susan corner cabinet, a large island, and a breakfast area. Both the family room and living room exude warmth and sophistication, each featuring sophisticated design elements and a fireplace for added comfort.
The thoughtfully finished lower level offers endless possibilities which include an additional sitting area, plus a spacious recreation room perfect for entertaining. There is also an additional 5th " bedroom" if needed.
With a new furnace and A/C installed in July 2022, this home seamlessly blends contemporary style with refined luxury. Situated in one of Birmingham’s most sought-after neighborhoods so close to downtown, it is truly a must-see!
- Houzeo last checked: 4 minutes ago
- Listing updated: October 6, 2025 at 9:54 pm
- Listing Provided by: Gwen J Schultz (248) 644-3500 | The Agency Hall & Hunter (248) 644-3500
- Source: Realcomp MLS-MI | MLS#: 20251015490

- Originating MLS: Realcomp II Ltd
Property Details
Status
Off Market
Type
Single Family Residence
No. of Stories
-
County
City
Neighborhood
Year Built
1995
HOA Fees
-
Finished Area
5,132 sqft
Lot Size
0.14 acre lot
Basement Area
- sqft
MLS Name
Realcomp MLS
MLS Number
20251015490
MLS Status
Active
Cumulative Days on Market
237

Continue Your Journey in App
Find your dream home, receive real-time updates, and many more!
Download App
Continue Your Journey in App
Find your dream home, receive real-time updates, and many more!
Location
Facts & Features
Rooms
Bedrooms & bathrooms
Bedrooms: 4
Bathrooms: 7
Interior
Heating
Forced Air, Natural Gas
Sewer
Public Sewer
Appliances
Built In Electric Oven, Built In Refrigerator, Dishwasher, Disposal, Dryer, Exhaust Fan, Induction Cooktop, Microwave, Stainless Steel Appliances, Vented Exhaust Fan, Washer, Warming Drawer, Wine Refrigerator
Interior Features
Entrance Foyer, High Speed Internet, Programmable Thermostat
Cooling
Central Air
Construction
Year Built
Year Built: 1995
Home type
Single Family Residence
Construction Materials
Brick
Architectural Style
Colonial
Roof
Asphalt
Foundation Details
Basement, Poured
Utilities & Energy
Utilities
Cable Available, Underground Utilities
Fireplace Features
Basement, Family Room, Gas, Living Room, Master Bedroom
Security Features
Security System Owned
Laundry Features
Laundry Room
Parking Features
Two Car Garage, Attached, Direct Access, Driveway, Electricityin Garage, Garage Door Opener, Garage Faces Side, Side Entrance
Pool Features
None
Basement
Finished
Water Source
Public
Other Features
Community Features
Sidewalks
Disclosures
Taxes Not Homestead Exempt
Subdivision Name
Schlaack Bros Sub
Patio And Porch Features
Patio
Price History
| Date | Event | Price |
|---|---|---|
09/06/2026 Source: | Listing Removed | $2,795,000 $545/sqft |
08/09/2026 Source: | Off Market | $2,795,000 $545/sqft |
08/09/2026 Source: | Listed for Sale | $2,795,000 $545/sqft |
08/06/2026 Source: | Coming Soon | $2,795,000 +39.82% $545/sqft |
07/07/2026 Source: | Listing Removed | $1,999,000 +8.05% $390/sqft |


Show more
Nearby Homes
Find Homes by Property Features in Birmingham, MI
Nearby New Homes For Sale


Based on information from the Board/Association of REALTORS® (alternatively, from the Realcomp II Ltd. MLS) through Oct 11, 2026, 12:00PM. All information provided is deemed reliable, but is not guaranteed to be accurate and should be independently verified. IDX provided courtesy of Realcomp II Ltd. via Andover Real Estate & Houzeo, Copyright 2026 Realcomp II Ltd. Shareholders Any use of search facilities of data on the site, other than by a consumer looking to purchase real estate, is prohibited. IDX information is provided exclusively for consumers' personal, noncommercial use and may not be used for any purpose other than to identify prospective properties consumers may be interested in purchasing. The accuracy of all information, regardless of source, is not guaranteed or warranted. All information should be independently verified. Listing Information presented by local MLS brokerage: Andover Real Estate, local REALTOR®- Scott Rubin - (248)206-3666 . Any use of search facilities of data on the site, other than by a consumer looking to purchase real estate, is prohibited. © 2024 Realcomp II Ltd. MLS. All Rights Reserved.
 Advertising Broker: Andover Real Estate | Andover Real Estate