- Overview
- Description
- Property Details
- Location
- Facts & Features
- Getting Around
- Nearby Homes


$700,000
Monthly Est:$3,484
 4 Beds
 4 Baths
3 full baths + 1 half bath
 3,010sqft
789 E State Rd 38, Sheridan, IN 46069
$700,000
$3,484/moEst:
Get Pre-Approved
Single Family Residence
Built in 1973
$-- HOA
2 acres lot
$233/sq.ft
Description
DO NOT miss this opportunity to own 3 acres, 3000+ sq ft, pool, large deck, with a Sheridan address but Westfield schools. Beautifully maintained 4 bed, 3 1/2 bath home with primary on main level. This home was made for entertaining with a large backyard, firepit, deck and pool. Inside is a rec room (playroom/man cave) AND a family room AND a formal living and dining room. Watch deer from your back deck while enjoying your morning coffee or evening cocktail. New pool liner. New pool mechanicals. New roof with gutter guards. New upstairs carpeting and paint. Large garage fits a pick-up truck and there is enough property for camper or boat storage. Extra storage in barn out back. Barn has concrete floor and loft above and Westfield says you can have horses, chickens, goats! This home sits back from the road and is very private. No HOA. Country-like living but close to everything Westfield has to offer including easy access to 31, Grand Park and Chatham Hills.
- Houzeo last checked: 8 minutes ago
- Listing updated: August 13, 2026 at 12:48 pm
- Listing Provided by: Jamie Carmosino | Carpenter, REALTORS® (317) 770-1122
- Source: Metropolitan Indianapolis Board of REALTORS (MIBOR) MLS-IN as distributed by MLS GRID | MLS#: 21931047

Property Details
Status
Pending
Type
Single Family Residence
No. of Stories
-
County
City
Neighborhood
--
Year Built
1973
HOA Fees
-
Finished Area
3,010 sqft
Lot Size
2 acres lot
Basement Area
- sqft
MLS Name
Metropolitan Indianapolis Board of REALTORS (MIBOR) MLS
MLS Number
21931047
MLS Status
Pending
Days on Market
1217
Cumulative Days on Market
348

Continue Your Journey in App
Find your dream home, receive real-time updates, and many more!
Continue Your Journey in App
Find your dream home, receive real-time updates, and many more!
Location
Facts & Features
Rooms
Bedrooms & bathrooms
Bedrooms: 4
Bathrooms: 4
Foyer
Level: Main
Area: 67.50 Square Feet
Dimensions: 9x7.5
Living Room
Level: Main
Area: 198.00 Square Feet
Dimensions: 16.5x12
Kitchen
Level: Main
Area: 137.50 Square Feet
Dimensions: 11x12.5
Dining Room
Level: Main
Area: 115.00 Square Feet
Dimensions: 11.5x10
Family Room
Level: Main
Area: 600.00 Square Feet
Dimensions: 20x30
Play Room
Level: Main
Area: 438.75 Square Feet
Dimensions: 22.5x19.5
Laundry
Level: Main
Area: 35.00 Square Feet
Dimensions: 7x5
Master Bedroom
Level: Main
Area: 210.25 Square Feet
Dimensions: 14.5x14.5
Bedroom 2
Level: Upper
Area: 120.00 Square Feet
Dimensions: 12x10
Bedroom 3
Level: Upper
Area: 170.50 Square Feet
Dimensions: 11x15.5
Bedroom 4
Level: Upper
Area: 175.50 Square Feet
Dimensions: 13.5x13
Interior
Heating
Electric
Exterior Features
Barn Mini, Fire Pit
Interior Features
Attic Access, Bath Sinks Double Main, Built In Features, Entrance Foyer, Paddle Fan, Eat In Kitchen, Pantry, Walk In Closet(s)
Cooling
Central Air
Window Features
Screens, Bay Window(s)
Appliances
Dishwasher, Dryer, Electric Water Heater, Disposal, Microwave, Electric Oven, Refrigerator, Washer, Water Softener Owned
Construction
Year Built
Year Built: 1973
Home type
Single Family Residence
Construction Materials
Brick, Cement Siding, Stone
Foundation Details
Concrete Perimeter, Slab
Architectural Style
Split Level, Traditional
Utilities & Energy
Parking Features
Attached
Electric
200+ Amp Service
Fireplace Features
Family Room, Wood Burning
Water Source
Well, Private
Utilities
Electricity Connected, Septic System
Pool Features
Fenced, Liner, In Ground
Other Features
Subdivision Name
No Subdivision
Lot Features
Rural Not Subdivision, Mature Trees
Patio And Porch Features
Deck, Gazebo, Patio
Price History
| Date | Event | Price |
|---|---|---|
08/13/2026 Source: | Pending | $700,000 -4.76% $233/sqft |
06/12/2026 Source: | Listed for Sale | $735,000 +5.00% $244/sqft |
08/15/2024 Source: | Listing Removed | $699,999 $233/sqft |

Nearby Homes
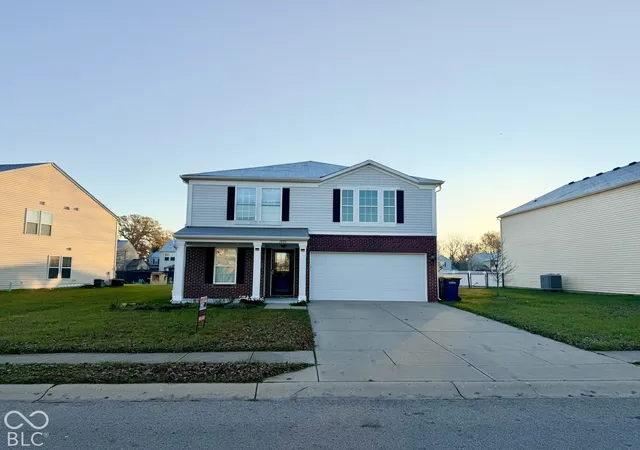
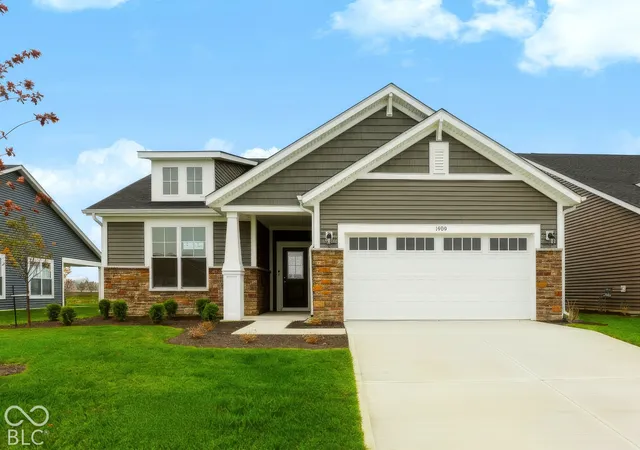
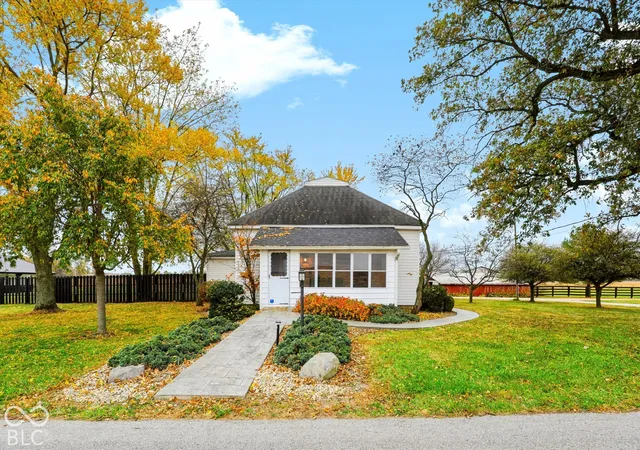
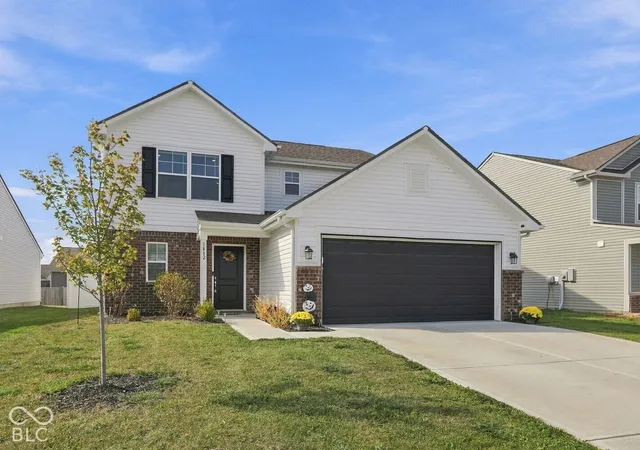
Find Homes by Property Features in Sheridan, IN
Nearby New Homes For Sale

Based on information from MIBOR REALTOR® Association through Nov 08, 2026, 04:45AM as submitted to and distributed by MLS GRID. The Broker Listing Cooperative® listing service's Listing information is deemed reliable but is not guaranteed accurate by the Broker Listing Cooperative® listing service. All data is obtained from various sources and may not have been verified by broker or Broker Listing Cooperative listing service. Supplied Open House Information is subject to change without notice. All information should be independently reviewed and verified for accuracy. Properties may or may not be listed by the office/agent presenting the information. IDX information is provided exclusively for consumers personal non-commercial use. It may not be used for any purpose other than to identify prospective properties consumers may be interested in purchasing. The data is deemed reliable but is not guaranteed by MLS GRID. The use of the MLS GRID Data may be subject to an end-user license agreement prescribed by the Member Participant’s applicable MLS, if any, and as amended from time to time. All Rights Reserved. © 2026 MIBOR REALTOR® Association.
 Advertising Broker: Jonah Hartsburg | Hoosier Hub Realty
