- Overview
- Description
- Property Details
- Location
- Facts & Features
- Getting Around
- Nearby Homes




$1,580,000
Monthly Est:$7,864
 4 Beds
 4 Baths
3 full baths + 1 half bath
 3,294sqft
79 Horizon Hl Rd, Asheville, NC 28804
$1,580,000
$7,864/moEst:
Get Pre-Approved
Single Family Residence
Built in 1977
$-- HOA
0.65 acre lot
$480/sq.ft
Description
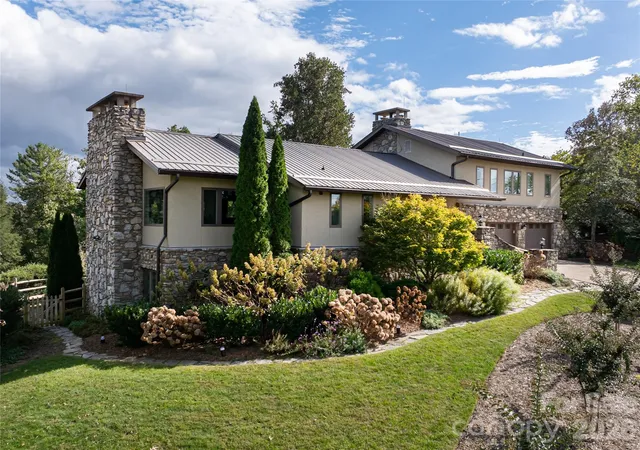
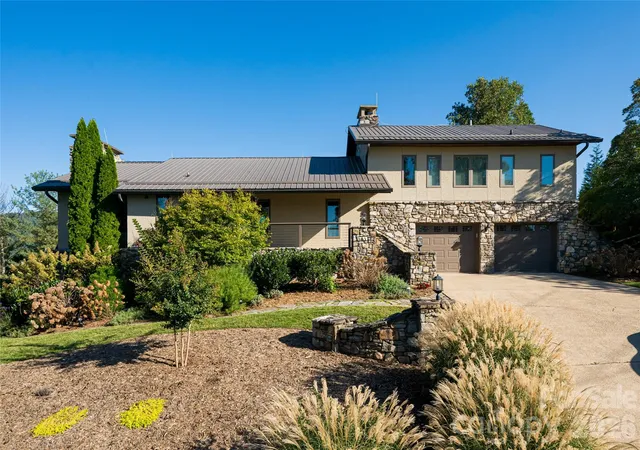
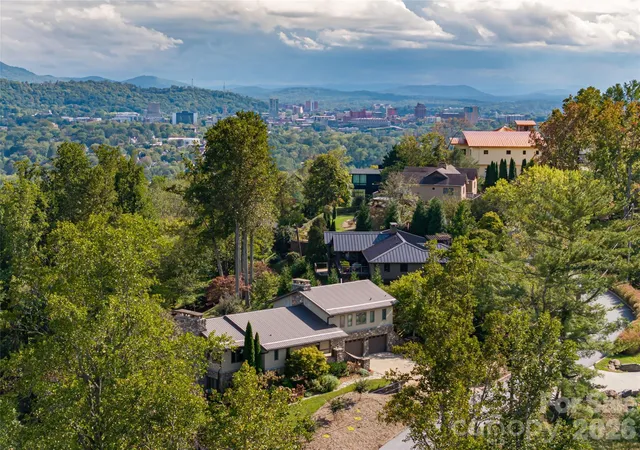
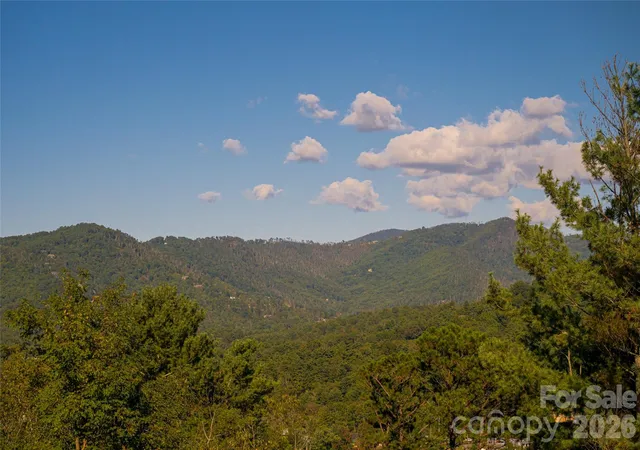
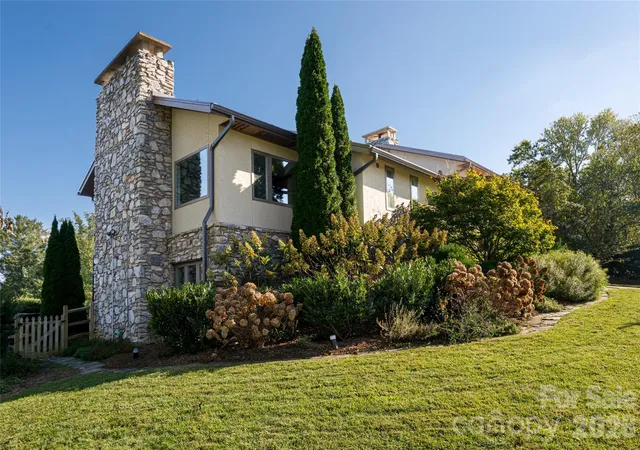
Discover Horizon Hill on Lookout Mountain—North Asheville’s elite hilltop enclave with unmatched panoramic views. Expansive long-range vistas, tranquil surroundings and NO HOA set this location apart from all the rest. 79 Horizon Hill sits on the point of the mountain's crest with mountain views from every window. The home has a spacious primary suite, four stone fireplaces (two gas, two wood-burning), vaulted ceilings, and multiple decks for outdoor living plus a new flagstone patio. Updates include a young metal roof, 12.9 kWh solar array with two backup batteries, a hard coat stucco exterior that complements the natural stone, all new Andersen windows and doors, a multi-zone heat pump/AC, and professional landscaping with native plants. The large primary suite boasts a wood-burning fireplace, jetted tub, glass-enclosed shower, and laundry. The lower level provides a second kitchen, living area, full bath and its own entrance—perfect for use as a rental or mother-in-law suite. Additional features include a two-car garage with EV chargers, abundant parking, and a 200 sq. ft. heated and cooled bonus room ideal for an art studio, office, gym, or craft space—all with mountain views as the backdrop.
- Houzeo last checked: 3 minutes ago
- Listing updated: October 9, 2026 at 6:34 am
- Listing Provided by: LeNoir Medlock (828) 691-9981 | Preferred Properties (828) 258-2953
- Source: Canopy MLS | MLS#: 4429327

Property Details
Status
Active
Type
Single Family Residence
No. of Stories
-
County
City
Neighborhood
Year Built
1977
HOA Fees
-
Finished Area
3,294 sqft
Lot Size
0.65 acre lot
Basement Area
- sqft
MLS Name
Canopy MLS
MLS Number
4429327
MLS Status
Active
Days on Market
1

Continue Your Journey in App
Find your dream home, receive real-time updates, and many more!
Download App
Continue Your Journey in App
Find your dream home, receive real-time updates, and many more!
Location
Facts & Features
Rooms
Bedrooms & bathrooms
Bedrooms: 4
Bathrooms: 4
Interior
Flooring
Tile, Wood
Interior Features
Built In Features, Cable Prewire, Central Vacuum, Entrance Foyer, Kitchen Island, Open Floorplan, Pantry
Sewer
Public Sewer
Appliances
Dishwasher, Disposal, Electric Range, Gas Range, Refrigerator, Washer/dryer
Heating
Ductless, Heat Pump, Zoned
Window Features
Insulated Window(s)
Cooling
Ductless, Heat Pump
Construction
Year Built
Year Built: 1977
Home type
Single Family Residence
Architectural Style
Modern
Foundation Details
Basement
Roof
Metal
Construction Materials
Hard Stucco, Stone
Utilities & Energy
Utilities
Cable Available, Propane, Solar
Basement
Apartment, Daylight, Exterior Entry, Finished, Full, Interior Entry
Water Source
City
Security Features
Security System
Laundry Features
Laundry Closet, Lower Level
Parking Features
Electric Vehicle Charging Station(s), Attached Garage, Garage Faces Front
Fireplace Features
Den, Family Room, Gas Vented, Living Room, Primary Bedroom, Propane, Wood Burning
Other Features
Patio And Porch Features
Covered, Deck, Front Porch, Patio, Rear Porch
Lot Features
Corner Lot, Rolling Slope, Views
Subdivision Name
Lookout Mountain
Price History
| Date | Event | Price |
|---|---|---|
10/09/2026 Source: | Listed for Sale | $1,580,000 $480/sqft |
10/06/2026 Source: | Coming Soon | $1,580,000 -6.78% $480/sqft |
08/14/2026 Source: | Listing Removed | $1,695,000 $515/sqft |
04/23/2026 Source: | Price Decreased | $1,695,000 -5.57% $515/sqft |
03/12/2026 Source: | Price Increased | $1,795,000 +5.90% $545/sqft |

Show more
Nearby Homes





Find Homes by Property Features in Asheville, NC
Nearby New Homes For Sale

Based on information submitted to the MLS GRID from Canopy MLS through Oct 09, 2026, 08:45AM. All data is obtained from various sources and may not have been verified by the broker or MLS GRID. Supplied Open House Information is subject to change without notice. All information should be independently reviewed and verified for accuracy. Properties may or may not be listed by the office/agent presenting the information. IDX information is provided exclusively for consumers’ personal, noncommercial use. It may not be used for any purpose other than to identify prospective properties which the consumers may be interested in purchasing. The data is deemed reliable but is not guaranteed by MLS GRID. The use of the MLS GRID Data may be subject to an end-user license agreement prescribed by the Member Participant’s applicable MLS, if any, and as amended from time to time. ©2026 Canopy MLS. All Rights Reserved.
 Advertising Broker: Nicholas Huscroft | Chosen Realty