
- Overview
- Description
- Property Details
- Location
- Facts & Features
- Getting Around
- Nearby Homes



Street View
$3,575,000
Monthly Est:$17,794
 5 Beds
 5 Baths
4 full baths + 1 half bath
 5,100sqft
79 Penn Rd, Scarsdale, NY 10583
$3,575,000
$17,794/moEst:
Get Pre-Approved
Single Family Residence
Built in 1951
$-- HOA
26,572 sqft lot
$701/sq.ft
Description
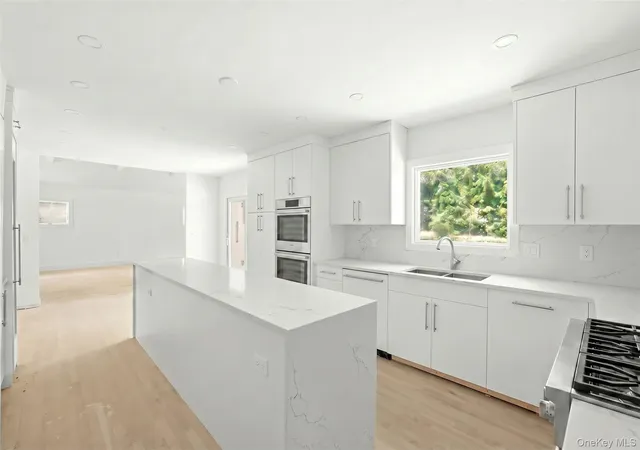
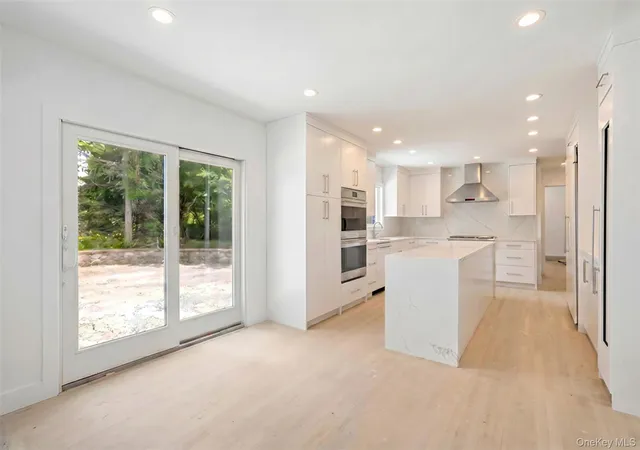
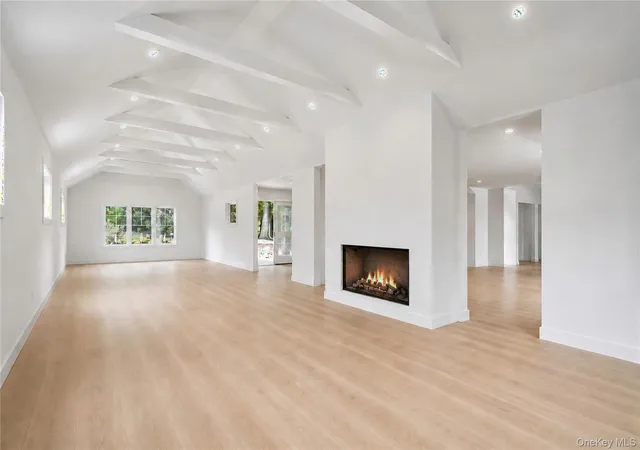
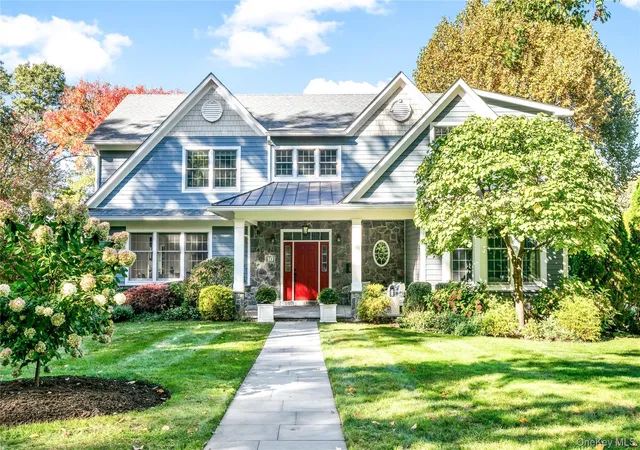
Set in the heart of Quaker Ridge, this exceptional, fully renovated Ranch on .61 level acres, offers the perfect blend of modern luxury and effortless living. Spanning approximately 5,100 square feet—including a beautifully finished, legal 1,000 sq. ft. lower level with 2 car attached garage make this expansive home designed for today’s lifestyle with impeccable attention to detail throughout. New roof, windows, siding, stunning hardwood floors, set the stage for the sophisticated interiors. The sun-filled main level features a gourmet chef’s kitchen, outfitted with SubZero/Wolf appliances, custom cabinetry, 2 dishwashers, double sink and quartz countertops and backsplash. A seamless flow between the living room and the Great Room, anchored with a gas fireplace and an open dining area—ideal for both everyday living and entertaining. The home offers 5 bedrooms, 4 1/2-baths, with a magnificent Primary Suite including 2 large rooms and a luxurious Primary Ensuite. A convenient first-floor laundry area and powder room compliment the total living space. Designed with top-tier energy efficiency in mind, featuring high-performance roof and wall insulation along with LED lighting throughout for enhanced comfort. Step outside sliding glass doors to a stone patio leading to a level, private backyard, for outdoor entertaining, or play—an ideal extension of the living space. Pool picture is illustration only and can be built separately. Pool plans have been formally approved by the Zoning Board. Home is perfectly situated with easy access to schools, Scarsdale pool, tennis, parks and fields. Still time to add custom finishes as home will be completed by end of July. A must see!
- Houzeo last checked: 13 minutes ago
- Listing updated: August 19, 2026 at 7:06 am
- Listing Provided by: Laura Caligor (914) 419-0856 | Houlihan Lawrence Inc. (914) 723-8877
- Source: OneKey MLS-NY | MLS#: 981850

Property Details
Status
Pending
Type
Single Family Residence
No. of Stories
-
County
City
Neighborhood
--
Year Built
1951
HOA Fees
-
Finished Area
5,100 sqft
Lot Size
26,572 sqft lot
Basement Area
- sqft
MLS Name
OneKey MLS
MLS Number
981850
MLS Status
Pending
Days on Market
165
Cumulative Days on Market
83

Continue Your Journey in App
Find your dream home, receive real-time updates, and many more!
Download App
Continue Your Journey in App
Find your dream home, receive real-time updates, and many more!
Location
Facts & Features
Rooms
Bedrooms & bathrooms
Bedrooms: 5
Bathrooms: 5
Basement
Level: Basement
Interior
Appliances
Cooktop, Dishwasher, Gas Oven, Gas Range, Refrigerator, Washer, Wine Refrigerator
Heating
Hot Water, Natural Gas
Interior Features
First Floor Bedroom, First Floor Full Bath, Chefs Kitchen, Entrance Foyer
Window Features
Double Pane Windows, Insulated Windows
Cooling
Central Air
Flooring
Hardwood
Sewer
Public Sewer
Construction
Year Built
Year Built: 1951
Home type
Single Family Residence
Architectural Style
Ranch
Construction Materials
Hardi Plank Type
Utilities & Energy
Parking Features
Attached, Garage, Oversized
Fireplace Features
Gas
Utilities
Electricity Connected, Natural Gas Connected, Sewer Connected, Trash Collection Public, Water Connected
Basement
Finished, Full, See Remarks, Storage Space
Water Source
Public
Laundry Features
Laundry Room
Other Features
Patio And Porch Features
Patio
Price History
| Date | Event | Price |
|---|---|---|
08/18/2026 Source: | Pending | $3,575,000 $701/sqft |
06/08/2026 Source: | Listed for Sale | $3,575,000 $701/sqft |
05/26/2026 Source: | Listing Removed | $3,575,000 $701/sqft |
05/08/2026 Source: | Coming Soon | $3,575,000 +92.20% $701/sqft |
09/09/2025 Source: | Sold | $1,860,000 -3.38% $365/sqft |

Show more
Nearby Homes

Find Homes by Property Features in Scarsdale, NY


Based on information from OneKey MLS, through Oct 21, 2026, 01:01PM. IDX information is provided exclusively for personal, non-commercial use, and may not be used for any purpose other than to identify prospective properties consumers may be interested in purchasing. Information is deemed reliable but not guaranteed. © 2026 OneKey® MLS. All rights reserved.
 Advertising Broker: Derek Greene | The Greene Realty Group
