- Overview
- Description
- Property Details
- Location
- HOA Management
- Facts & Features
- Getting Around

Street View
$299,990
Monthly Est:$1,493
 3 Beds
 3 Baths
2 full baths + 1 half bath
 1,498sqft
79 Shiloh Rd #P, West Brunswick Twp, PA 17961
$299,990
$1,493/moEst:
Get Pre-Approved
Townhouse
Built in 2026
$140/mo HOA
-- sqft lot
$200/sq.ft
Description
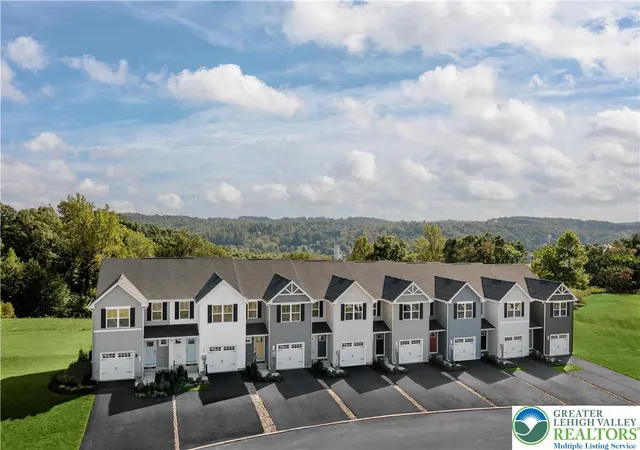
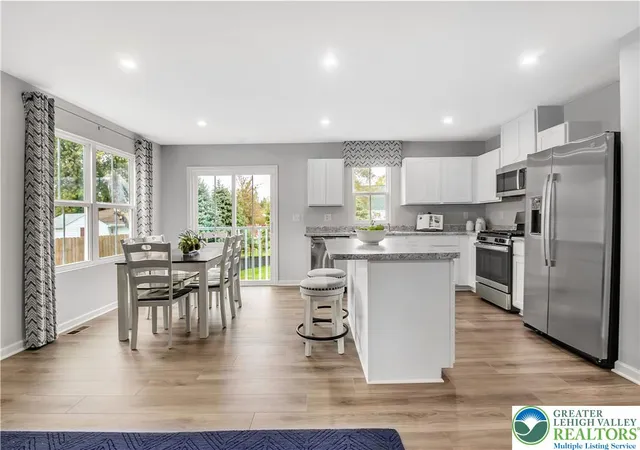
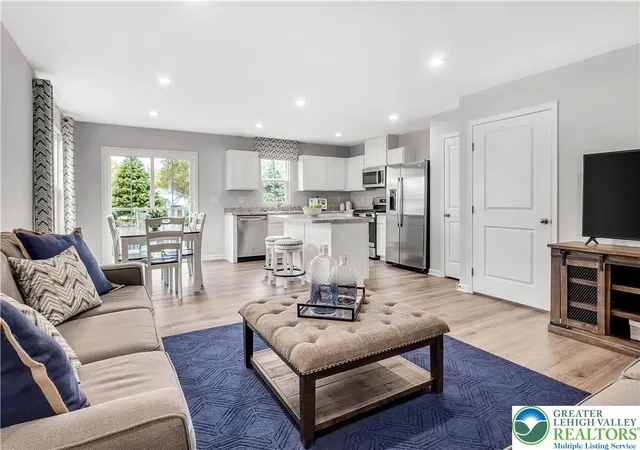
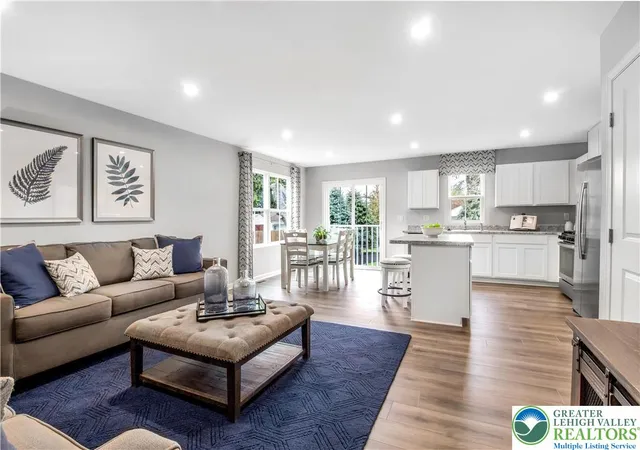
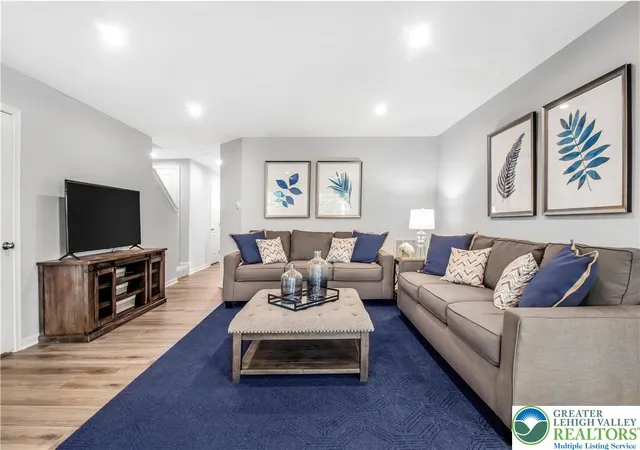
Under Construction- September/October 2026 Move In. Discover the Pine at Brick Hill Ridge Townhomes. The Pine offers a smart, two-story design with an attached garage and a deck overlooking serene wooded views. Step inside through the covered porch or garage into a welcoming foyer—perfect for a family drop zone. The open layout connects a spacious great room to a modern kitchen and bright dining area. Quartz stone island adds extra storage and prep space. Upstairs, you’ll find two generous secondary bedrooms and a full bath. Continue past the laundry area to the private owner’s suite, featuring a dual vanity bath and an oversized walk-in closet—your personal retreat. Need more flexibility? The full unfinished basement gives you endless possibilities for storage, a home gym, or a future recreation space. Ready to make the Pine yours? Schedule your tour today and experience the perfect blend of comfort, style, and value. Your chance to own Schuylkill County’s best-priced new townhome community, just minutes from Hamburg and convenient to I-78 and Route 61 in the Blue Mountain school district. Photos are for representation only.
- Houzeo last checked: 2 hours ago
- Listing updated: September 30, 2026 at 3:54 pm
- Listing Provided by: Natalie C. McKeogh (703) 955-4875 | NVR Inc (703) 955-4875
- Source: Greater Lehigh Valley MLS-PA | MLS#: 781927

Property Details
Status
Active
Type
Townhouse
No. of Stories
-
County
City
Neighborhood
--
Year Built
2026
HOA Fees
$140/mo
Finished Area
1,498 sqft
Lot Size
-- sqft lot
Basement Area
- sqft
MLS Name
Greater Lehigh Valley MLS
MLS Number
781927
MLS Status
Active
Days on Market
67

Continue Your Journey in App
Find your dream home, receive real-time updates, and many more!
Download App
Continue Your Journey in App
Find your dream home, receive real-time updates, and many more!
Location
HOA Management
N/A
HOA Fees
$140/ Monthly
Disclaimer: Amenities are based on third-party information and may vary; buyers must independently verify all amenities, as information is deemed reliable but not guaranteed.
Facts & Features
Rooms
Bedrooms & bathrooms
Bedrooms: 3
Bathrooms: 3
HalfBath
Level: First
Area: 0.00 Square Feet
Dimensions: 0.00 x 0.00
FullBath
Level: Second
Area: 0.00 Square Feet
Dimensions: 0.00 x 0.00
PrimaryBathroom
Level: Second
Area: 0.00 Square Feet
Dimensions: 0.00 x 0.00
Bedroom
Level: Second
Area: 110.00 Square Feet
Dimensions: 10.00 x 11.00
Bedroom
Level: Second
Area: 99.00 Square Feet
Dimensions: 9.00 x 11.00
PrimaryBedroom
Level: Second
Area: 180.00 Square Feet
Dimensions: 12.00 x 15.00
LivingRoom
Level: First
Area: 195.00 Square Feet
Dimensions: 15.00 x 13.00
Kitchen
Level: First
Area: 228.00 Square Feet
Dimensions: 19.00 x 12.00
Interior
Cooling
Central Air
Appliances
Dryer, Dishwasher, Energy Star Qualified Appliances, Electric Oven, Electric Range, Electric Water Heater, Disposal, Gas Oven, Gas Range, Microwave, Refrigerator, Washer
Exterior Features
Propane Tank Leased
Heating
Forced Air, Propane
Flooring
Luxury Vinyl, Luxury Vinyl Plank
Sewer
Grinder Pump, Public Sewer
Interior Features
Dining Area, Entrance Foyer, Kitchen Island, Walk In Closets
Construction
Year Built
Year Built: 2026
Home type
Townhouse
Property Condition
Under Construction
Roof
Asphalt, Fiberglass
Foundation Details
Basement
Architectural Style
A Frame
Construction Materials
Vinyl Siding
Utilities & Energy
Electric
Amps200or More
Parking Features
Attached, Driveway, Garage, Garage Door Opener
Basement
Exterior Entry, Other, Concrete, Sump Pump
Laundry Features
Upper Level
Water Source
Public
Other Features
Subdivision Name
Not In Development
Patio And Porch Features
Enclosed, Porch
Price History
| Date | Event | Price |
|---|---|---|
09/22/2026 Source: | Price Decreased | $299,990 -4.76% $200/sqft |
08/25/2026 Source: | Price Decreased | $314,990 -0.94% $210/sqft |
08/01/2026 Source: | Price Increased | $317,990 +6.00% $212/sqft |
08/01/2026 Source: | Listed for Sale | $299,990 $200/sqft |

Find Homes by Property Features in West Brunswick Twp, PA


Based on information from the Greater Lehigh Valley Realtors, Inc. (GLVR) from the Multiple Listing Service through Oct 08, 2026, 11:00AM. MLS Listing Information has not been verified and is not guaranteed by MLS. Information is provided exclusively for consumers’ personal, non-commercial use, it may not be used for any purpose other than to identify prospective properties consumers may be interested in purchasing. The data is deemed reliable but is not guaranteed to be accurate by the MLS. This website may not include listings or property addresses of sellers who have directed their listing brokers to withhold their listing or their property address from display on the Internet. The data relating to real estate for sale on this website comes in part from the IDX program of the GLVR MLS. Real estate listings held by brokerage firms other than Sell Your Home Services.com include the name of the listing broker. © 2026 Greater Lehigh Valley REALTORS® Multiple Listing Service - All Rights Reserved.
 Advertising Broker: Daniel Demers | Sell Your Home Services