- Overview
- Description
- Property Details
- Location
- HOA Management
- Facts & Features
- Getting Around
 Price Drop: $9K (09/17)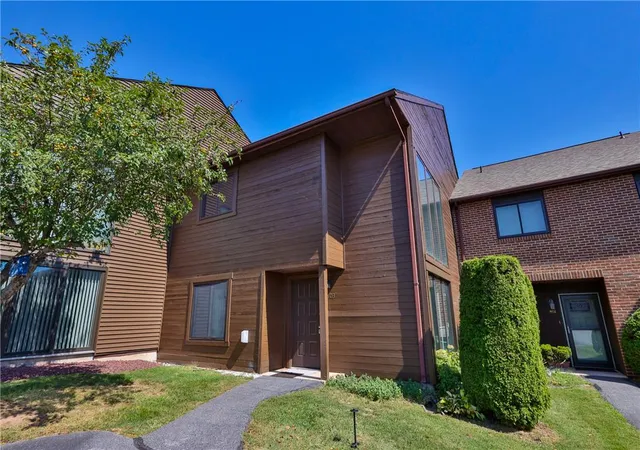

Street View
$256,000
Monthly Est:$1,274
 3 Beds
 3 Baths
2 full baths + 1 half bath
 1,846sqft
803 Village Rd, Orwigsburg, PA 17961
$256,000
$1,274/moEst:
Get Pre-Approved
Townhouse
Built in 1982
$337/mo HOA
1,307 sqft lot
$139/sq.ft
Description
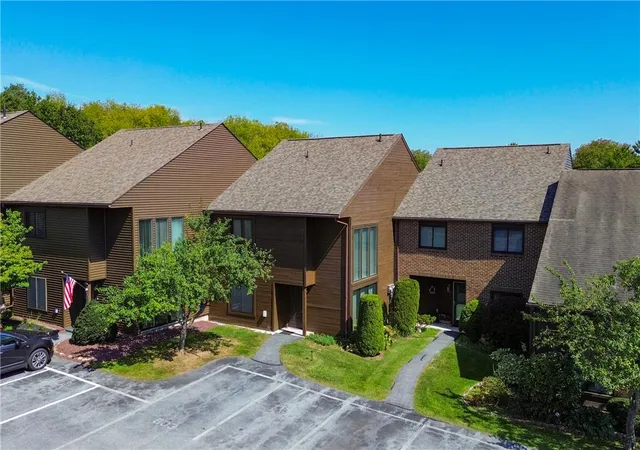
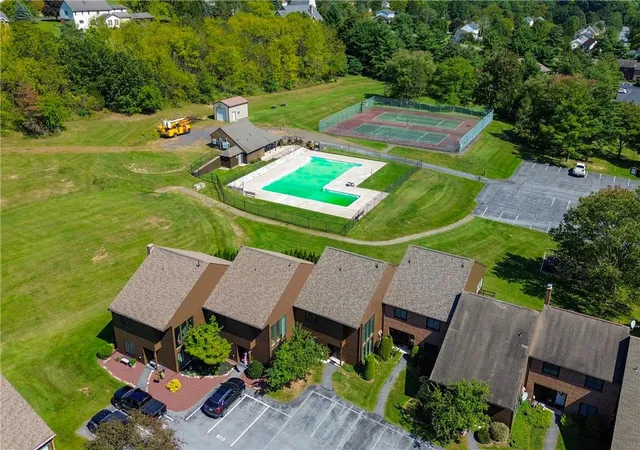
Come see this move in ready Townhouse condo in the highly sought after Pinebrook community
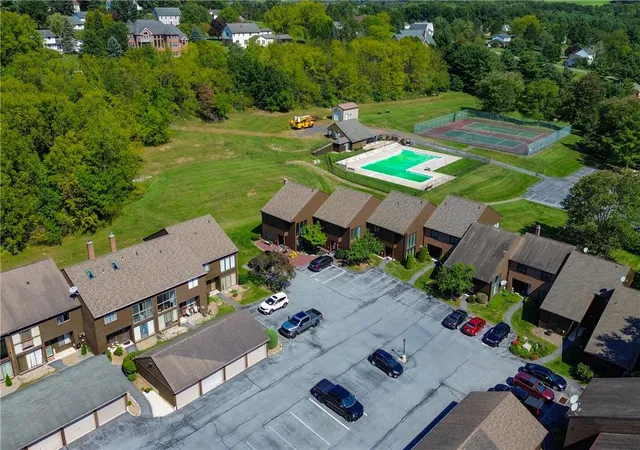
located in Blue Mountain School district with easy access for communting. This properties fanatstic location is walking distance to a swimming pool,tennis courts, playground and picnic area! Literally steps away yet you have your privacy. You are greeted with a solarium entrance and first floor open concept living and dinning area that opens up onto a deck. There is a bonus room on the first level for an office or family room. A half bath and laundry room on the first floor also for your convenience. As you go up a small flight of stairs there are 3 bedrooms and 2 full bathrooms. The Primary bedroom has a walk in closet, bathroom and private deck.
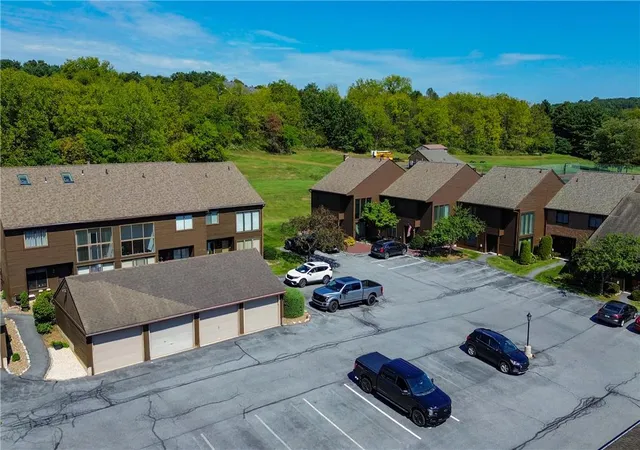
For peace of mind a new roof was just installed! Another bonus is the detached private garage for an extra car or storage. There are two car spaces in the front of the home also so a total of 3 dedicated spaces and plenty of parking for guests. Look forward to seeing you there !
- Houzeo last checked: 2 hours ago
- Listing updated: October 4, 2026 at 7:31 am
- Listing Provided by: Cathy O'Connor (484) 447-2346 , Linda Marlow | Main St. Real Estate Group (610) 365-1362
- Source: Greater Lehigh Valley MLS-PA | MLS#: 784727

Property Details
Status
Active
Type
Townhouse
No. of Stories
2
County
City
Neighborhood
--
Year Built
1982
HOA Fees
$337/mo
Finished Area
1,846 sqft
Lot Size
1,307 sqft lot
Basement Area
- sqft
MLS Name
Greater Lehigh Valley MLS
MLS Number
784727
MLS Status
Active
Days on Market
19

Continue Your Journey in App
Find your dream home, receive real-time updates, and many more!
Download App
Continue Your Journey in App
Find your dream home, receive real-time updates, and many more!
Location
HOA Management
N/A
HOA Fees
$337/ Monthly
Disclaimer: Amenities are based on third-party information and may vary; buyers must independently verify all amenities, as information is deemed reliable but not guaranteed.
Facts & Features
Rooms
Bedrooms & bathrooms
Bedrooms: 3
Bathrooms: 3
Sunroom
Level: First
Area: 99.00 Square Feet
Dimensions: 11.00 x 9.00
Den
Level: First
Area: 132.00 Square Feet
Dimensions: 12.00 x 11.00
LivingRoom
Level: First
Area: 336.00 Square Feet
Dimensions: 24.00 x 14.00
Kitchen
Level: First
Area: 154.00 Square Feet
Dimensions: 14.00 x 11.00
HalfBath
Level: First
Area: 72.00 Square Feet
Dimensions: 9.00 x 8.00
FullBath
Level: Second
Area: 56.00 Square Feet
Dimensions: 8.00 x 7.00
FullBath
Level: Second
Area: 56.00 Square Feet
Dimensions: 7.00 x 8.00
Bedroom
Level: Second
Area: 110.00 Square Feet
Dimensions: 10.00 x 11.00
Bedroom
Level: Second
Area: 143.00 Square Feet
Dimensions: 11.00 x 13.00
PrimaryBedroom
Level: Second
Area: 180.00 Square Feet
Dimensions: 15.00 x 12.00
Interior
Heating
Electric, Heat Pump
Sewer
Public Sewer
Interior Features
Dining Area, Eat In Kitchen
Appliances
Dryer, Dishwasher, Electric Cooktop, Electric Dryer, Electric Oven, Electric Range, Electric Water Heater, Microwave, Refrigerator, Washer
Flooring
Carpet, Ceramic Tile, Laminate, Luxury Vinyl, Luxury Vinyl Plank, Resilient, Tile
Cooling
Central Air, Ceiling Fans
Construction
Year Built
Year Built: 1982
Home type
Townhouse
Roof
Other
Architectural Style
Other
Construction Materials
Brick, Wood Siding
Utilities & Energy
Water Source
Public
Laundry Features
Electric Dryer Hookup
Basement
None
Parking Features
Detached, Garage
Other Features
Subdivision Name
Not In Development
Price History
| Date | Event | Price |
|---|---|---|
10/02/2026 Source: | Price Decreased | $256,000 -3.40% $139/sqft |
09/18/2026 Source: | Price Increased | $265,000 +3.52% $144/sqft |
09/17/2026 Source: | Listed for Sale | $256,000 +21.96% $139/sqft |
04/28/2023 Source: | Price Increased | $209,900 +105.78% $114/sqft |
11/25/2014 Source: | Sold | $102,000 $55/sqft |


Find Homes by Property Features in Orwigsburg, PA


Based on information from the Greater Lehigh Valley Realtors, Inc. (GLVR) from the Multiple Listing Service through Oct 08, 2026, 11:00AM. MLS Listing Information has not been verified and is not guaranteed by MLS. Information is provided exclusively for consumers’ personal, non-commercial use, it may not be used for any purpose other than to identify prospective properties consumers may be interested in purchasing. The data is deemed reliable but is not guaranteed to be accurate by the MLS. This website may not include listings or property addresses of sellers who have directed their listing brokers to withhold their listing or their property address from display on the Internet. The data relating to real estate for sale on this website comes in part from the IDX program of the GLVR MLS. Real estate listings held by brokerage firms other than Sell Your Home Services.com include the name of the listing broker. © 2026 Greater Lehigh Valley REALTORS® Multiple Listing Service - All Rights Reserved.
 Advertising Broker: Daniel Demers | Sell Your Home Services