- Overview
- Description
- Property Details
- Location
- HOA Management
- Facts & Features
- Getting Around
- Nearby Homes



$2,750,000
Monthly Est:$13,688
 5 Beds
 5 Baths
3 full baths + 2 half baths
 4,740sqft
7902 Foxcatcher Ct, Odessa, FL 33556
$2,750,000
$13,688/moEst:
Get Pre-Approved
Single Family Residence
Built in 2004
$250/mo HOA
2.31 acres lot
$580/sq.ft
Description
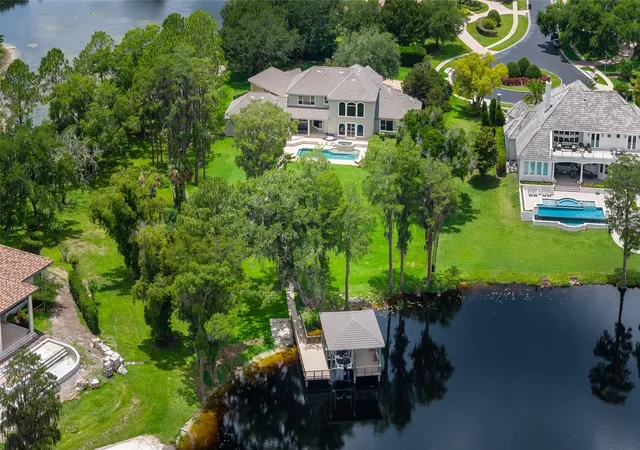
Perfectly positioned on more than 1.3 private acres within the prestigious Northbridge at Lake Pretty, this extraordinary lakefront estate offers refined waterfront living on one of Odessa’s most coveted 90-acre ski lakes.
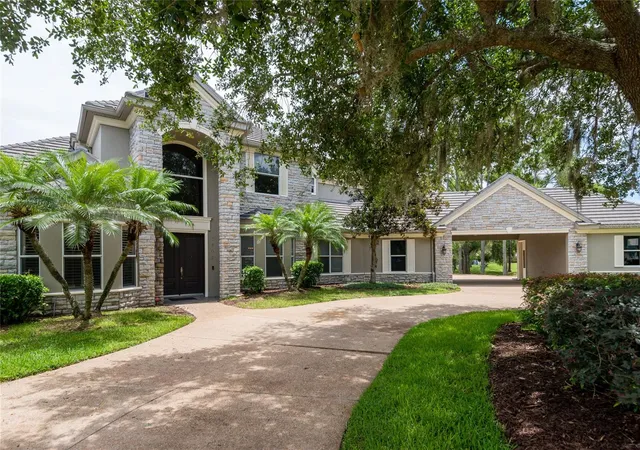
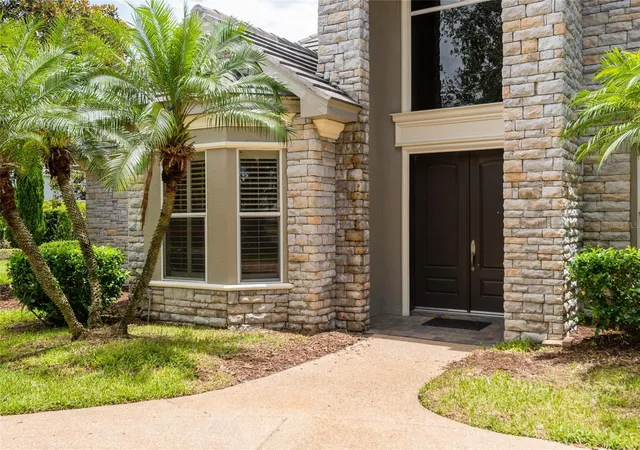
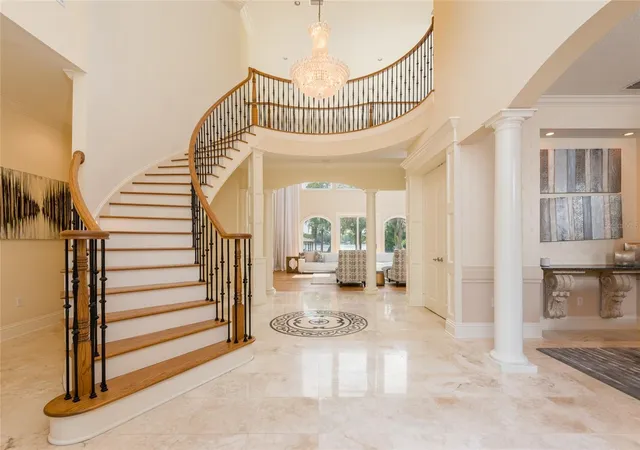
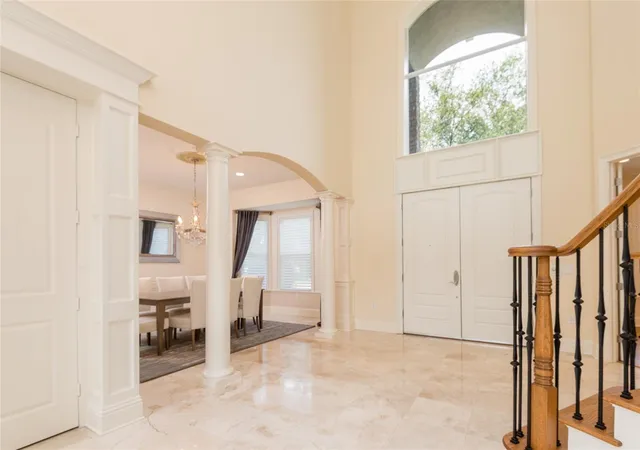
A stately approach and commanding presence set the tone for this remarkable residence. Inside, the grand rotunda foyer makes a stunning first impression with travertine flooring featuring custom inlays, a sparkling crystal chandelier, soaring ceilings, and a dramatic sweeping circular staircase. Just off the foyer, a private executive office provides a quiet and sophisticated workspace.
Designed to embrace its spectacular setting, the home is filled with breathtaking panoramic lake views showcased through dramatic two-story windows from nearly every room. The magnificent great room serves as the heart of the home, where soaring volume ceilings, clerestory windows, and automated window treatments create an impressive setting for both intimate gatherings and large-scale entertaining.
The gourmet kitchen is thoughtfully designed for culinary enthusiasts and effortless entertaining alike, featuring rich custom cabinetry, granite countertops, upgraded appliances, and an oversized center island with gas cooktop, all complemented by stunning waterfront views. Nearby, the breakfast nook is highlighted by a striking mitered glass window overlooking the resort-style pool, spa, and tranquil lake beyond.
The main level also features a dedicated home theater complete with stadium seating, surround sound, and projection system for an immersive entertainment experience.
The luxurious primary suite serves as a private retreat, offering beautiful wood flooring, elegant double-tray ceilings with crown molding, generous walk-in closets, and serene lake views. The spa-inspired bath is appointed with granite countertops, a walk-in shower, and a relaxing garden Jacuzzi tub.
Upstairs, a spacious loft offers the perfect reading or gathering space, accompanied by a versatile bonus room or fifth bedroom with full-size laundry and two generously sized secondary bedrooms connected by a Jack-and-Jill bath. Throughout the home, solid wood flooring extends seamlessly with no carpet remaining.
Significant recent improvements further enhance the estate, including replacement of all three HVAC systems, a stunning architectural tile roof on both the residence and boathouse, and a freshly completed full exterior paint transformation.
Outdoor living unfolds as a private lakeside sanctuary. The family room opens to an expansive paver terrace featuring a heated pool and spa overlooking the fully fenced grounds that sweep gracefully to the water’s edge.
For boating and watersport enthusiasts, this property delivers an exceptional lifestyle experience. A rare double-sided garage provides convenient access to the private boat ramp, while the covered dock with boat lift offers generous shaded seating and effortless lake access for boating, skiing, fishing, and endless waterfront enjoyment.
Combining timeless architectural elegance, resort-inspired amenities, and the unmatched beauty of Odessa lakefront living, this exceptional estate offers a lifestyle as remarkable as its setting.
- Houzeo last checked: 8 minutes ago
- Listing updated: September 15, 2026 at 2:10 pm
- Listing Provided by: Becky Slocum (813) 240-2615 | SMITH & ASSOCIATES REAL ESTATE (813) 839-3800
- Source: Stellar MLS-FL | MLS#: TB8513048

Property Details
Status
Active
Type
Single Family Residence
No. of Stories
-
County
City
Neighborhood
--
Year Built
2004
HOA Fees
$250/mo
Finished Area
4,740 sqft
Lot Size
2.31 acres lot
Basement Area
- sqft
MLS Name
Stellar MLS
MLS Number
TB8513048
MLS Status
Active
Days on Market
131
Cumulative Days on Market
70

Continue Your Journey in App
Find your dream home, receive real-time updates, and many more!
Download App
Continue Your Journey in App
Find your dream home, receive real-time updates, and many more!
Location
HOA Management
Emily Edington
HOA Fees
$750/ Quarterly
Amenities
 Amenities and services may be covered by one or multiple associations and service providers.
 Security Guard
 Management
Disclaimer: Amenities are based on third-party information and may vary; buyers must independently verify all amenities, as information is deemed reliable but not guaranteed.
Facts & Features
Rooms
Bedrooms & bathrooms
Bedrooms: 5
Bathrooms: 5
Living Room
Level: First
Area: 580.00 Square Feet
Dimensions: 29x20
Kitchen
Level: First
Area: 644.00 Square Feet
Dimensions: 28x23
Primary Bedroom
Level: First
Area: 336.00 Square Feet
Dimensions: 21x16
Primary Bathroom
Level: First
Media Room
Level: First
Area: 192.00 Square Feet
Dimensions: 16x12
Bedroom 2
Level: First
Area: 144.00 Square Feet
Dimensions: 12x12
Loft
Level: Second
Area: 35.00 Square Feet
Dimensions: 7x5
Bedroom 3
Level: Second
Area: 224.00 Square Feet
Dimensions: 16x14
Bedroom 4
Level: Second
Area: 255.00 Square Feet
Dimensions: 17x15
Bedroom 5
Level: Second
Area: 336.00 Square Feet
Dimensions: 21x16
Interior
Appliances
Convection Oven, Dishwasher, Disposal, Dryer, Refrigerator, Water Filtration System, Water Softener
Exterior Features
Rain Gutters, Sidewalk
Heating
Electric
Interior Features
Cathedral Ceiling(s), Kitchen/family Room Combo, Open Floorplan, Primary Bedroom Upstairs, Solid Wood Cabinets, Split Bedroom, Stone Counters, Walk In Closet(s), Window Treatments
Window Features
Double Pane Windows, Window Treatments
Flooring
Hardwood, Tile, Travertine
Cooling
Central Air
Sewer
Septic Tank
Construction
Year Built
Year Built: 2004
Home type
Single Family Residence
Roof
Slate
Foundation Details
Slab
Construction Materials
Block, Stone, Stucco, Frame
Architectural Style
Traditional
Utilities & Energy
Pool Features
Gunite, Heated, Lighting
Security Features
Gated Community
Utilities
Cable Connected, Electricity Connected, Propane, Sprinkler Well, Water Connected
Laundry Features
Common Area, Electric Dryer Hookup, Inside, Laundry Room
Water Source
Canal/lake For Irrigation, Well
Other Features
Subdivision Name
Northbridge At Lake Pretty
Lot Features
Cul De Sac, Irregular Lot, Landscaped, Oversized Lot, Sidewalk, Paved
Community Features
Deed Restrictions
Patio And Porch Features
Covered, Rear Porch
Vegetation
Mature Landscaping
Price History
| Date | Event | Price |
|---|---|---|
08/20/2026 Source: | Listed for Sale | $3,000,000 +9.09% $633/sqft |
08/20/2026 Source: | Price Decreased | $2,750,000 -8.33% $580/sqft |
07/16/2026 Source: | Contingent (Active Under Contract) | $3,000,000 +101.48% $633/sqft |
11/02/2016 Source: | Sold | $1,489,000 +4.86% $314/sqft |
11/02/2016 Source: | Price Decreased | $1,420,000 -5.02% $300/sqft |

Show more
Nearby Homes

Find Homes by Property Features in Odessa, FL
Nearby New Homes For Sale

Based on information from Stellar MLS® through Oct 10, 2026, 08:30PM as submitted to and distributed by MLS GRID. All data is obtained from various sources and may not have been verified by the broker or MLS GRID. Supplied Open House Information is subject to change without notice. All information should be independently reviewed and verified for accuracy. Properties may or may not be listed by the office/agent presenting the information. IDX information is provided exclusively for consumers’ personal non-commercial use. It may not be used for any purpose other than to identify prospective properties consumers may be interested in purchasing. The data is deemed reliable but is not guaranteed by MLS GRID. The use of the MLS GRID Data may be subject to an end-user license agreement prescribed by the Member Participant’s applicable MLS, if any, and as amended from time to time. © 2026 Stellar MLS. All Rights Reserved.
 Advertising Broker: Fred McGill | Simple Showing, Inc