- Overview
- Description
- Property Details
- Location
- HOA Management
- Facts & Features
- Getting Around
- Nearby Homes

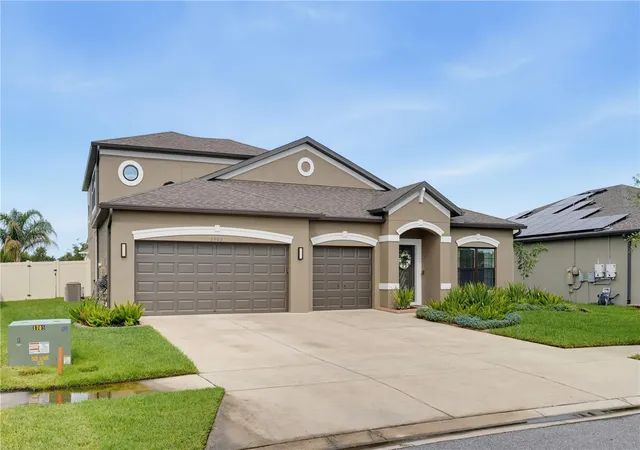


$609,900
Monthly Est:$3,036
 4 Beds
 3 Baths
3 full baths
 3,155sqft
7903 Lago Mist Way, Wesley Chapel, FL 33545
$609,900
$3,036/moEst:
Get Pre-Approved
Single Family Residence
Built in 2018
$127/mo HOA
8,962 sqft lot
$193/sq.ft
Description
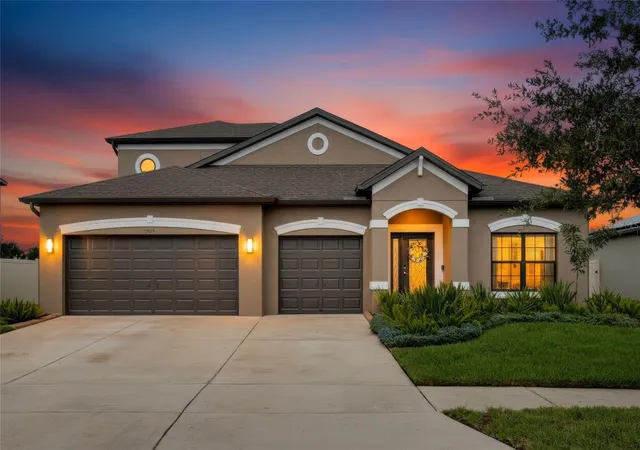
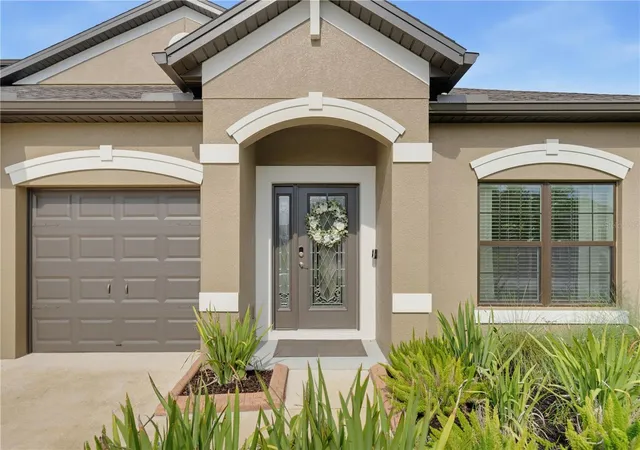
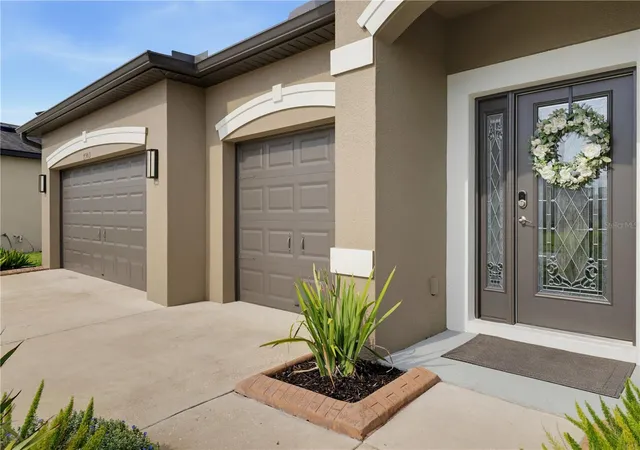
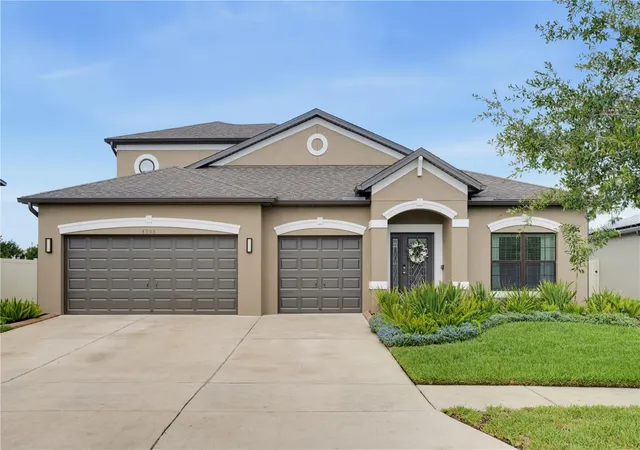
Virtually Staged. Seller is offering $10,000 in credits toward buyer's closing cost or rate buy down. Welcome to 7903 Lago Mist Wy, a standout home in the growing community of Wesley Chapel, where shopping, restaurants, major roads, theme parks, and the airport all sit within easy reach. This new listing blends a connected address with a spacious, move-in ready interior designed for comfortable Florida living.
Measuring an impressive 3,155 square feet, this residence greets you with high ceilings and an open floor plan that keeps the main living areas bright, airy, and effortlessly connected. Hard flooring—including fresh new luxury vinyl plank flooring downstairs—runs through the shared spaces for easy upkeep, while cozy carpet warms each bedroom for a soft, restful feel.
The kitchen serves as the true heart of the home, showcasing granite countertops, a tiled backsplash, and stainless steel appliances. Upgraded French-style cabinetry adds a refined touch, making the space equally suited for quick breakfasts or unhurried weekend cooking. A smart split-bedroom layout tucks the oversized primary suite away for privacy, offering a large bathroom and a roomy walk-in closet complete with a custom closet organizer. Three additional bedrooms and three full bathrooms give everyone room to spread out.
Upstairs, a generous 800-square-foot loft flexes easily as a media room, playroom, or home office. Thoughtful extras elevate the everyday experience, including a ceiling-mounted surround sound system and new light fixtures throughout the home.
Step outside to a fenced backyard that feels like your own private retreat. A sparkling pool invites you to cool off on warm afternoons, while a cozy fire pit sets the scene for relaxed evenings under the stars. Whether you're hosting friends or enjoying a quiet night at home, this outdoor space delivers.
From its stylish upgrades to its generous, functional layout, this Wesley Chapel gem offers the space, comfort, and convenience today's buyers are searching for. Move-in ready and thoughtfully appointed, it's a place you'll be proud to call home.
Schedule your private showing today and make this exceptional property yours before it's gone!
- Houzeo last checked: 3 minutes ago
- Listing updated: October 27, 2026 at 10:51 pm
- Listing Provided by: Tanjanikka Moore (352) 424-4443 | PEOPLE'S CHOICE REALTY SVC LLC (813) 933-0677
- Source: Stellar MLS-FL as distributed by MLS GRID | MLS#: TB8534730

Property Details
Status
Active
Type
Single Family Residence
No. of Stories
-
County
City
Neighborhood
--
Year Built
2018
HOA Fees
$127/mo
Finished Area
3,155 sqft
Lot Size
8,962 sqft lot
Basement Area
- sqft
MLS Name
Stellar MLS
MLS Number
TB8534730
MLS Status
Active
Days on Market
91
Cumulative Days on Market
86

Continue Your Journey in App
Find your dream home, receive real-time updates, and many more!
Continue Your Journey in App
Find your dream home, receive real-time updates, and many more!
Location
HOA Management
EPPERSON RANCH
HOA Fees
$260.82/ Quarterly
Lagoon
HOA Fees
$119.95/ Quarterly
Disclaimer: Amenities are based on third-party information and may vary; buyers must independently verify all amenities, as information is deemed reliable but not guaranteed.
Facts & Features
Rooms
Bedrooms & bathrooms
Bedrooms: 4
Bathrooms: 3
Interior
Interior Features
Ceiling Fans(s), High Ceilings, Kitchen/family Room Combo, Open Floorplan, Primary Bedroom Main Floor, Smart Home, Solid Surface Counters, Split Bedroom, Walk In Closet(s)
Appliances
Dishwasher, Disposal, Microwave, Range, Refrigerator
Heating
Central
Flooring
Carpet, Ceramic Tile, Luxury Vinyl
Exterior Features
Lighting, Sidewalk
Sewer
Public Sewer
Cooling
Central Air
Construction
Year Built
Year Built: 2018
Home type
Single Family Residence
Architectural Style
Traditional
Construction Materials
Block, Stucco
Roof
Shingle
Foundation Details
Slab
Utilities & Energy
Water Source
Public
Utilities
Cable Available, Electricity Available, Electricity Connected, Public, Sewer Available, Sewer Connected, Underground Utilities, Water Available, Water Connected
Parking Features
Driveway
Laundry Features
Inside
Pool Features
In Ground
Other Features
Community Features
Street Lights
Patio And Porch Features
Patio
Subdivision Name
Epperson Ranch South Ph 1
Vegetation
Mature Landscaping
Lot Features
In County, Near Public Transit, Sidewalk, Paved
Price History
| Date | Event | Price |
|---|---|---|
09/30/2026 Source: | Price Decreased | $629,900 -3.08% $200/sqft |
08/24/2026 Source: #MFRTB8534730 | Price Increased | $649,900 +6.56% $206/sqft |
08/02/2026 Source: | Price Decreased | $609,900 -8.27% $193/sqft |
08/02/2026 Source: | Listed for Sale | $664,900 $211/sqft |

Nearby Homes










Find Homes by Property Features in Wesley Chapel, FL
Nearby New Homes For Sale

Based on information from Stellar MLS® through Nov 02, 2026, 01:15PM as submitted to and distributed by MLS GRID. All data is obtained from various sources and may not have been verified by the broker or MLS GRID. Supplied Open House Information is subject to change without notice. All information should be independently reviewed and verified for accuracy. Properties may or may not be listed by the office/agent presenting the information. IDX information is provided exclusively for consumers’ personal non-commercial use. It may not be used for any purpose other than to identify prospective properties consumers may be interested in purchasing. The data is deemed reliable but is not guaranteed by MLS GRID. The use of the MLS GRID Data may be subject to an end-user license agreement prescribed by the Member Participant’s applicable MLS, if any, and as amended from time to time. © 2026 Stellar MLS. All Rights Reserved.
 Advertising Broker: Fred McGill | Simple Showing, Inc
