- Overview
- Description
- Property Details
- Location
- HOA Management
- Facts & Features
- Getting Around
- Nearby Homes

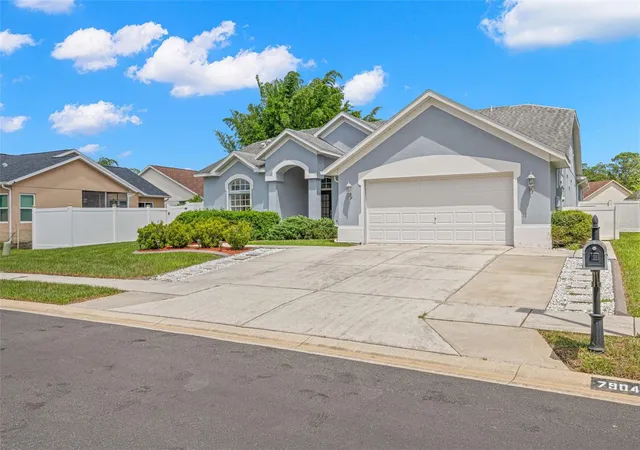


$595,000
Monthly Est:$2,962
 6 Beds
 4 Baths
4 full baths
 3,175sqft
7904 Oregold Dr, New Port Richey, FL 34654
$595,000
$2,962/moEst:
Get Pre-Approved
Single Family Residence
Built in 2003
$69.33/mo HOA
10,842 sqft lot
$187/sq.ft
Description
MAJOR PRICE IMPROVEMENT MEANS THE HOME YOUR FAMILY NEEDS JUST GOT MORE AFFORDABLE!
ARE YOU PROVIDING FOR AGING PARENTS, PERMITTING EXTENDED FAMILY TO STAY WITH YOU OR WOULD LIKE A DEDICATED PLACE TO HOMESCHOOL? THIS INCREDIBLE HOME IS THE PERFECT FIT FOR YOUR CURRENT AND FUTURE NEEDS.
A HOME THAT WORKS FOR REAL LIFE
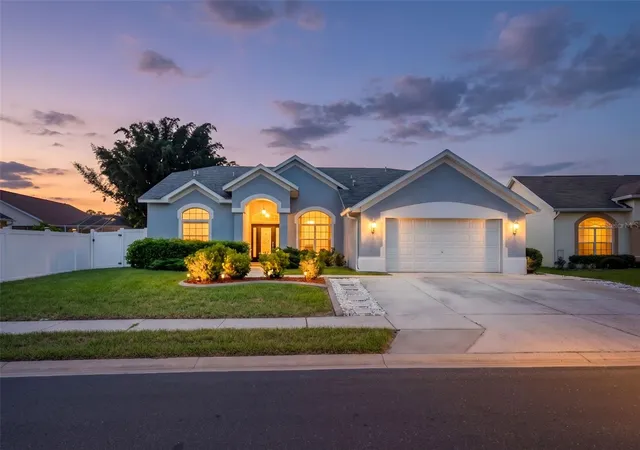
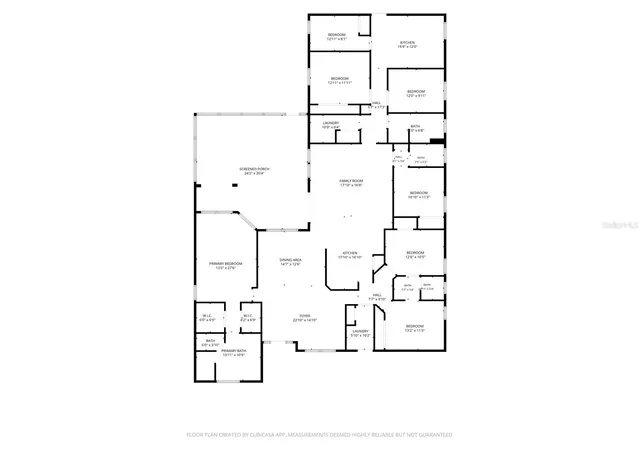
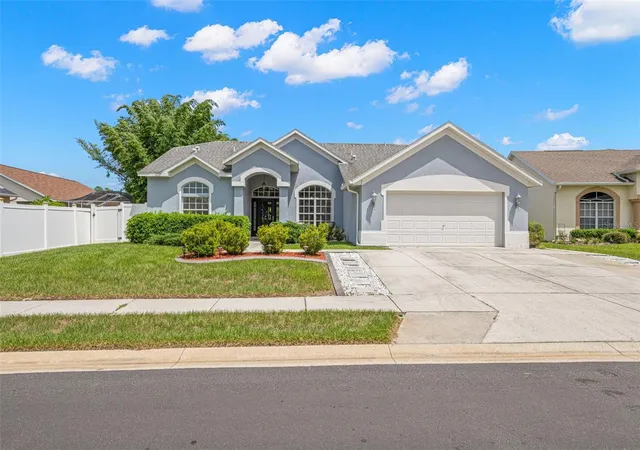
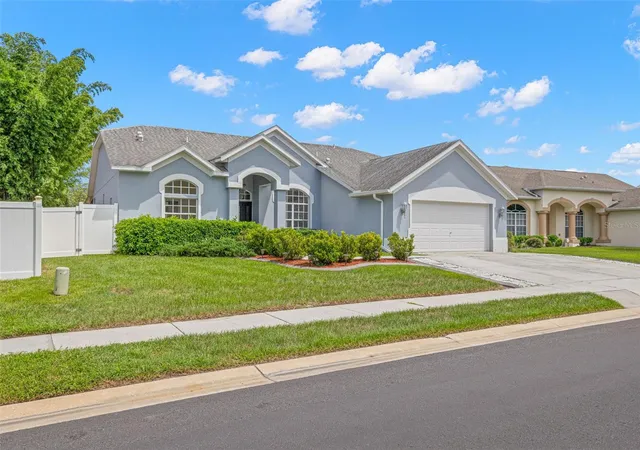
This home meets your immediate needs and also provides space for whatever the future holds. The main home offers 2,200+ square feet, 4 bedrooms, 3 bathrooms, a 2-car garage, and a 600 square foot screened porch making this one of the largest homes in all of Rosewood. Then add the expansive in-law suite, with 900+ square-foot of living space featuring Two bedrooms, its own kitchen, den, laundry room, private bath plus a private entrance. This private suite was added in 2017 and gives your family an incredible amount of flexibility without sacrificing anything.
Imagine having Grandma and Grandpa close by, but with their own private space. Maybe your college grads need a place to live while getting established. Perhaps you need comfortable accommodations for a live-in caregiver or nanny. Are your Northern Friends lining up to visit you and sunny Florida in the winter? Or if you are a homeschooling family just picture how nice it would be to have a dedicated location for instruction, a place to work on all their projects and house the materials that go along with it. This is exactly where this home shines - it gives you the space for whatever your life throws at you, short term or long term.
A PLACE YOU’LL LOVE COMING HOME TO
Rosewood offers the kind of atmosphere everyone is looking for—friendly neighbors, a welcoming community, and a great place to settle in and establish roots. And when it’s time to get outside, you’re just a short walk from miles of trails that wind through the area and lead all the way to Starkey Park. Grab the bikes, lace up your walking shoes and go exploring, or simply enjoy the Florida outdoors right outside your door. Plus, you’re close to Downtown New Port Richey, where there’s always something happening. Enjoy concerts and plays at the Richey Suncoast Theatre, grab dinner or drinks at one of the many restaurants and bars featuring live bands, or head to the park for one of the area’s many community events. There’s always something to do—and you don’t have to go far to do it!
BIG HOME. BIG UPDATES. BIG POSSIBILITIES.
Many of the major improvements have already been taken care of:
• A/C replaced in 2023
• Tankless water heater added in 2022
• Electrical service upgraded to 400 amps in 2018
• Roof replaced in 2017
• Screen enclosure expanded in 2017
• 900+ sq. ft. in-law suite addition completed in 2017
The seller will replace all carpet prior to closing, and the buyer can choose the carpet color or the buyer may choose to take an $8,000 flooring allowance at closing and select the flooring that works best for your family.
HOMES LIKE THIS ARE INCREDIABLY RARE – DON’T LET THIS ONE SLIP AWAY! CALL ME TO MAKE YOUR APPOINTMENT TODAY!
- Houzeo last checked: 14 minutes ago
- Listing updated: October 17, 2026 at 7:05 pm
- Listing Provided by: Holly Davis (727) 430-6393 | TREASURED HOME COLLECTION (727) 210-3282
- Source: Stellar MLS-FL | MLS#: TB8537328

Property Details
Status
Active
Type
Single Family Residence
No. of Stories
1
County
City
Neighborhood
--
Year Built
2003
HOA Fees
$69.33/mo
Finished Area
3,175 sqft
Lot Size
10,842 sqft lot
Basement Area
- sqft
MLS Name
Stellar MLS
MLS Number
TB8537328
MLS Status
Active
Days on Market
67
Cumulative Days on Market
65

Continue Your Journey in App
Find your dream home, receive real-time updates, and many more!
Download App
Continue Your Journey in App
Find your dream home, receive real-time updates, and many more!
Location
HOA Management
Melrose/Samantha Veiazquez
HOA Fees
$208.05/ Quarterly
dge
HOA Fees
$-/
Disclaimer: Amenities are based on third-party information and may vary; buyers must independently verify all amenities, as information is deemed reliable but not guaranteed.
Facts & Features
Rooms
Bedrooms & bathrooms
Bedrooms: 6
Bathrooms: 4
Living Room
Level: First
Area: 304.00 Square Feet
Dimensions: 19x16
Dining Room
Level: First
Area: 120.00 Square Feet
Dimensions: 10x12
Kitchen
Level: First
Area: 169.00 Square Feet
Dimensions: 13x13
Dinette
Level: First
Family Room
Level: First
Area: 360.00 Square Feet
Dimensions: 18x20
Primary Bedroom
Level: First
Area: 351.00 Square Feet
Dimensions: 13x27
Primary Bathroom
Level: First
Area: 154.00 Square Feet
Dimensions: 14x11
Bedroom 2
Level: First
Area: 143.00 Square Feet
Dimensions: 13x11
Bathroom 2
Level: First
Area: 50.00 Square Feet
Dimensions: 10x5
Bedroom 3
Level: First
Area: 121.00 Square Feet
Dimensions: 11x11
Bedroom 4
Level: First
Area: 121.00 Square Feet
Dimensions: 11x11
Bathroom 3
Level: First
Area: 42.00 Square Feet
Dimensions: 7x6
Foyer
Level: First
Area: 81.00 Square Feet
Dimensions: 9x9
Laundry
Level: First
Area: 60.00 Square Feet
Dimensions: 6x10
Interior
Sewer
Public Sewer
Heating
Heat Pump
Flooring
Carpet, Tile
Appliances
Dishwasher, Disposal, Dryer, Exhaust Fan, Microwave, Range, Refrigerator, Tankless Water Heater, Washer, Water Softener
Exterior Features
Sidewalk
Cooling
Central Air
Interior Features
Ceiling Fans(s), Chair Rail, High Ceilings, Kitchen/family Room Combo, Living Room/dining Room Combo, Primary Bedroom Main Floor, Split Bedroom, Walk In Closet(s)
Construction
Year Built
Year Built: 2003
Home type
Single Family Residence
Foundation Details
Slab
Construction Materials
Block, Stucco
Roof
Shingle
Utilities & Energy
Water Source
Public
Utilities
Bb/hs Internet Available, Cable Available, Electricity Connected, Public, Sewer Connected, Water Connected
Laundry Features
Inside, Laundry Room
Other Features
Subdivision Name
Rosewood At River Ridge Ph 07
Community Features
Buyer Approval Required, Deed Restrictions, Sidewalks, Street Lights
Vegetation
Mature Landscaping
Patio And Porch Features
Front Porch, Rear Porch, Screened
Price History
| Date | Event | Price |
|---|---|---|
09/28/2026 Source: | Price Decreased | $595,000 -4.03% $187/sqft |
09/17/2026 Source: #MFRTB8537328 | Price Decreased | $620,000 -4.62% $195/sqft |
08/14/2026 Source: | Listed for Sale | $650,000 $205/sqft |
08/11/2026 Source: | Coming Soon | $650,000 +145.28% $205/sqft |
04/30/2021 Source: | Sold | $265,000 -11.56% $83/sqft |

Show more
Nearby Homes
Find Homes by Property Features in New Port Richey, FL
Nearby New Homes For Sale

Based on information from Stellar MLS® through Oct 18, 2026, 05:30AM as submitted to and distributed by MLS GRID. All data is obtained from various sources and may not have been verified by the broker or MLS GRID. Supplied Open House Information is subject to change without notice. All information should be independently reviewed and verified for accuracy. Properties may or may not be listed by the office/agent presenting the information. IDX information is provided exclusively for consumers’ personal non-commercial use. It may not be used for any purpose other than to identify prospective properties consumers may be interested in purchasing. The data is deemed reliable but is not guaranteed by MLS GRID. The use of the MLS GRID Data may be subject to an end-user license agreement prescribed by the Member Participant’s applicable MLS, if any, and as amended from time to time. © 2026 Stellar MLS. All Rights Reserved.
 Advertising Broker: Fred McGill | Simple Showing, Inc
