
- Overview
- Description
- Property Details
- Location
- HOA Management
- Facts & Features
- Getting Around
- Nearby Homes




$4,500,000
Monthly Est:$22,398
 5 Beds
 6 Baths
5 full baths + 1 half bath
 4,218sqft
7904 SE Old Plantation Cir, Jupiter, FL 33458
$4,500,000
$22,398/moEst:
Get Pre-Approved
Single Family Residence
Built in 2020
$361/mo HOA
1.2 acres lot
$1,067/sq.ft
Description
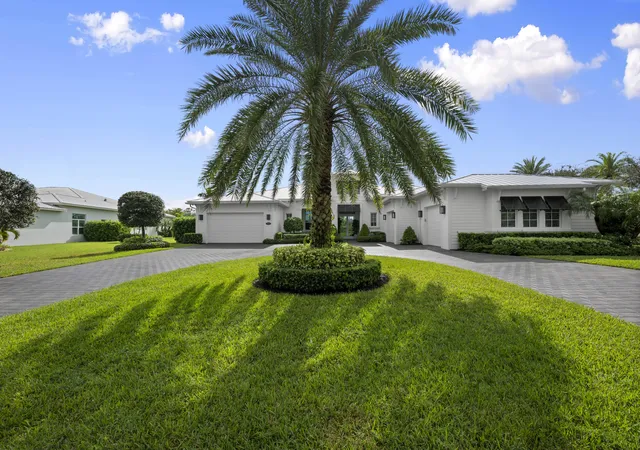
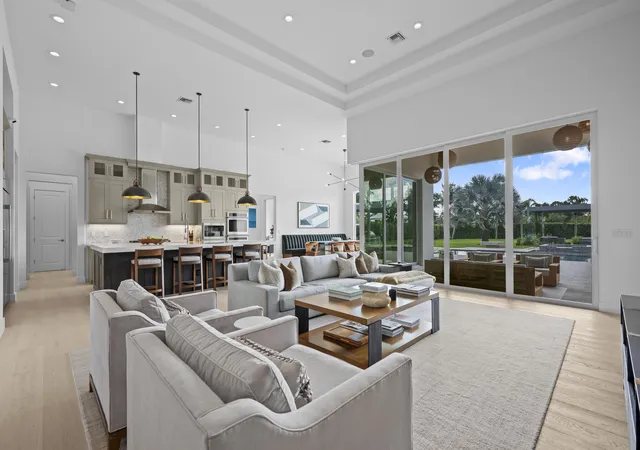
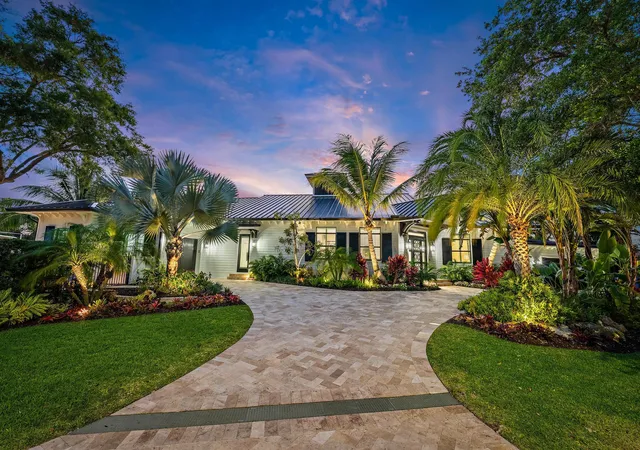
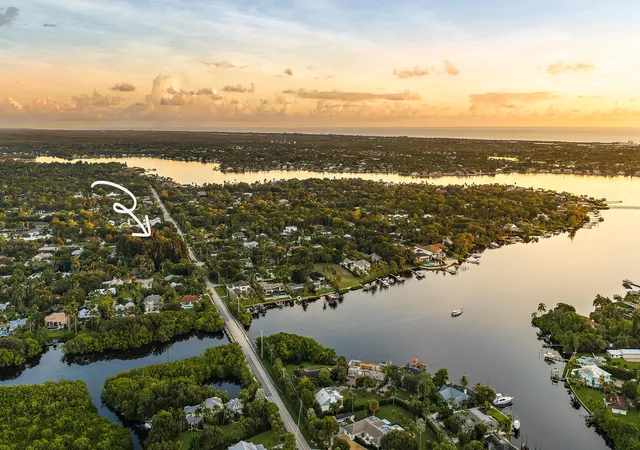
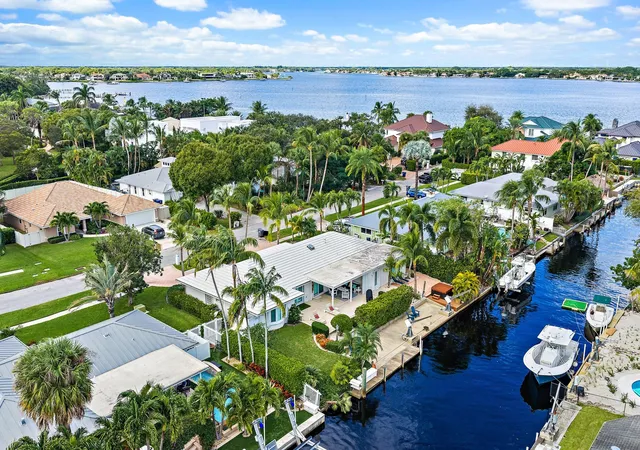
A rare opportunity in Prado, one of Jupiter's premier gated estate communities, this beautifully designed residence occupies approximately 1.2 acres in a setting defined by privacy and natural beauty. Backing up to a nature preserve, with no immediate neighbor on one side and tranquil lake views from the front, the property offers an uncommon sense of openness and seclusion. Built in 2020, the single-story residence features six bedrooms and five-and-a-half baths, with a thoughtful balance of sophisticated design and comfortable Florida living.
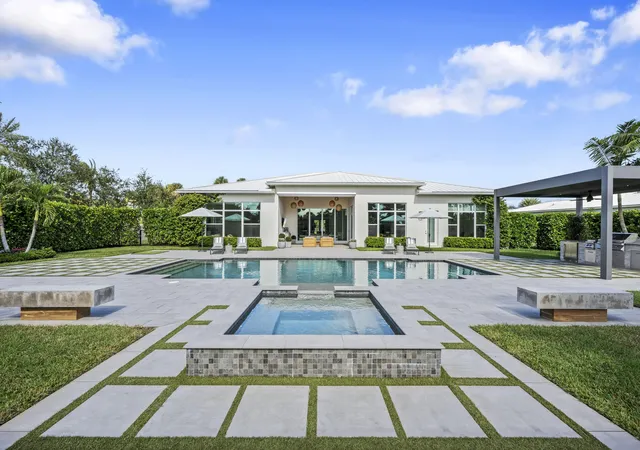
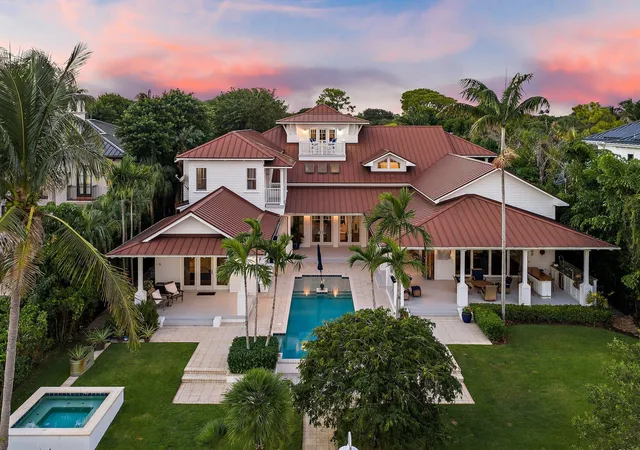
Hardwood flooring extends throughout the home, complemented by a well-appointed kitchen featuring custom cabinetry, Silestone quartz countertops, and premium Monogram appliances. Generous living spaces transition seamlessly outdoors through two set of hurricane-impact doors that open from the living room to an expansive backyard terrace. Designed for year-round enjoyment, the outdoor living area features a swimming pool, hot tub, fully equipped summer kitchen, and two oversized motorized pergolas with retractable louvers, allowing for effortless control of sunlight and shade.
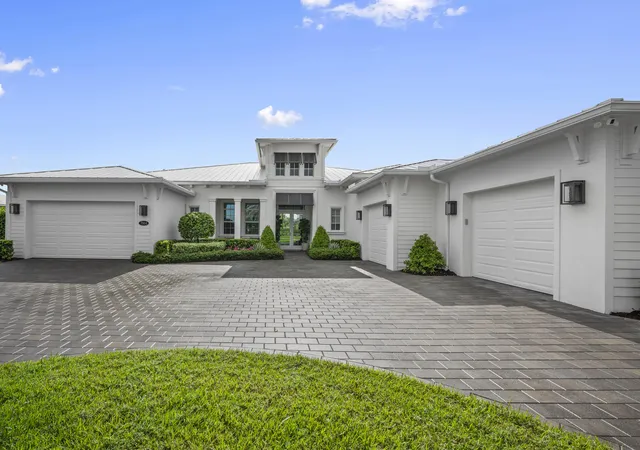
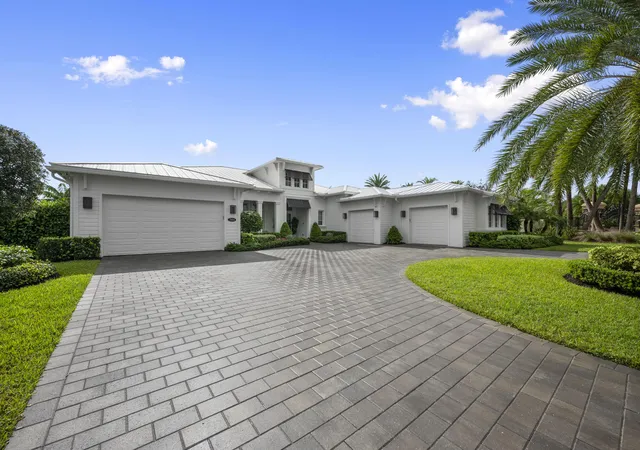
For automotive and golf enthusiasts, two separate two-car garages provide four generously proportioned bays, including one equipped with a vehicle lift. A built-in golf simulator adds another dimension to the home's recreational amenities.
Set on expansive grounds with a private setting and thoughtfully integrated indoor-outdoor living, this residence offers an appealing opportunity in Prado, conveniently located near Jupiter's golf, boating, beaches, shopping, and dining.
- Houzeo last checked: 14 minutes ago
- Listing updated: November 15, 2026 at 8:07 am
- Listing Provided by: David Fite DRE #3219280, Gerard J Tsarnas (215) 901-6006 DRE #3338405 | Compass Florida LLC (561) 270-5384
- Source: Beaches MLS-FL | MLS#: B26099353

Property Details
Status
Active
Type
Single Family Residence
No. of Stories
1
County
City
Neighborhood
--
Year Built
2020
HOA Fees
$361/mo
Finished Area
4,218 sqft
Lot Size
1.2 acres lot
Basement Area
- sqft
MLS Name
Beaches MLS
MLS Number
B26099353
MLS Status
Active
Days on Market
5
Cumulative Days on Market
3

Continue Your Journey in App
Find your dream home, receive real-time updates, and many more!
Continue Your Journey in App
Find your dream home, receive real-time updates, and many more!
Location
HOA Management
Pennock Preserve Property Owners Association, Inc.
HOA Fees
$361.41/ Monthly
Amenities
 Amenities and services may be covered by one or multiple associations and service providers.
 Trash Pickup
 Security Gate
 Maintenance
 Security Guard
Disclaimer: Amenities are based on third-party information and may vary; buyers must independently verify all amenities, as information is deemed reliable but not guaranteed.
Facts & Features
Rooms
Bedrooms & bathrooms
Bedrooms: 5
Bathrooms: 6
DiningRoom
Level: Main
Area: 210.00 Square Feet
Dimensions: 14 X 15
Den
Level: Main
Area: 187.00 Square Feet
Dimensions: 17 X 11
Bedroom5
Level: Main
Area: 169.00 Square Feet
Dimensions: 13 X 13
Bedroom4
Level: Main
Area: 144.00 Square Feet
Dimensions: 12 X 12
Bedroom3
Level: Main
Area: 168.00 Square Feet
Dimensions: 14 X 12
Bedroom2
Level: Main
Area: 180.00 Square Feet
Dimensions: 15 X 12
PrimaryBedroom
Level: Main
Area: 300.00 Square Feet
Dimensions: 20 X 15
GreatRoom
Level: Main
Area: 396.00 Square Feet
Dimensions: 22 X 18
Kitchen
Level: Main
Area: 294.00 Square Feet
Dimensions: 21 X 14
Interior
Interior Features
Wet Bar, Built In Features, Bathtub, Closet Cabinetry, Dual Sinks, Entrance Foyer, High Ceilings, Kitchen Island, Main Level Primary, Pantry, Soaking Tub, Separate Shower, Bar, Walk In Closets
Appliances
Cooktop, Dryer, Dishwasher, Energy Star Qualified Dishwasher, Energy Star Qualified Washer, Gas Cooktop, Disposal, Gas Range, Ice Maker, Microwave, Oven, Refrigerator, Water Softener Owned, Water Softener, Vented Exhaust Fan, Water Heater, Wine Refrigerator, Washer
Sewer
Public Sewer
Cooling
Central Air, Ceiling Fans, Ductless, Heat Pump, Zoned
Heating
Central, Heat Pump
Exterior Features
Built In Barbecue, Barbecue, Lighting, Outdoor Kitchen, Outdoor Living Area
Flooring
Tile, Wood
Construction
Year Built
Year Built: 2020
Home type
Single Family Residence
Construction Materials
Cbs Concrete Block Structure, Block, Concrete, Stucco
Property Condition
Resale
Architectural Style
Other, Ranch
Roof
Metal
Utilities & Energy
Parking Features
Attached, Circular Driveway, Driveway, Garage, Garage Door Opener, Paver Block
Utilities
Cable Available, Electricity Available, Propane, Sewer Connected, Water Connected
Laundry Features
Inside, Laundry Room, Laundry Tub, Sink
Fireplace Features
Propane
Security Features
Building Security, Carbon Monoxide Detectors, Fire Alarm, Gated Community
Water Source
Public
Pool Features
Fenced, Gunite, Heated, In Ground, Private, Pool Spa Combo, Outside Bath Access
Association Amenities
Gated
Other Features
Patio And Porch Features
Covered, Patio, Porch, Screened
Lot Features
One To Two Acres, Landscaped, Oversized Lot
Community Features
Home Owners Association, Gated
Subdivision Name
Pennock Preserve (aka Prado)
Price History
| Date | Event | Price |
|---|---|---|
11/12/2026 Source: | Listed for Sale | $4,500,000 $1,067/sqft |

Nearby Homes
Find Homes by Property Features in Jupiter, FL


IDX information is provided exclusively for consumers’ personal, non-commercial use, that it may not be used for any purpose other than to identify prospective properties consumers may be interested in purchasing, and that the data is deemed reliable but is not guaranteed accurate by BeachesMLS. All listings featuring the BMLS logo are provided by BeachesMLS, Inc. This data is not verified for authenticity or accuracy and may not reflect all real estate activity in the market. Based on information © 2026 BeachesMLS, Inc. All Rights Reserved.
 Advertising Broker: Moe Mossa (Savvy Avenue) | Savvy Avenue, LLC