- Overview
- Description
- Property Details
- Location
- HOA Management
- Facts & Features
- Getting Around
- Nearby Homes




$499,000
Monthly Est:$2,484
 3 Beds
 3 Baths
2 full baths + 1 half bath
 2,352sqft
7905 NW 45th Street, Gainesville, FL 32653
$499,000
$2,484/moEst:
Get Pre-Approved
Single Family Residence
Built in 2010
$41.67/mo HOA
12,249 sqft lot
$212/sq.ft
Description
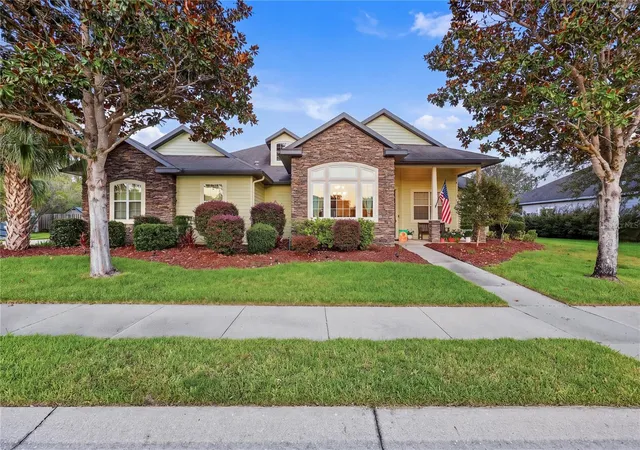
Located in the Burberry Ponds phase of Weschester in the Hunters Crossing area of NW Gainesville, this custom-built 2,352 sq ft home combines an impressive open layout, high-end architectural details and an oversized homesite with excellent outdoor space. The home offers 3 bedrooms, 2.5 baths, plus a large office/den with a closet that provides flexible space for a home office, guest room or potential 4th bedroom.
Inside, high ceilings, extensive crown molding and hand-scraped hardwood flooring give the main living areas a warm, substantial feel. The formal dining room is filled with natural light and features decorative trim, while the spacious living room is anchored by a stacked-stone gas fireplace and an impressive tray ceiling. The open design flows naturally into the breakfast area and kitchen, making the main living space feel both connected and functional.
The kitchen features rich cherry cabinetry, granite countertops, stainless steel appliances, a gas range with vent hood, tile backsplash, generous cabinet and counter space, and a large center island with butcher-block top. An extended breakfast bar provides additional seating and overlooks the living area, while the separate breakfast nook offers direct access to the screened rear lanai.
The primary suite is generously sized and features a tray ceiling, abundant natural light and two walk-in closets. The primary bath includes dual vanities with granite countertops, a jetted soaking tub, separate walk-in tiled shower and extensive tilework. The secondary bedrooms are also well sized, with a spacious secondary bath featuring a double vanity and separate bath area. Additional highlights include a large laundry room with utility sink and storage, central vacuum system, side-entry garage and an HVAC system replaced in December 2022.
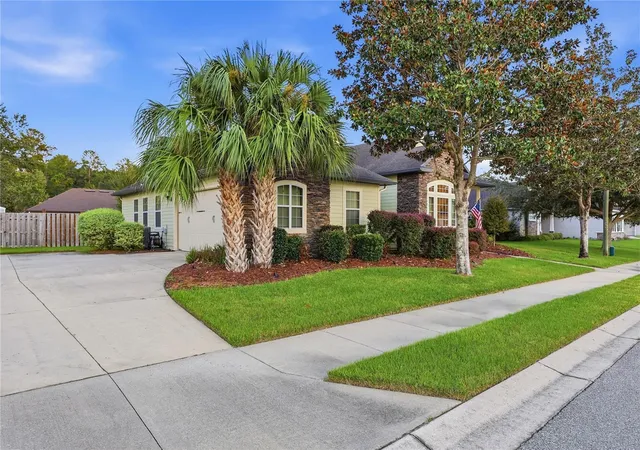
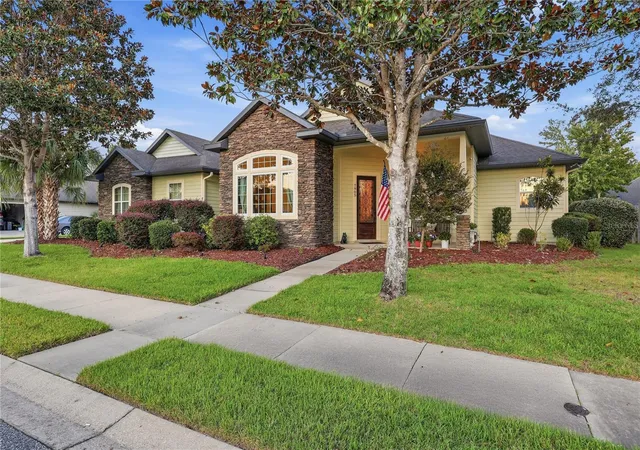
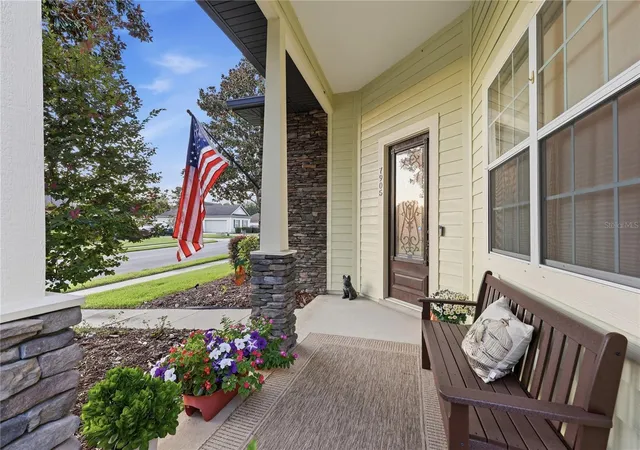
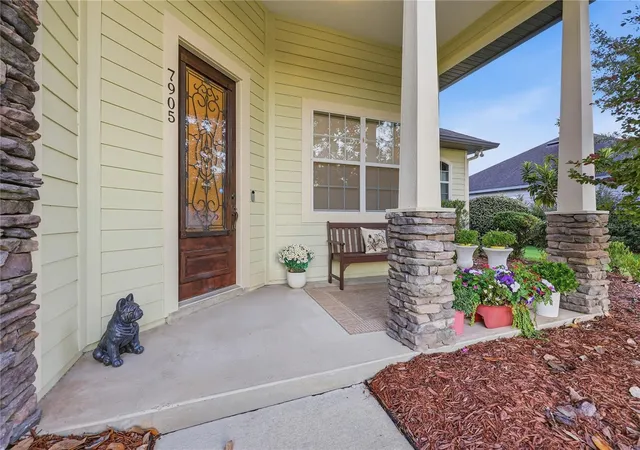
Outside, stacked-stone accents, mature landscaping and a covered front porch create strong curb appeal. In back, the screened and covered lanai overlooks an unusually large, fully fenced backyard with plenty of room to enjoy the outdoors, add a garden or simply take advantage of the extra space and privacy that sets Burberry Ponds apart. A large detached storage shed provides valuable additional space for lawn equipment, tools, bikes and seasonal storage.
Weschester offers a community pool, playground and nine professionally maintained ponds with walking trails, creating plenty of opportunities to enjoy the neighborhood outside the home. Conveniently located near the Hunters Crossing Publix shopping area, Turkey Creek Golf Course and the restaurants, shopping and services of NW Gainesville, this home offers a combination of space, quality construction, neighborhood amenities and location that is difficult to duplicate.
- Houzeo last checked: 1 hour ago
- Listing updated: October 7, 2026 at 10:48 am
- Listing Provided by: Andrew Poe (352) 316-2910 , Jason Biles | KELLER WILLIAMS GAINESVILLE REALTY PARTNERS (352) 240-0600
- Source: Stellar MLS-FL | MLS#: GC543866

Property Details
Status
Active
Type
Single Family Residence
No. of Stories
1
County
City
Neighborhood
Year Built
2010
HOA Fees
$41.67/mo
Finished Area
2,352 sqft
Lot Size
12,249 sqft lot
Basement Area
- sqft
MLS Name
Stellar MLS
MLS Number
GC543866
MLS Status
Active
Days on Market
1
Cumulative Days on Market
1

Continue Your Journey in App
Find your dream home, receive real-time updates, and many more!
Download App
Continue Your Journey in App
Find your dream home, receive real-time updates, and many more!
Location
HOA Management
Bosshardt Property Management
HOA Fees
$500/ Annually
Amenities
 Amenities and services may be covered by one or multiple associations and service providers.
 Park Playground
 Pool
Pool
 Bike Trails
 Management
Common Area Taxes
Disclaimer: Amenities are based on third-party information and may vary; buyers must independently verify all amenities, as information is deemed reliable but not guaranteed.
Facts & Features
Rooms
Bedrooms & bathrooms
Bedrooms: 3
Bathrooms: 3
Kitchen
Level: First
Living Room
Level: First
Primary Bedroom
Level: First
Interior
Sewer
Public Sewer
Cooling
Central Air
Flooring
Carpet, Hardwood, Tile
Heating
Central
Appliances
Dishwasher, Disposal, Microwave, Range, Range Hood, Refrigerator
Exterior Features
Garden, Private Yard, Sidewalk
Window Features
Skylight(s), Double Pane Windows, Energy Star Qualified Windows, Low Emissivity Windows, Window Treatments
Interior Features
Ceiling Fans(s), Crown Molding, Eat In Kitchen, High Ceilings, Open Floorplan, Primary Bedroom Main Floor, Solid Surface Counters, Solid Wood Cabinets, Split Bedroom, Stone Counters, Thermostat, Tray Ceiling(s), Walk In Closet(s), Window Treatments
Construction
Year Built
Year Built: 2010
Home type
Single Family Residence
Foundation Details
Slab
Construction Materials
Cement Siding
Roof
Shingle
Utilities & Energy
Water Source
Public
Fireplace Features
Living Room
Parking Features
Driveway, Garage Door Opener, Garage Faces Side
Laundry Features
Laundry Room
Utilities
Bb/hs Internet Available, Cable Available, Electricity Connected, Fiber Optics, Natural Gas Available, Natural Gas Connected, Phone Available, Sewer Connected, Sprinkler Meter, Underground Utilities, Water Connected
Association Amenities
Playground, Pool, Trail(s)
Other Features
Subdivision Name
Weschester Cluster Ph 3
Community Features
Deed Restrictions, Golf Carts Ok, Playground, Pool, Sidewalks, Street Lights
Lot Features
Cleared, Paved
Price History
| Date | Event | Price |
|---|---|---|
10/06/2026 Source: | Listed for Sale | $499,000 $212/sqft |

Nearby Homes
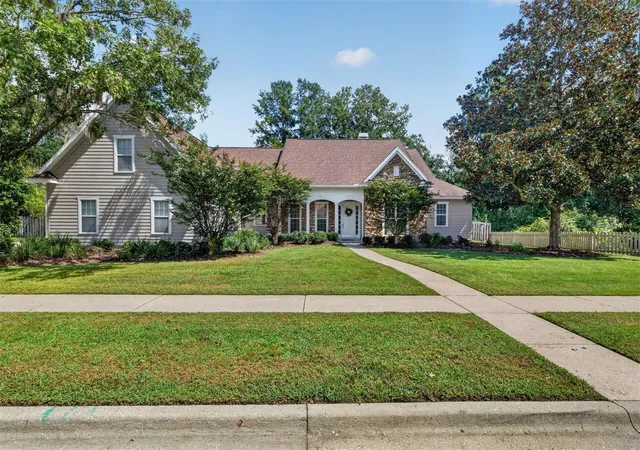
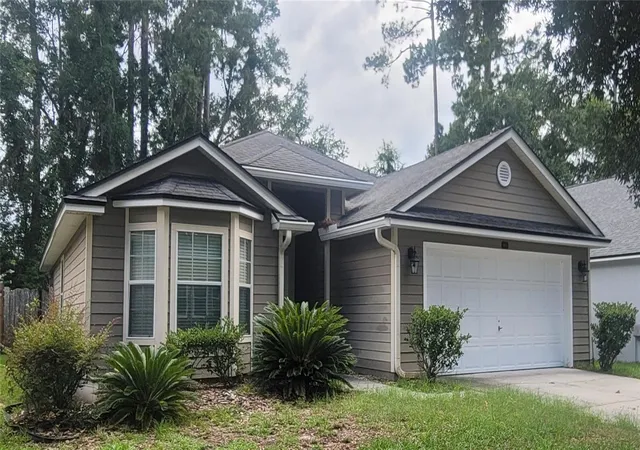
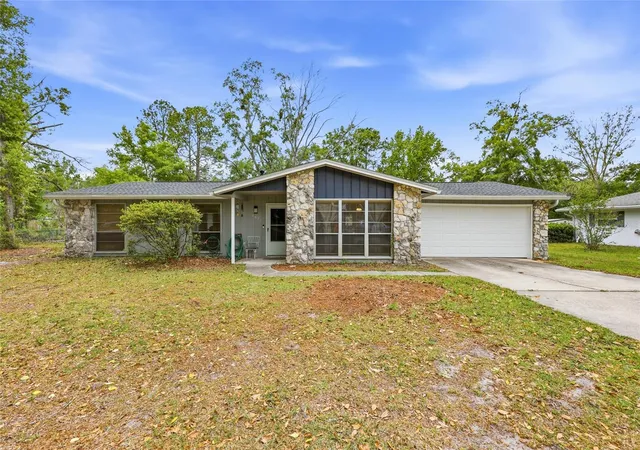
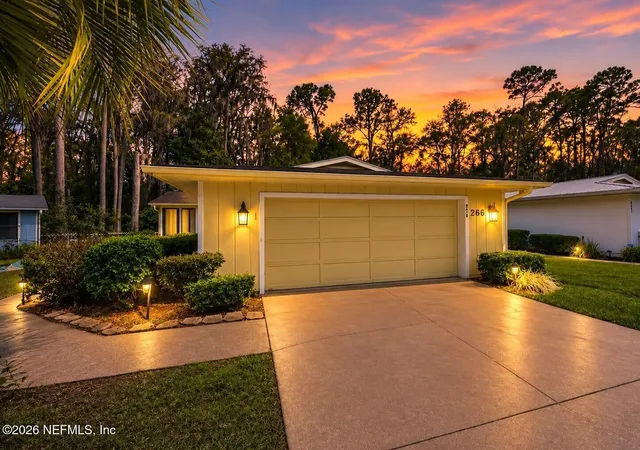

Find Homes by Property Features in Gainesville, FL
Nearby New Homes For Sale

Based on information from Stellar MLS® through Oct 08, 2026, 11:00AM as submitted to and distributed by MLS GRID. All data is obtained from various sources and may not have been verified by the broker or MLS GRID. Supplied Open House Information is subject to change without notice. All information should be independently reviewed and verified for accuracy. Properties may or may not be listed by the office/agent presenting the information. IDX information is provided exclusively for consumers’ personal non-commercial use. It may not be used for any purpose other than to identify prospective properties consumers may be interested in purchasing. The data is deemed reliable but is not guaranteed by MLS GRID. The use of the MLS GRID Data may be subject to an end-user license agreement prescribed by the Member Participant’s applicable MLS, if any, and as amended from time to time. © 2026 Stellar MLS. All Rights Reserved.
 Advertising Broker: Fred McGill | Simple Showing, Inc