Realty Solution
Powered by 
- 15
- Overview
- Description
- Property Details
- Location
- Facts & Features
- Getting Around
- Nearby Homes

Street View
Listed by: Brittany Schoor (760) 449-7000 DRE #01468869 | Socalhomeshop Inc. (760) 449-7000
$795,000
Monthly Est:$3,957
 4 Beds
 4 Baths
3 full baths + 1 half bath
 3,065sqft
7913 Joshua Ln, Yucca Valley, CA 92284
$795,000
$3,957/moEst:
Get Pre-Approved
Single Family Residence
Built in 1964
$-- HOA
5.01 acres lot
$259/sq.ft
Description
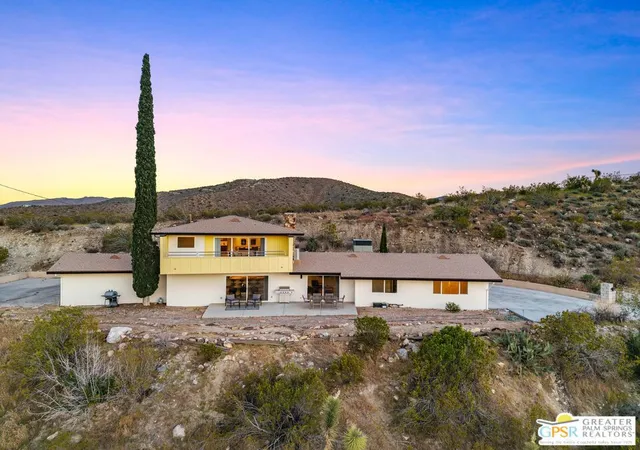
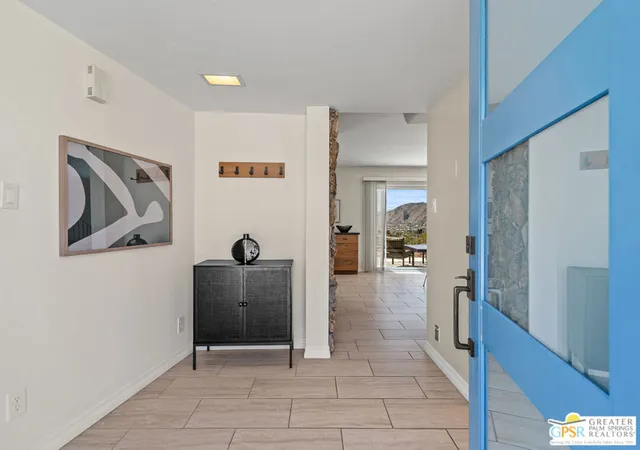
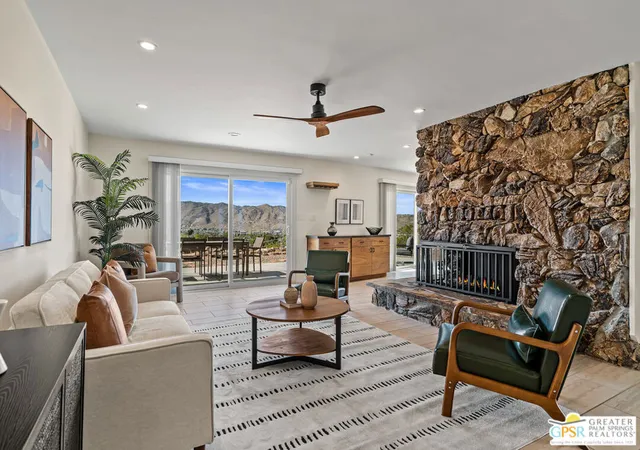
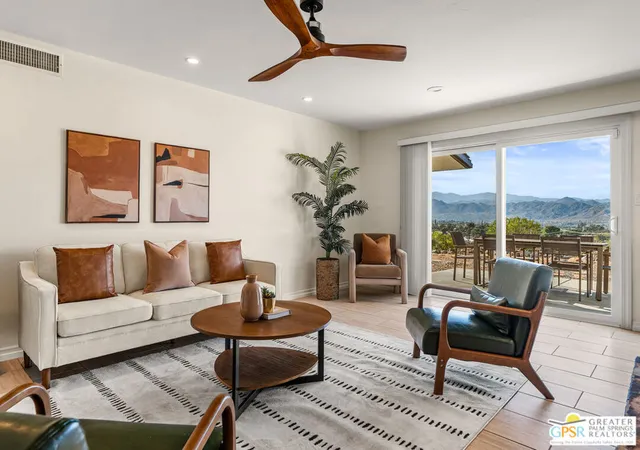
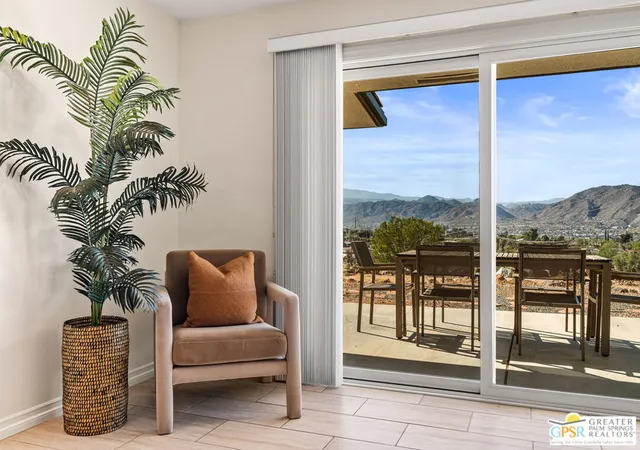
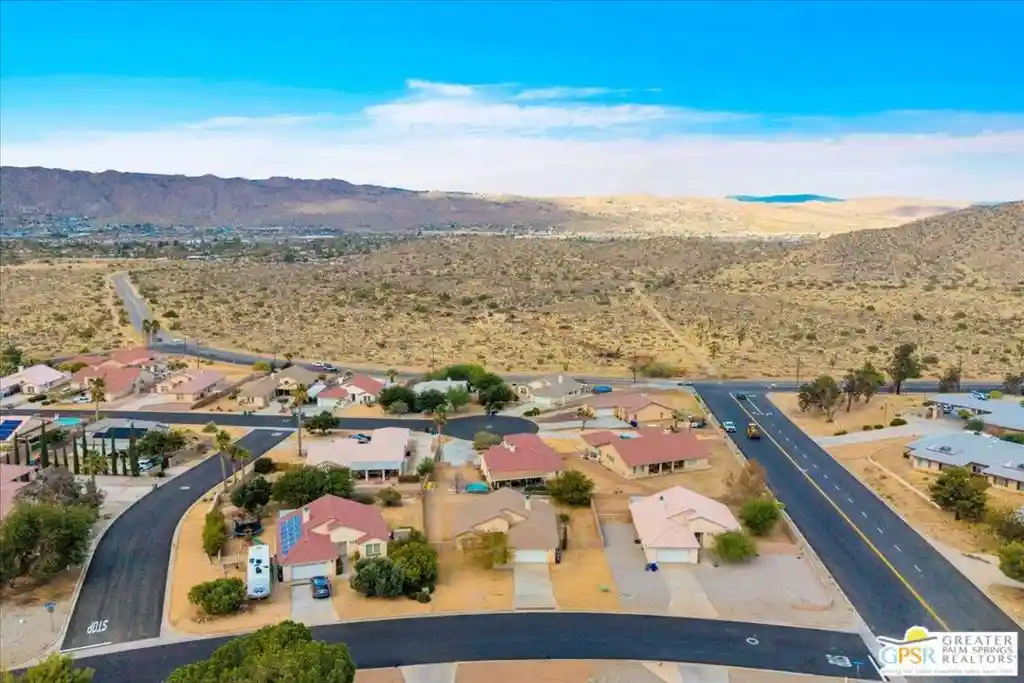
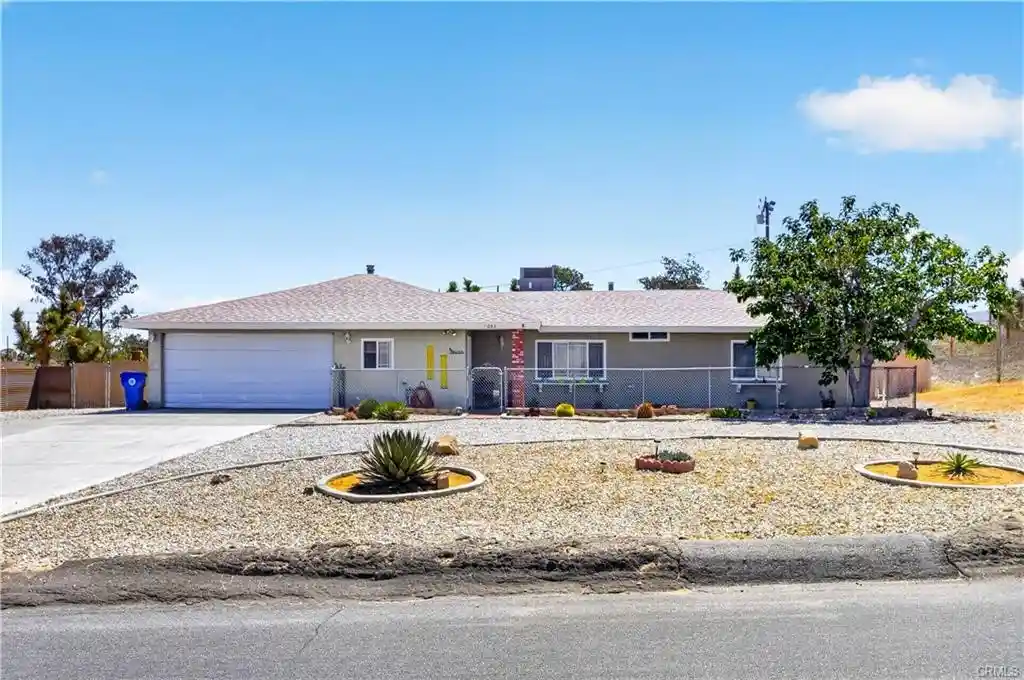
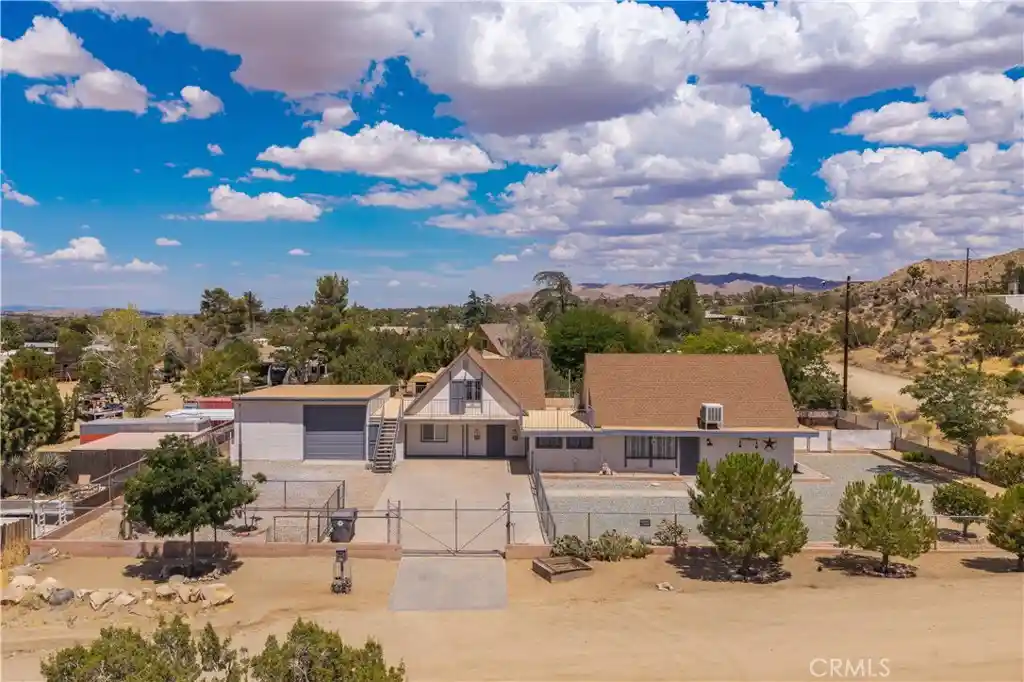
PHENOMENAL PANORAMIC VALLEY VIEWS! This private Yucca Valley hilltop estate offers 4 bedrooms, 3.5 bathrooms, 3,065 square feet, a barn, corral, and five acres across two parcelsall just minutes from town. The barn may offer potential for conversion to a guest house, studio, or creative space. The striking mid-century home features an expansive open floor plan anchored by a dramatic natural-rock fireplace serving the living and dining areas. Custom stonework continues along the staircase, thoughtfully designed to display art and sculpture. Beautiful built-in wood cabinetry provides abundant storage throughout. The main level includes a junior primary suite, guest bedroom, and a fourth bedroom formerly used as a gym. The guest bedroom and gym share a hall bathroom. A powder room and laundry area are conveniently located near the kitchen. Upstairs, the spacious primary suite showcases breathtaking "forever" views and features a walk-in closet, dedicated air conditioning, and a luxurious bathroom with dual vanities and a walk-in shower. The galley kitchen opens to the dining area and includes a breakfast bar, separate beverage refrigerator, wine cooler, and windows framing the spectacular desert and valley views. Additional features include an oversized garage with epoxy flooring, a workshop area, and wiring for an electric-vehicle charger. Equestrian amenities include a barn with four stalls and a corral. This all-electric Yucca Valley horse property delivers privacy, acreage, flexible-use space, and exceptional panoramic views. Schedule your private showing today!
- Houzeo last checked: 9 minutes ago
- Listing updated: September 13, 2026 at 7:15 am
- Source: California Regional MLS-CA | MLS#: 26984557PS

Property Details
Status
Active
Type
Single Family Residence
No. of Stories
2
County
City
Neighborhood
--
Year Built
1964
HOA Fees
-
Finished Area
3,065 sqft
Lot Size
5.01 acres lot
Basement Area
- sqft
MLS Name
California Regional MLS
MLS Number
26984557PS
MLS Status
Active
Days on Market
55

Continue Your Journey in App
Find your dream home, receive real-time updates, and many more!
Continue Your Journey in App
Find your dream home, receive real-time updates, and many more!
Location
Facts & Features
Rooms
Bedrooms & bathrooms
Bedrooms: 4
Bathrooms: 4
Interior
Cooling
Central Air
Window Features
Double Pane Windows
Appliances
Dishwasher, Electric Cooktop, Electric Oven, Disposal, Microwave, Refrigerator, Range Hood, Dryer, Washer
Flooring
Tile
Interior Features
Breakfast Bar, Ceiling Fans, Separate Formal Dining Room
Sewer
Other, Septic Type Unknown
Heating
Central
Construction
Year Built
Year Built: 1964
Home type
Single Family Residence
Property Condition
Updated Remodeled
Foundation Details
Slab
Architectural Style
Mid Century Modern
Utilities & Energy
Fireplace Features
Living Room, Wood Burning
Laundry Features
Inside
Parking Features
Concrete, Door Multi, Garage, Guest
Security Features
Smoke Detectors
Pool Features
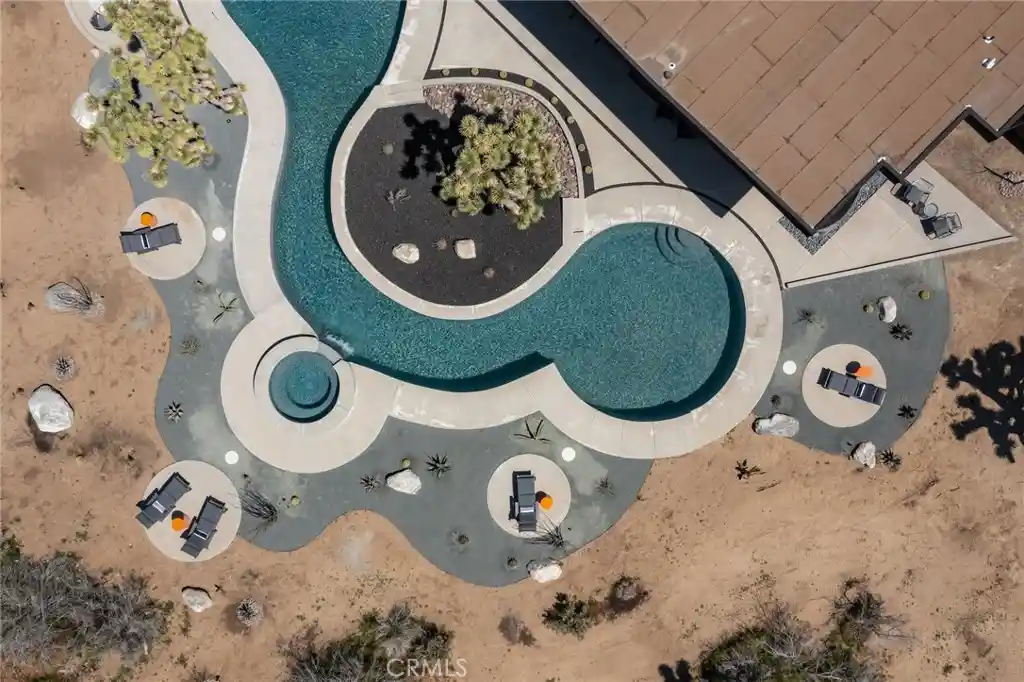
None
Other Features
Patio And Porch Features
Concrete
Subdivision Name
Not Applicable
Lot Features
Horse Property
Price History
| Date | Event | Price |
|---|---|---|
09/05/2026 Source: | Price Decreased | $795,000 -5.92% $259/sqft |
05/25/2026 Source: | Price Decreased | $845,000 -5.59% $276/sqft |
04/14/2026 Source: | Listed for Sale | $895,000 -10.05% $292/sqft |
03/27/2026 Source: | Price Increased | $995,000 +17.75% $325/sqft |
03/27/2026 Source: | Off Market | $845,000 +131.51% $276/sqft |

Show more
Nearby Homes
Find Homes by Property Features in Yucca Valley, CA
Nearby New Homes For Sale


Based on information from California Regional Multiple Listing Service, Inc. as of Oct 31, 2026, 05:45AM and /or other sources. All data, including all measurements and calculations of area, is obtained from various sources and has not been, and will not be, verified by broker or MLS. All information should be independently reviewed and verified for accuracy. Properties may or may not be listed by the office/agent presenting the information. Information being provided is for consumers’ personal, non-commercial use and may not be used for any purpose other than to identify prospective properties consumers may be interested in purchasing. This website may not include listings or property addresses of sellers who have directed their listing brokers to withhold their listing or their property address from display on the Internet. © 2026 California Regional Multiple Listing Service. All Rights Reserved.
 Advertising Broker: William Johnson DRE #01463271 | William Johnson Brokerage
